Leave a Message

Thank you for your message. We will be in touch with you shortly.

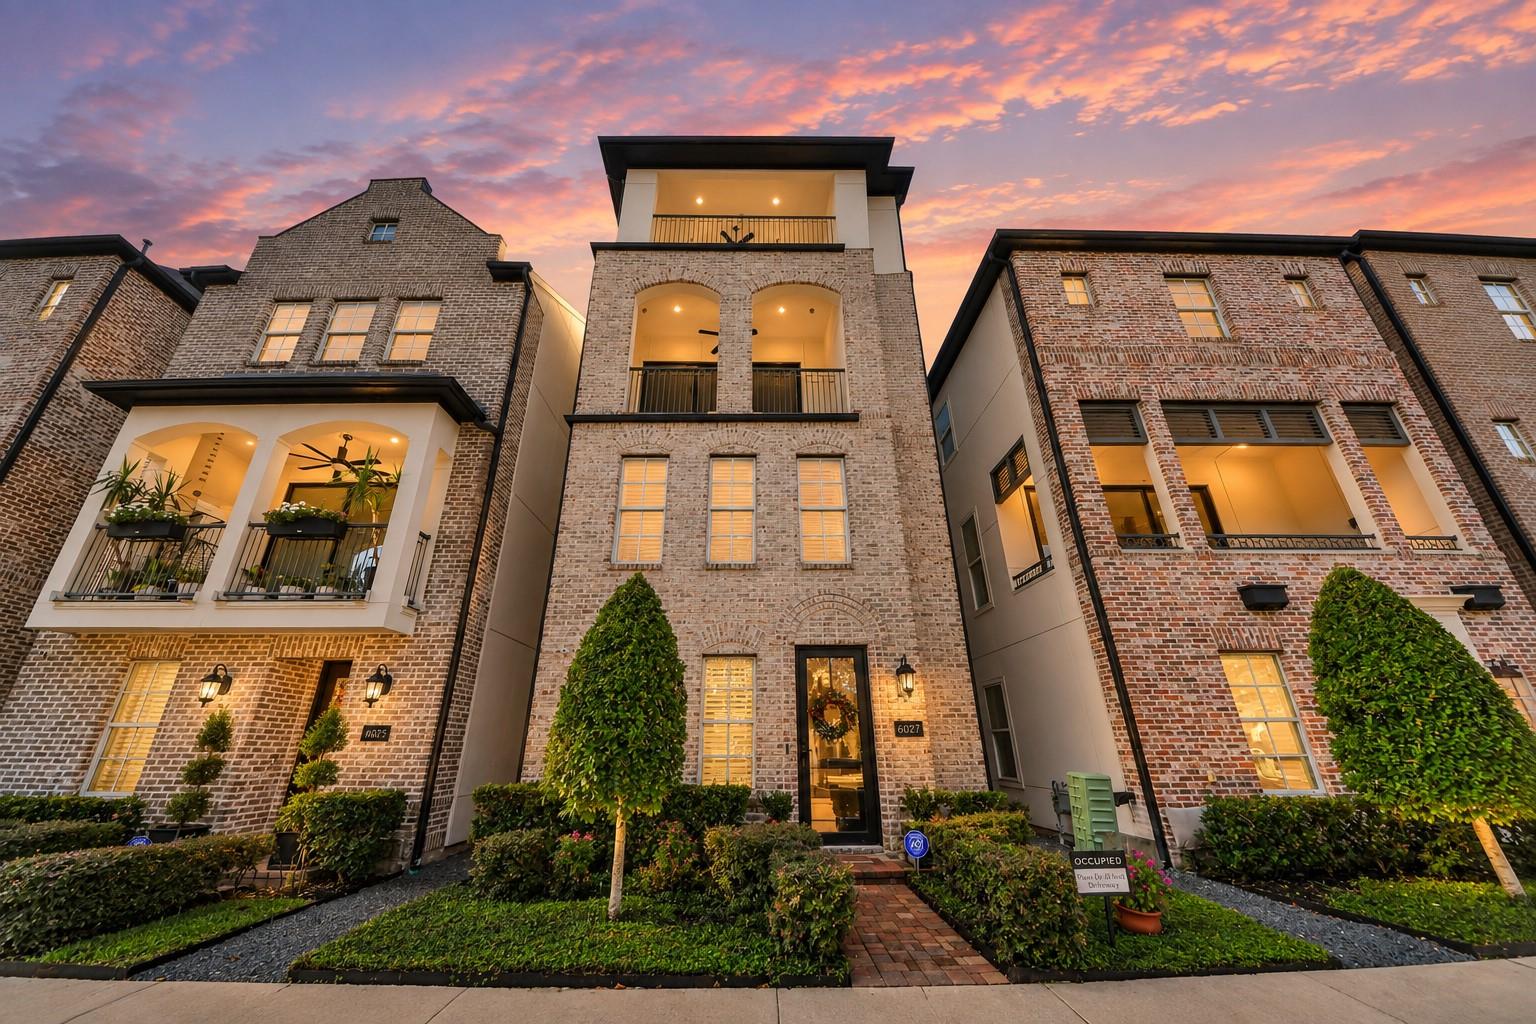
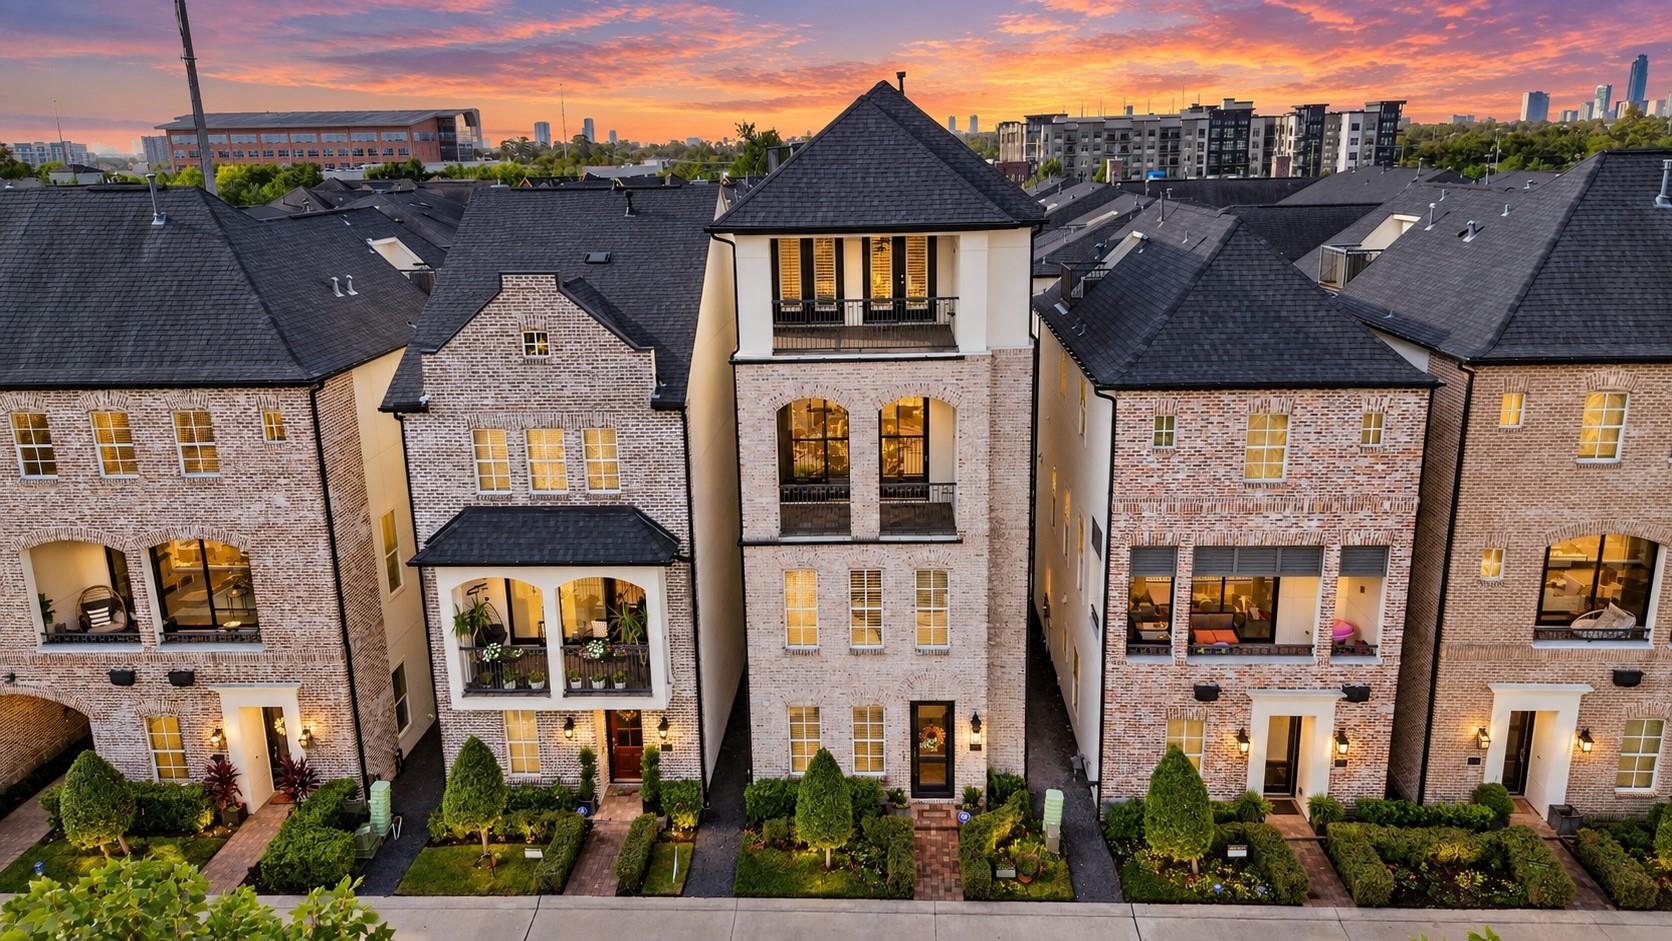
Brick townhouses with landscaped courtyards and a city skyline at sunset.
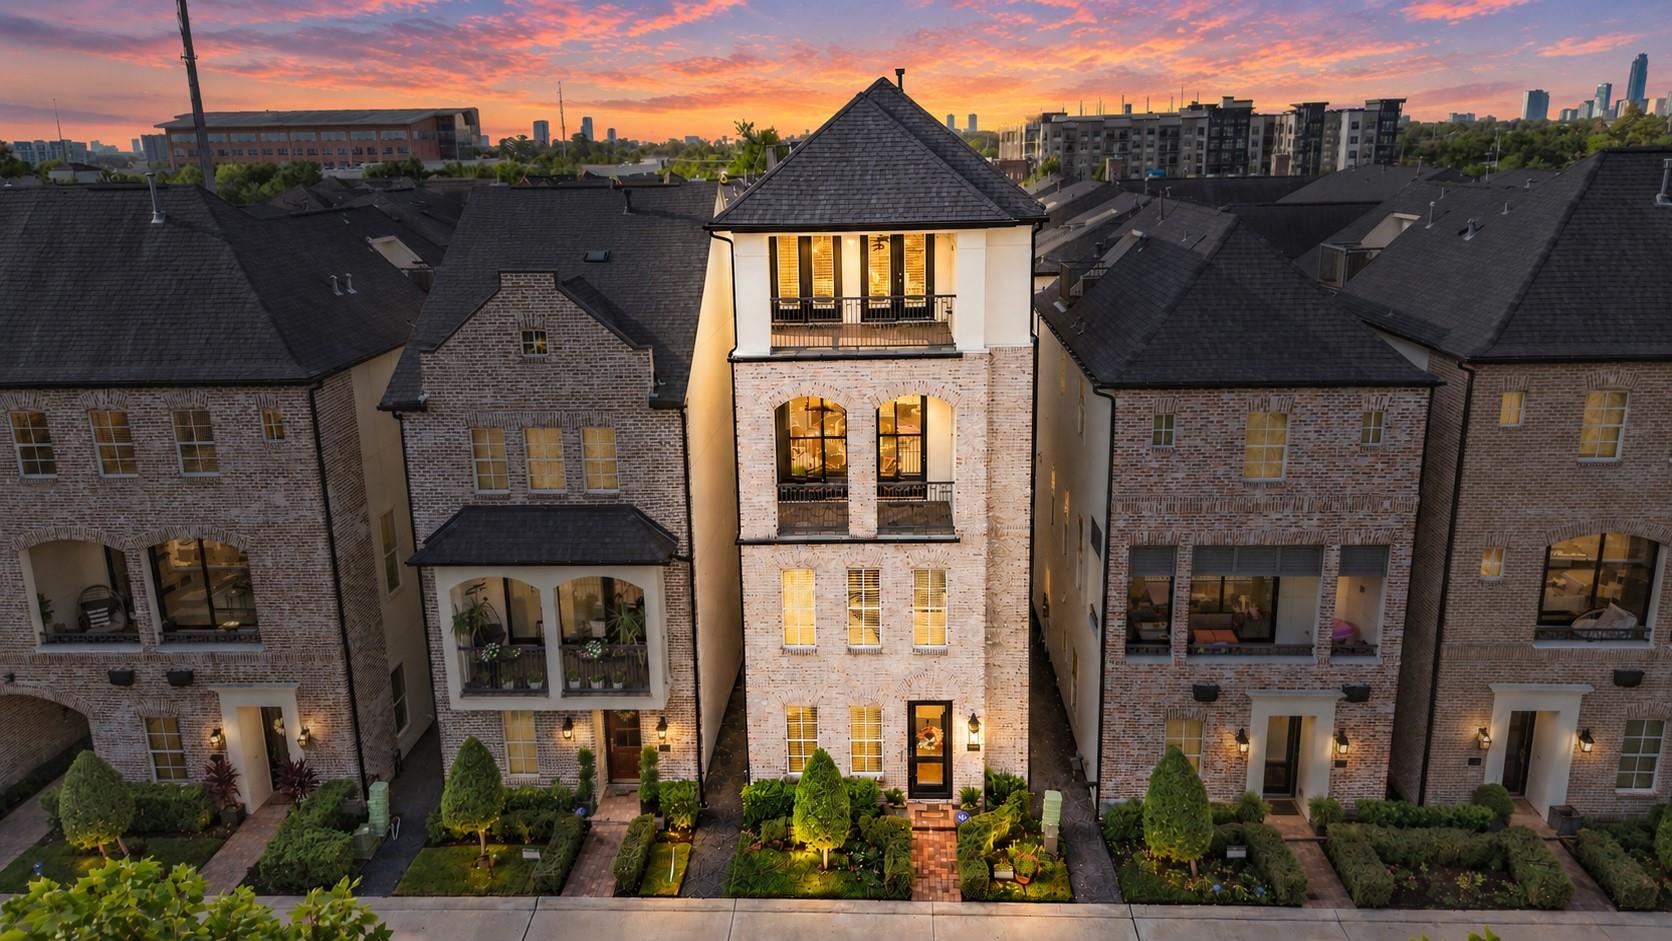
Three-story brick townhouse with arched balconies and a landscaped walkway at sunset.
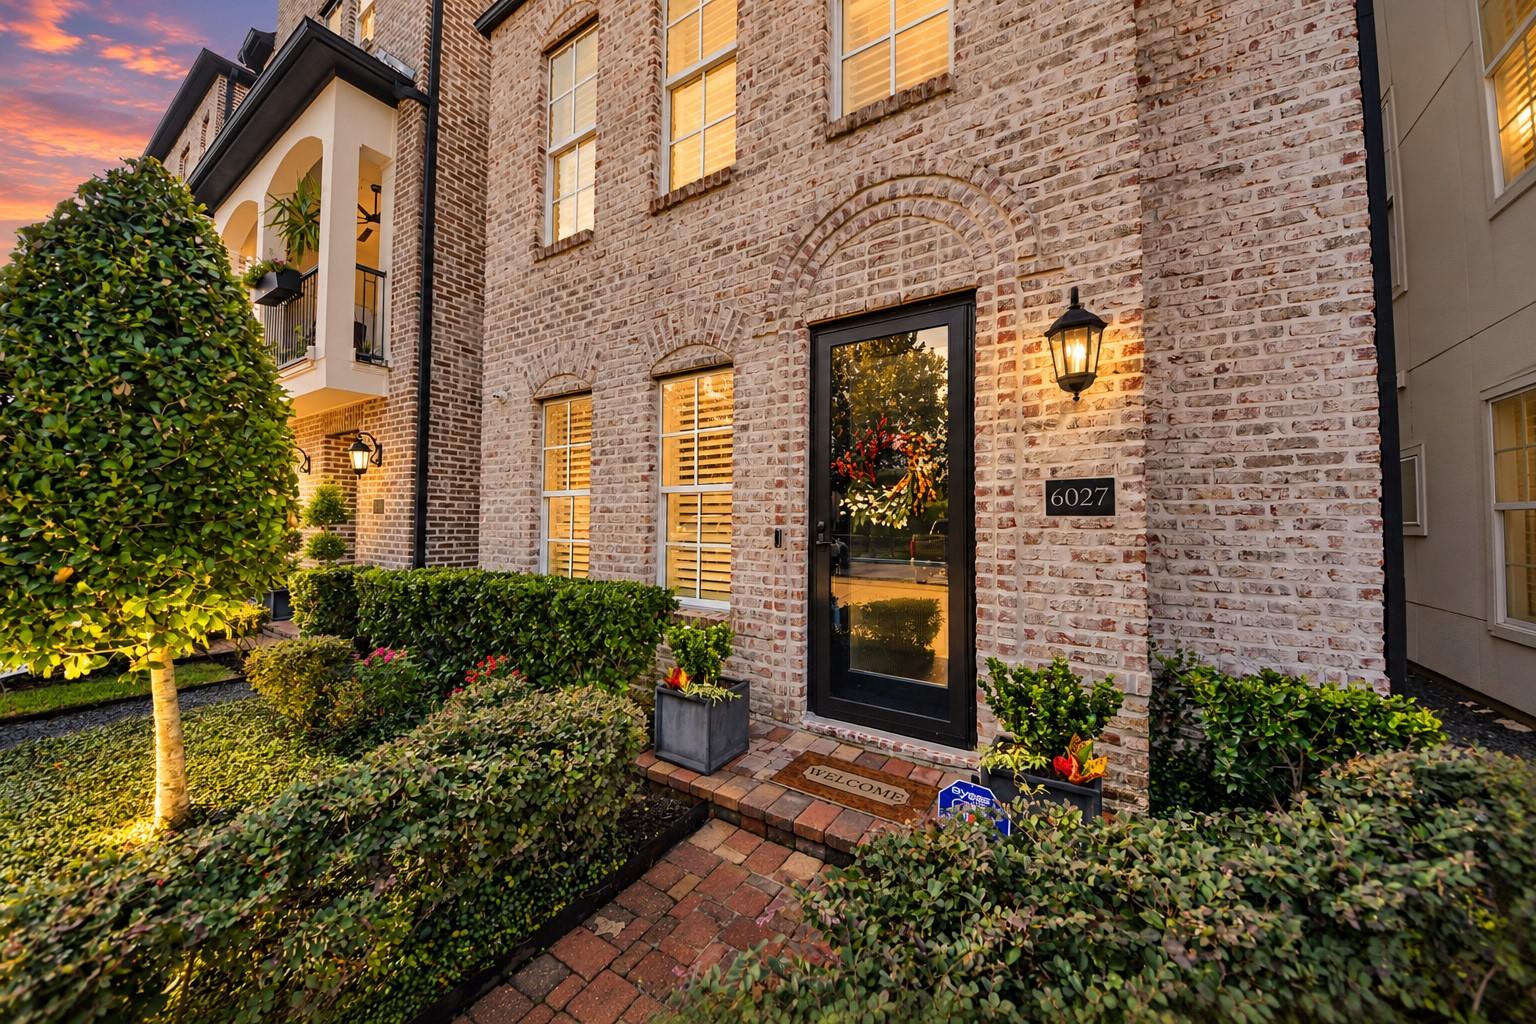
Brick home entrance with an arched doorway, glowing lantern, and landscaped walkway at dusk.
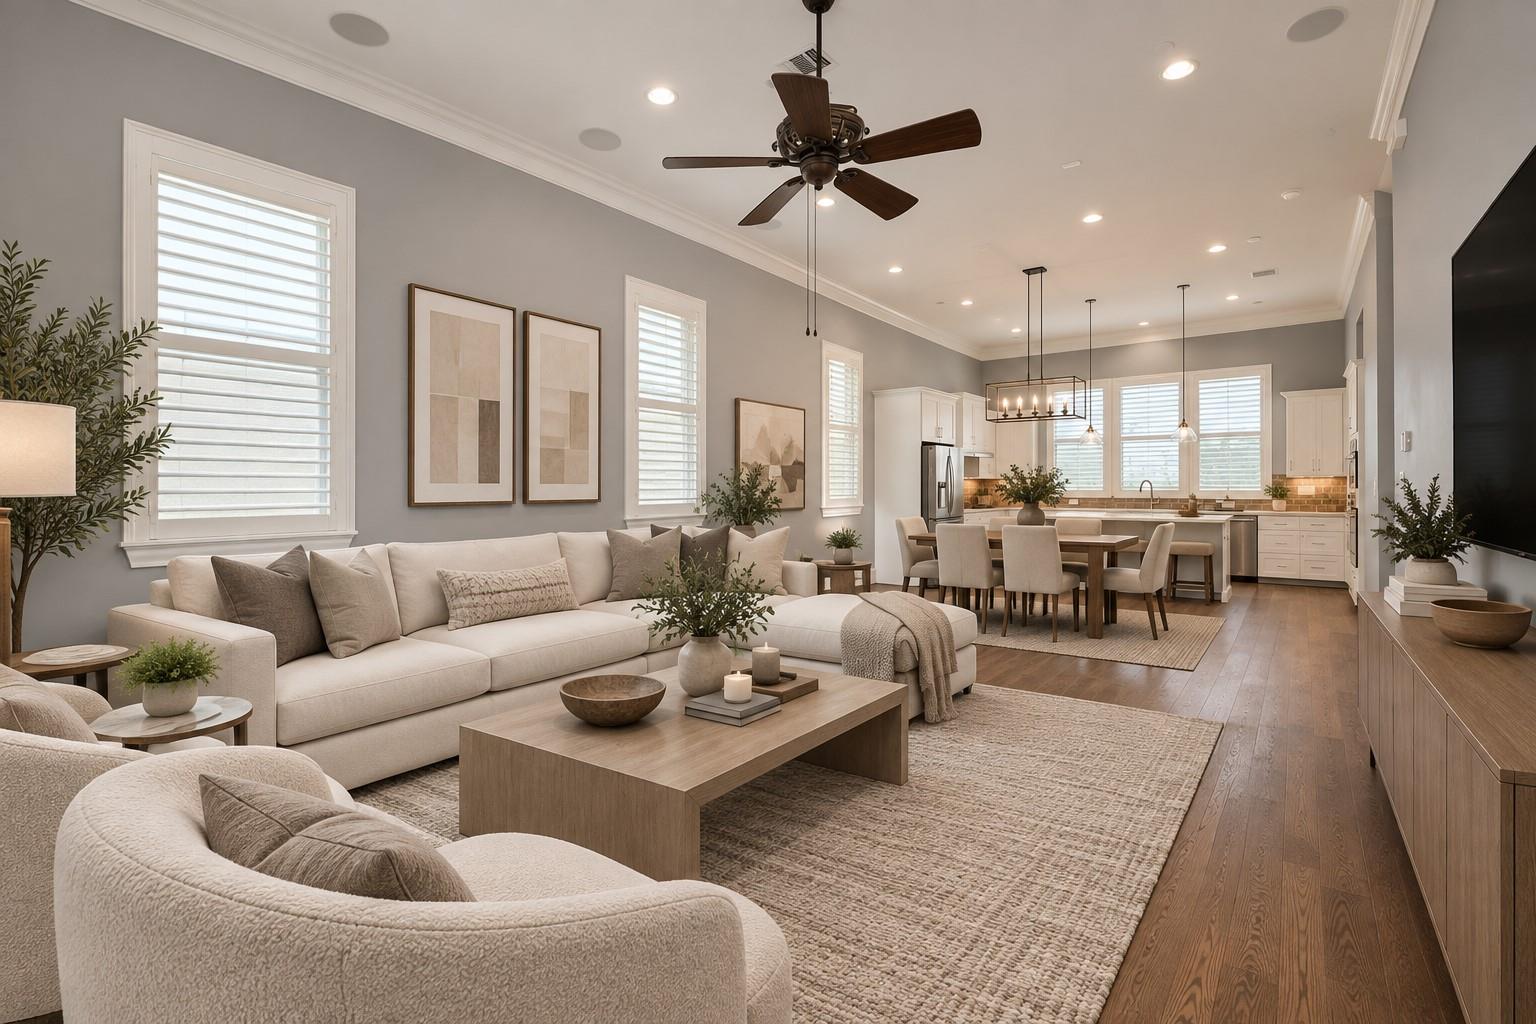
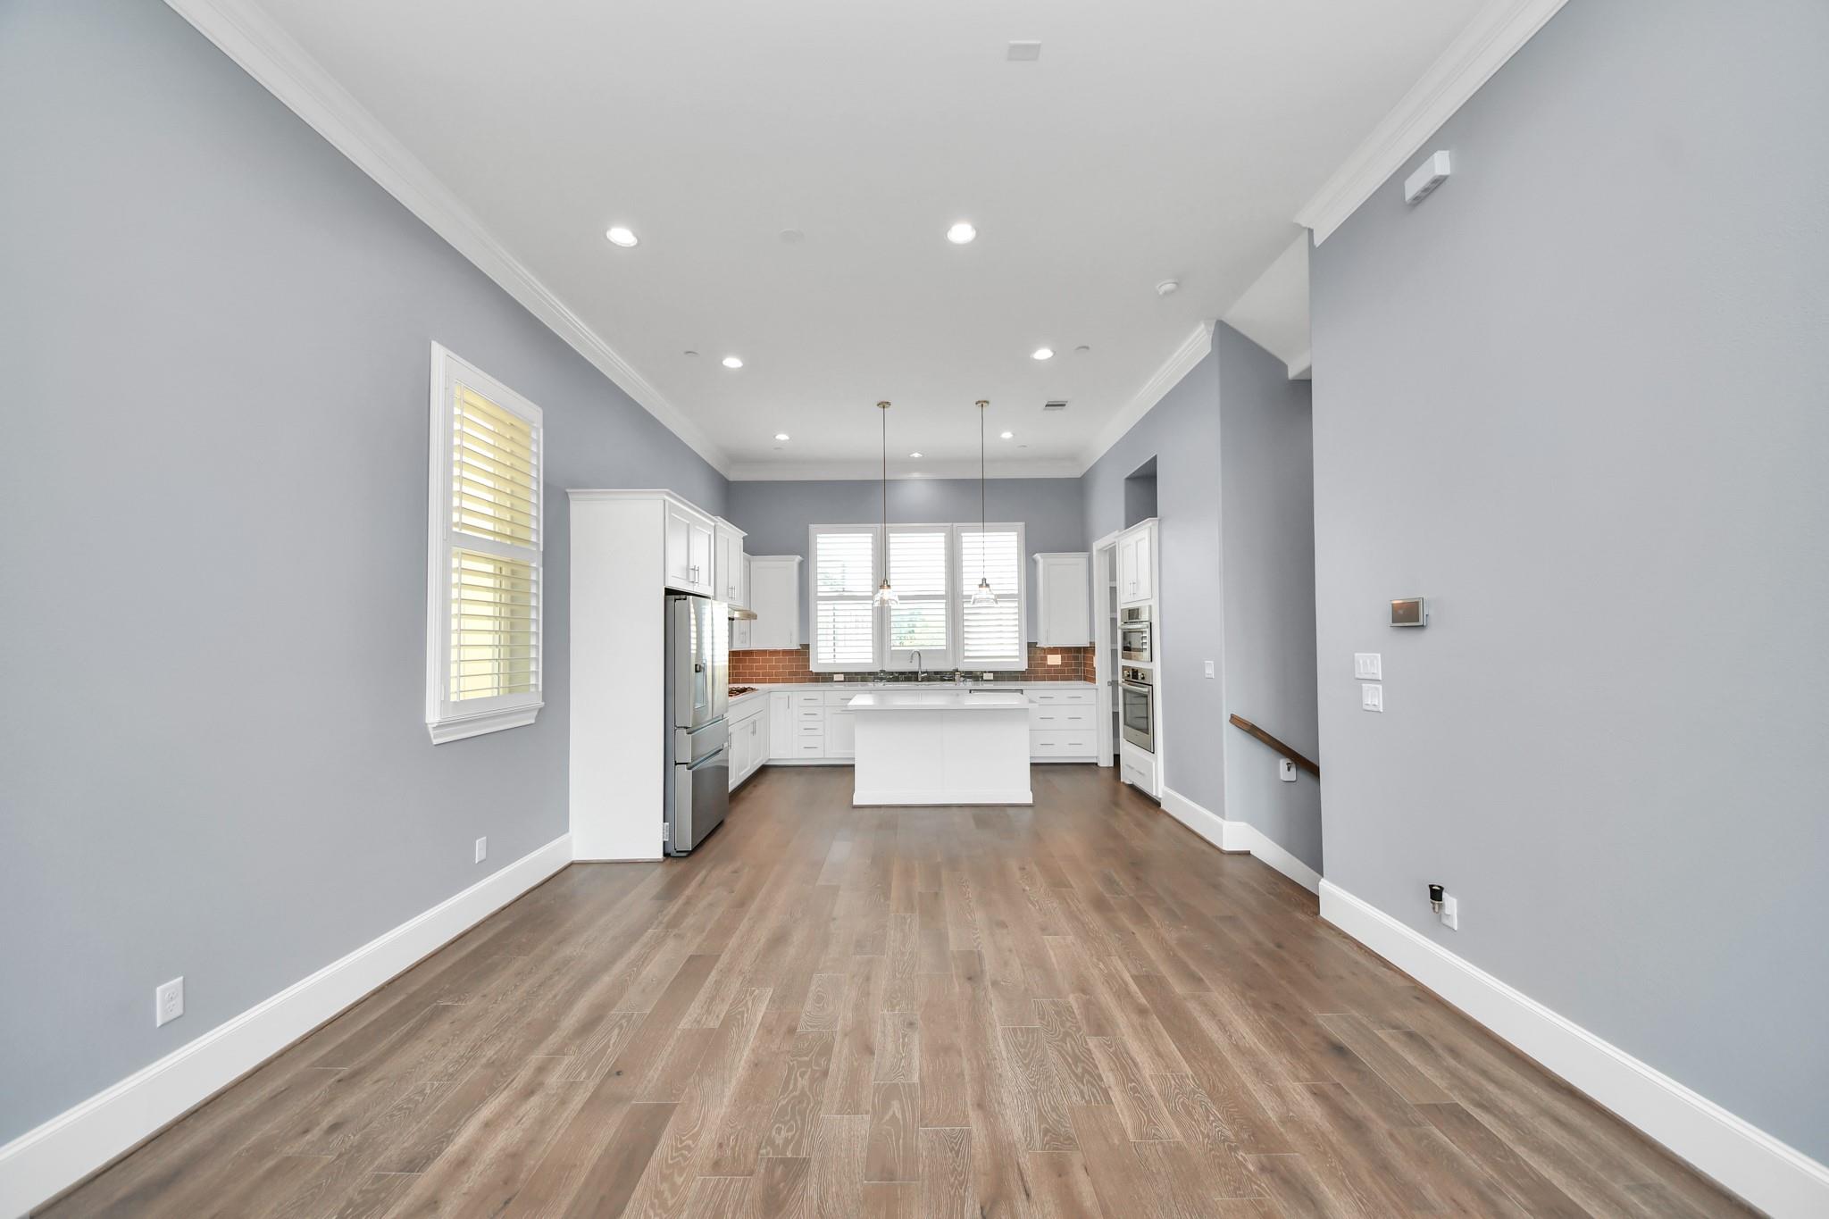
Open-plan living room and kitchen with neutral furnishings, tall shuttered windows, and wood floors.
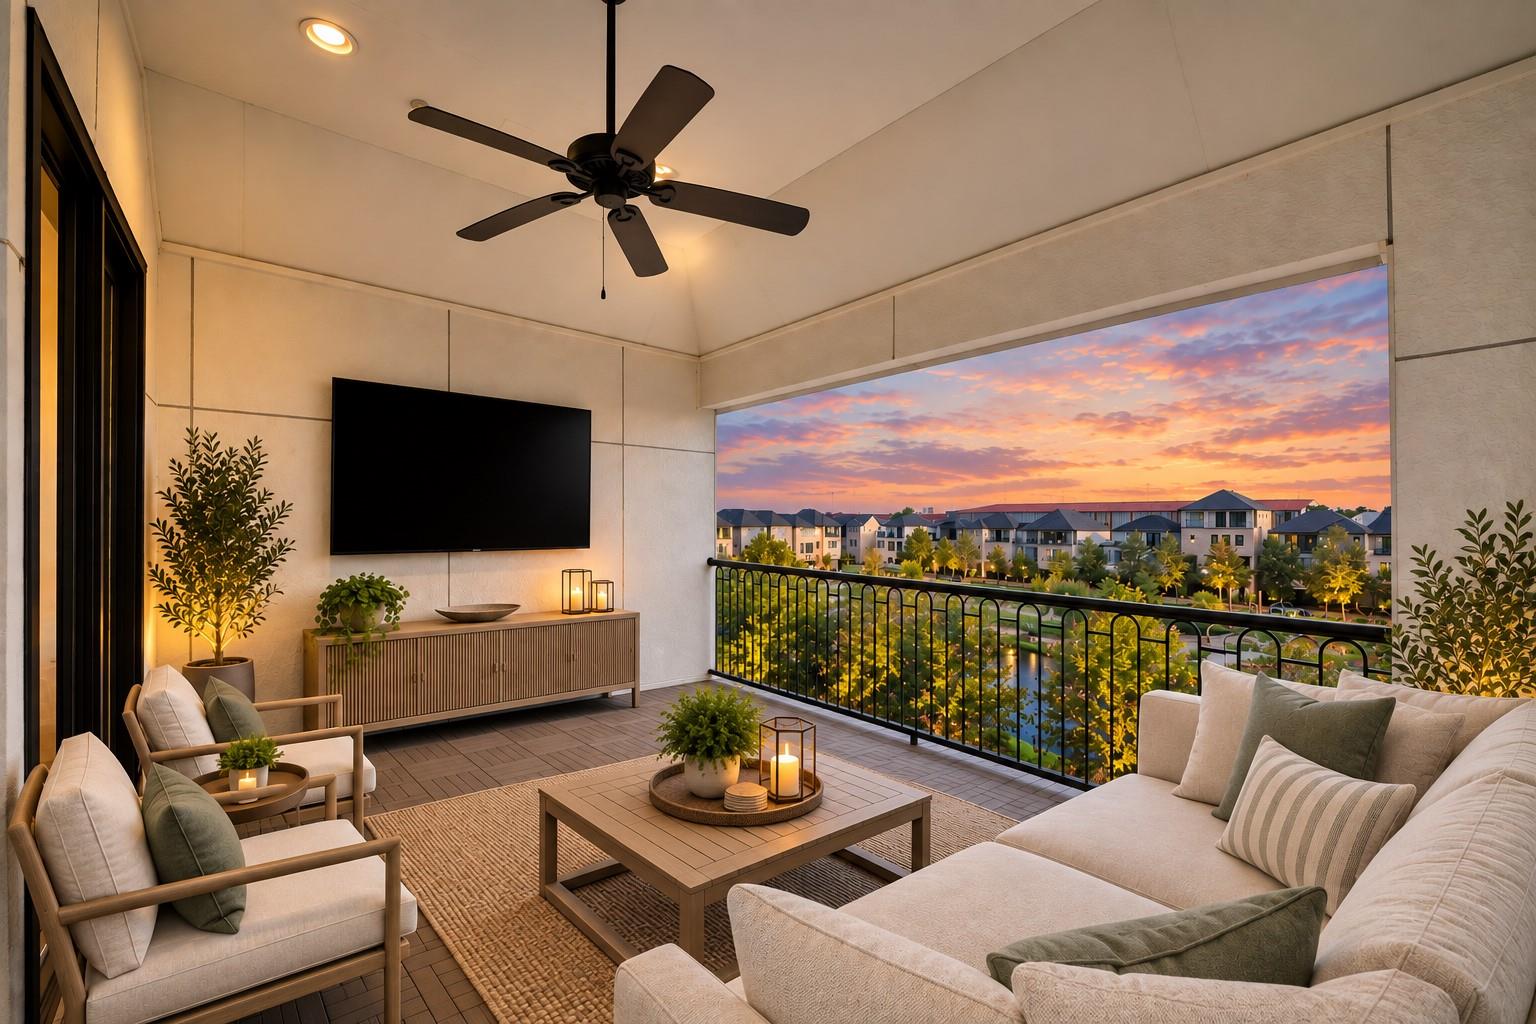
Covered balcony with lounge seating and a ceiling fan overlooking nearby homes at sunset.
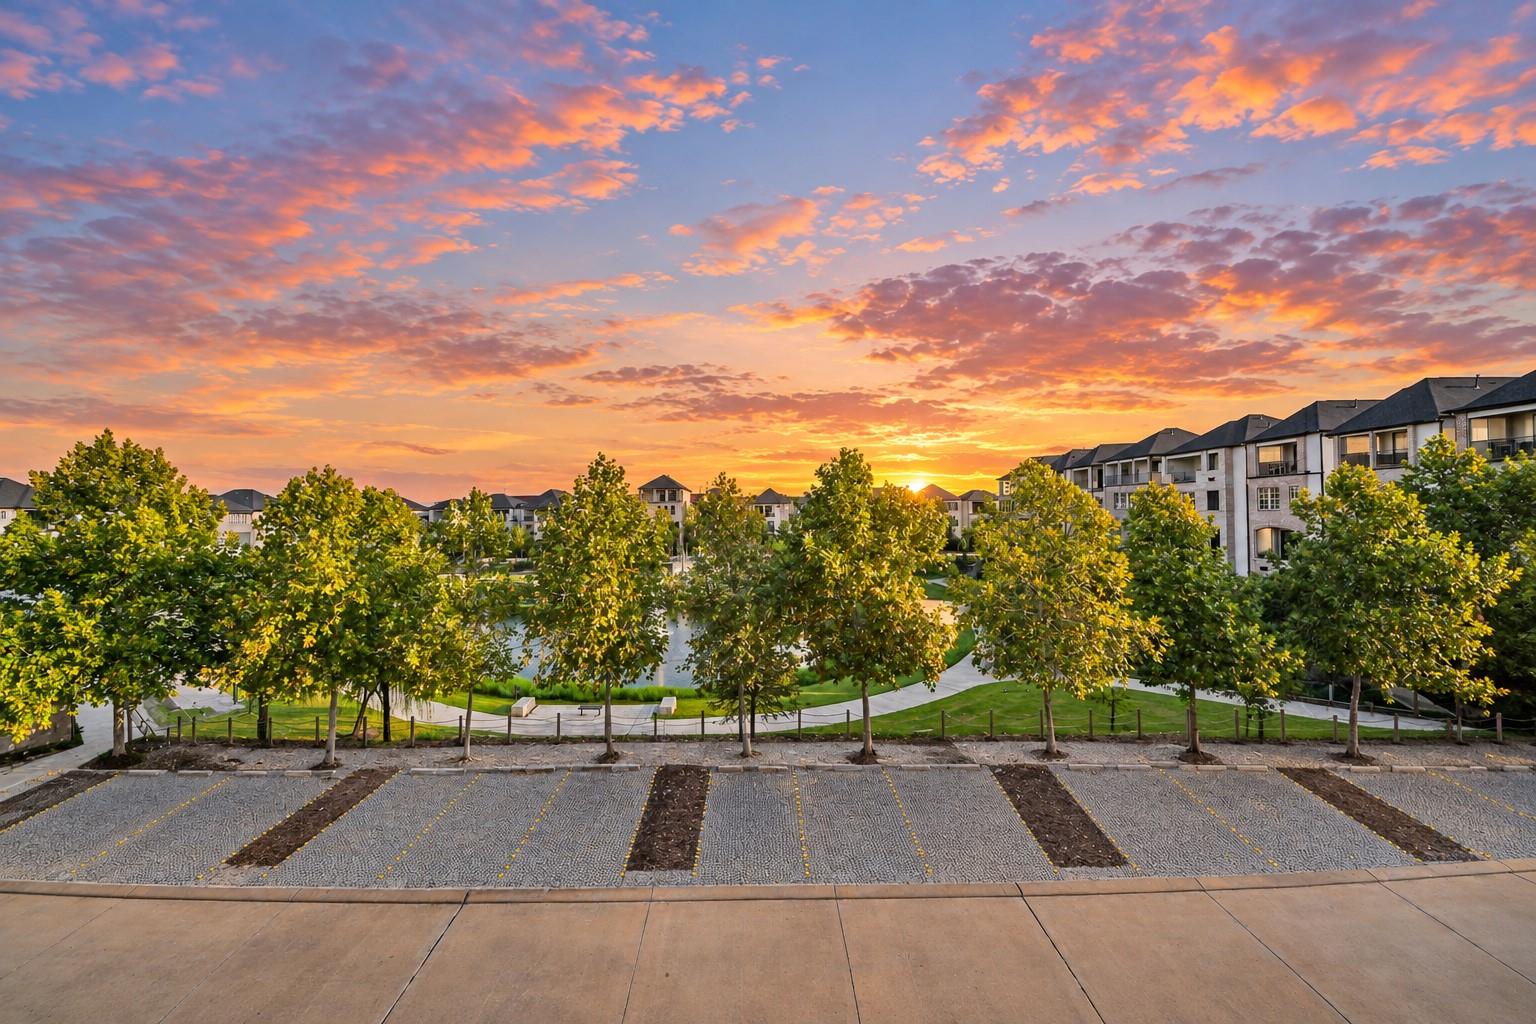
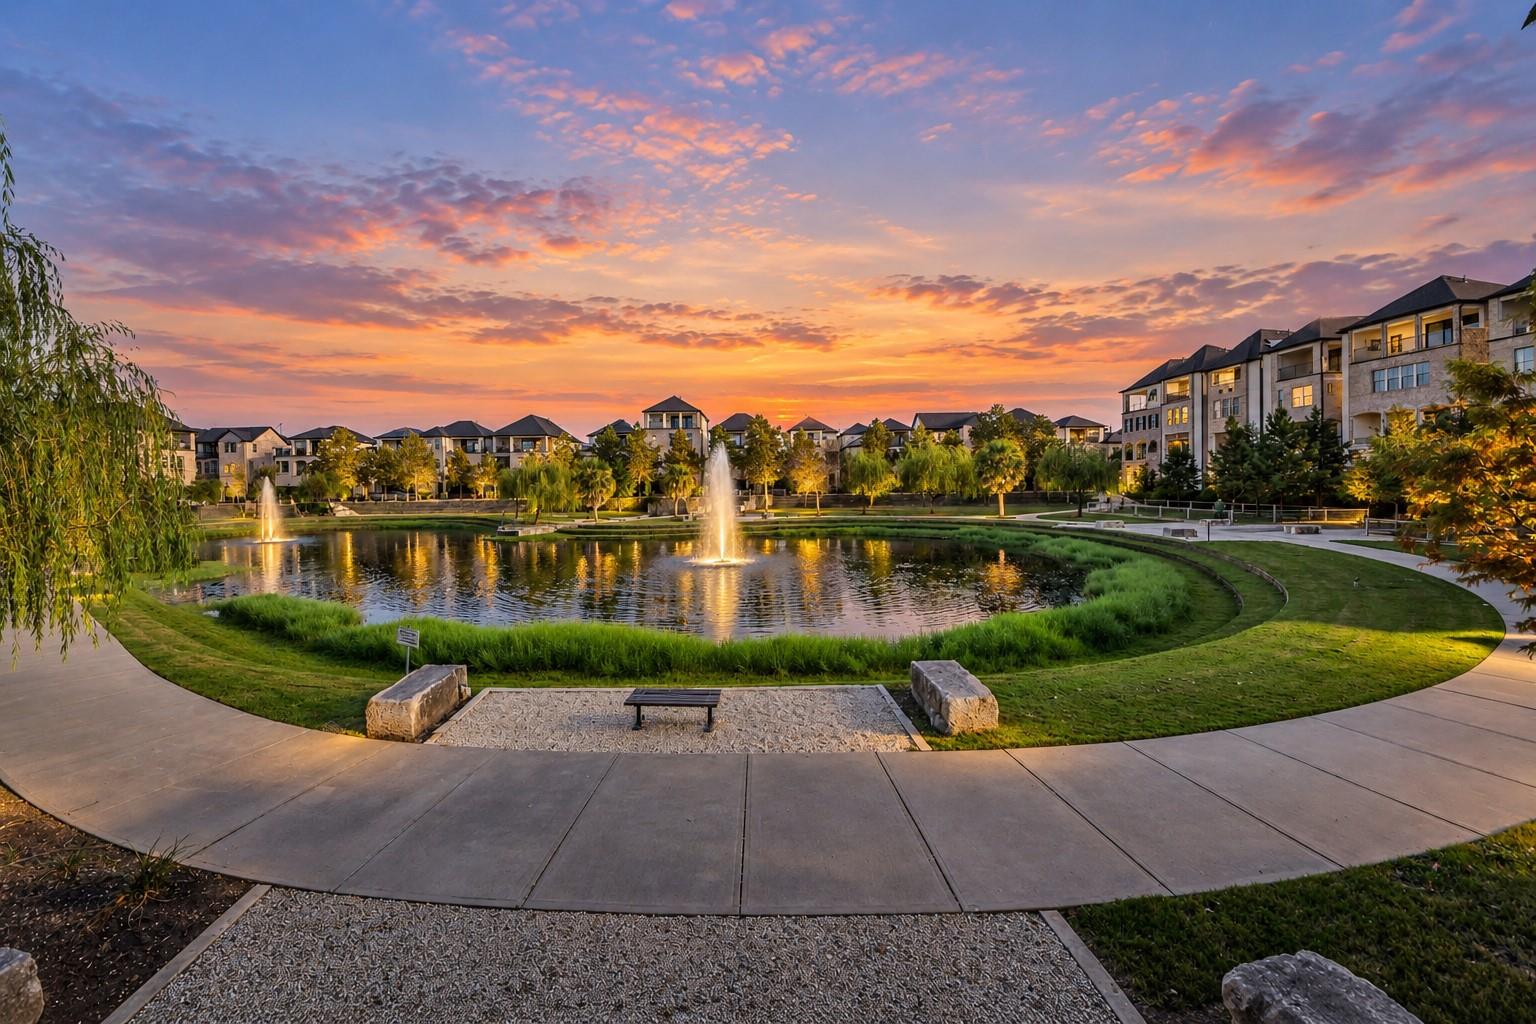
Townhomes and landscaped pond beneath a vivid sunset sky.
Aerial view of Houston townhomes and downtown skyline beneath a vivid sunset sky.
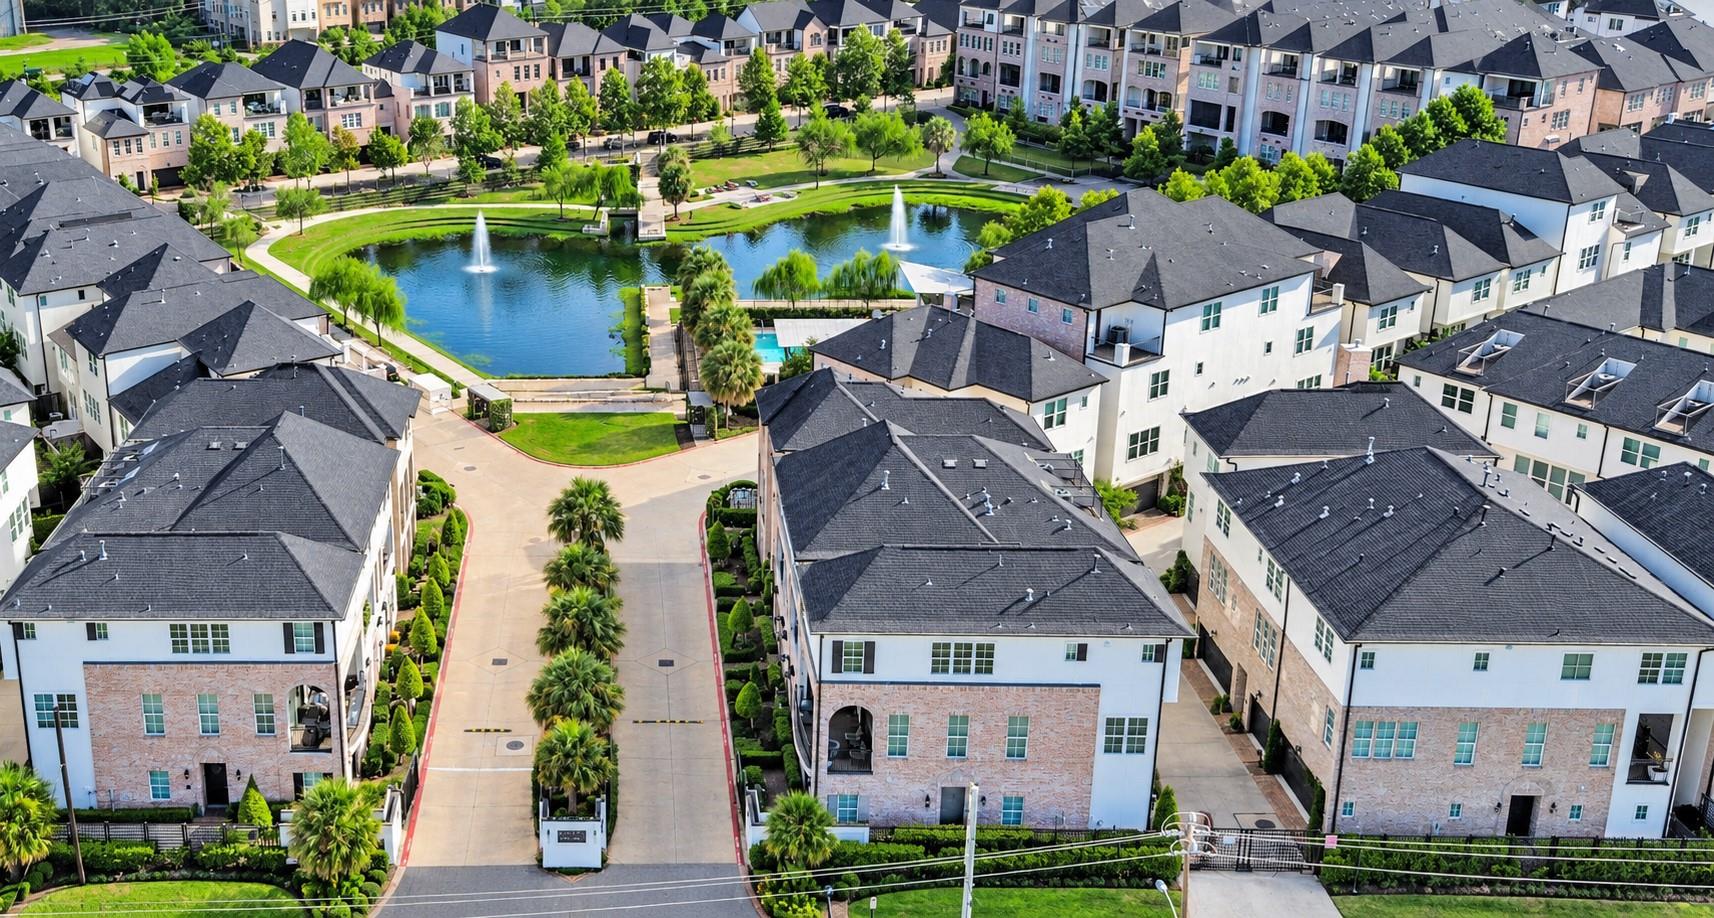
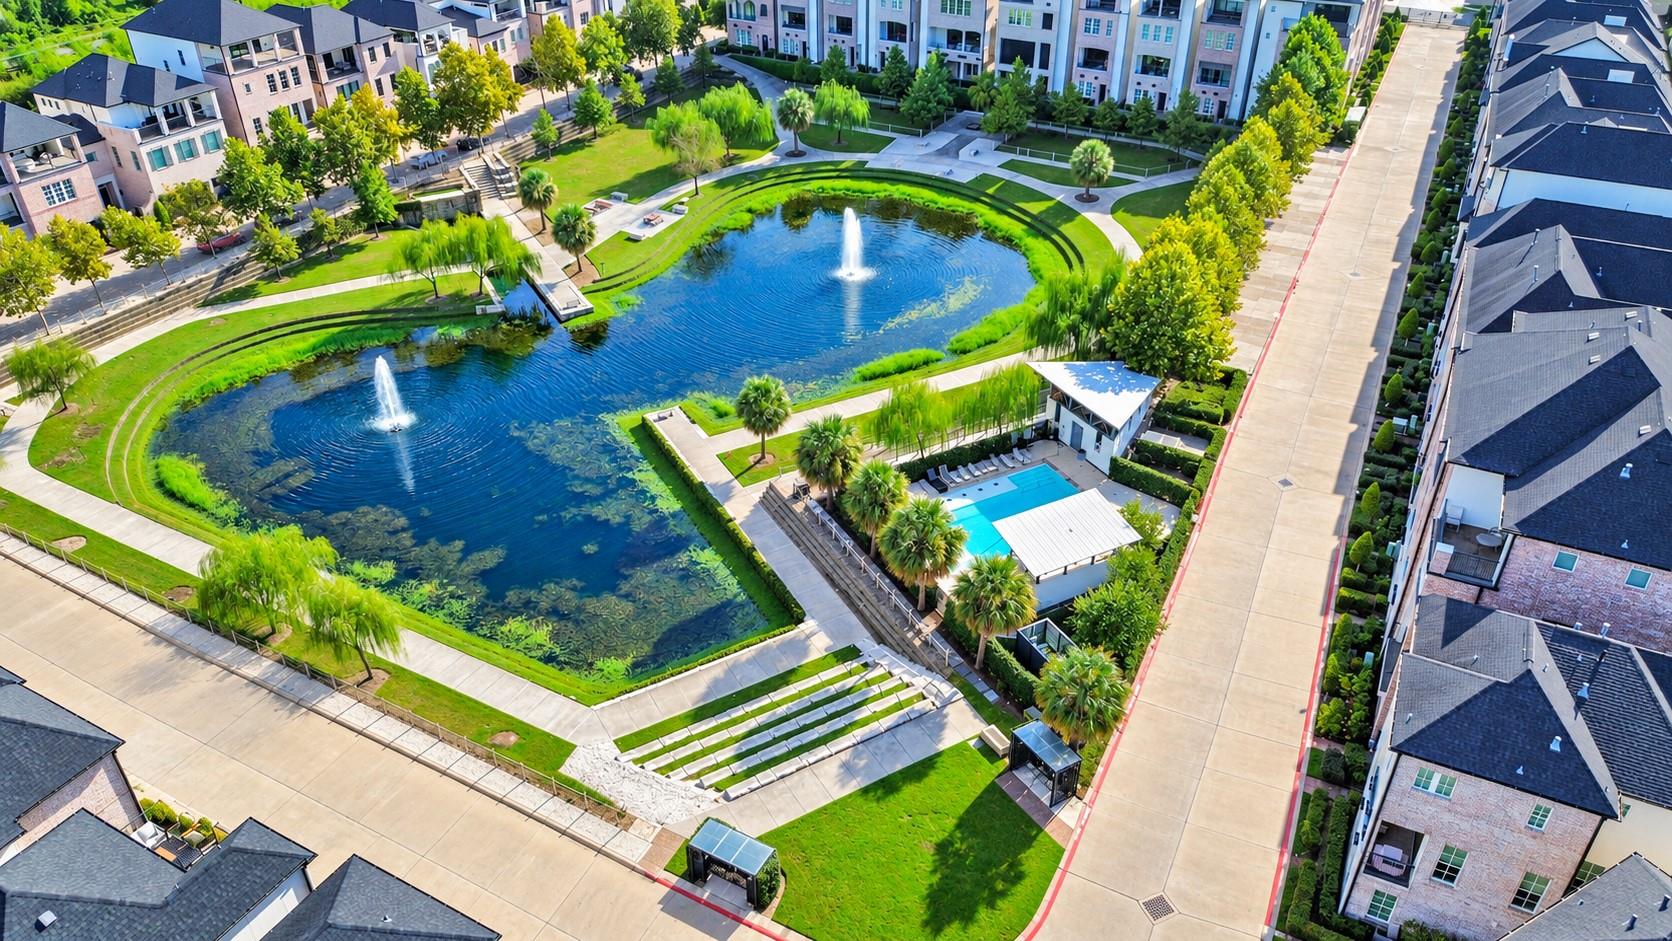
Aerial view of townhomes surrounding a landscaped pond with fountains and a swimming pool.
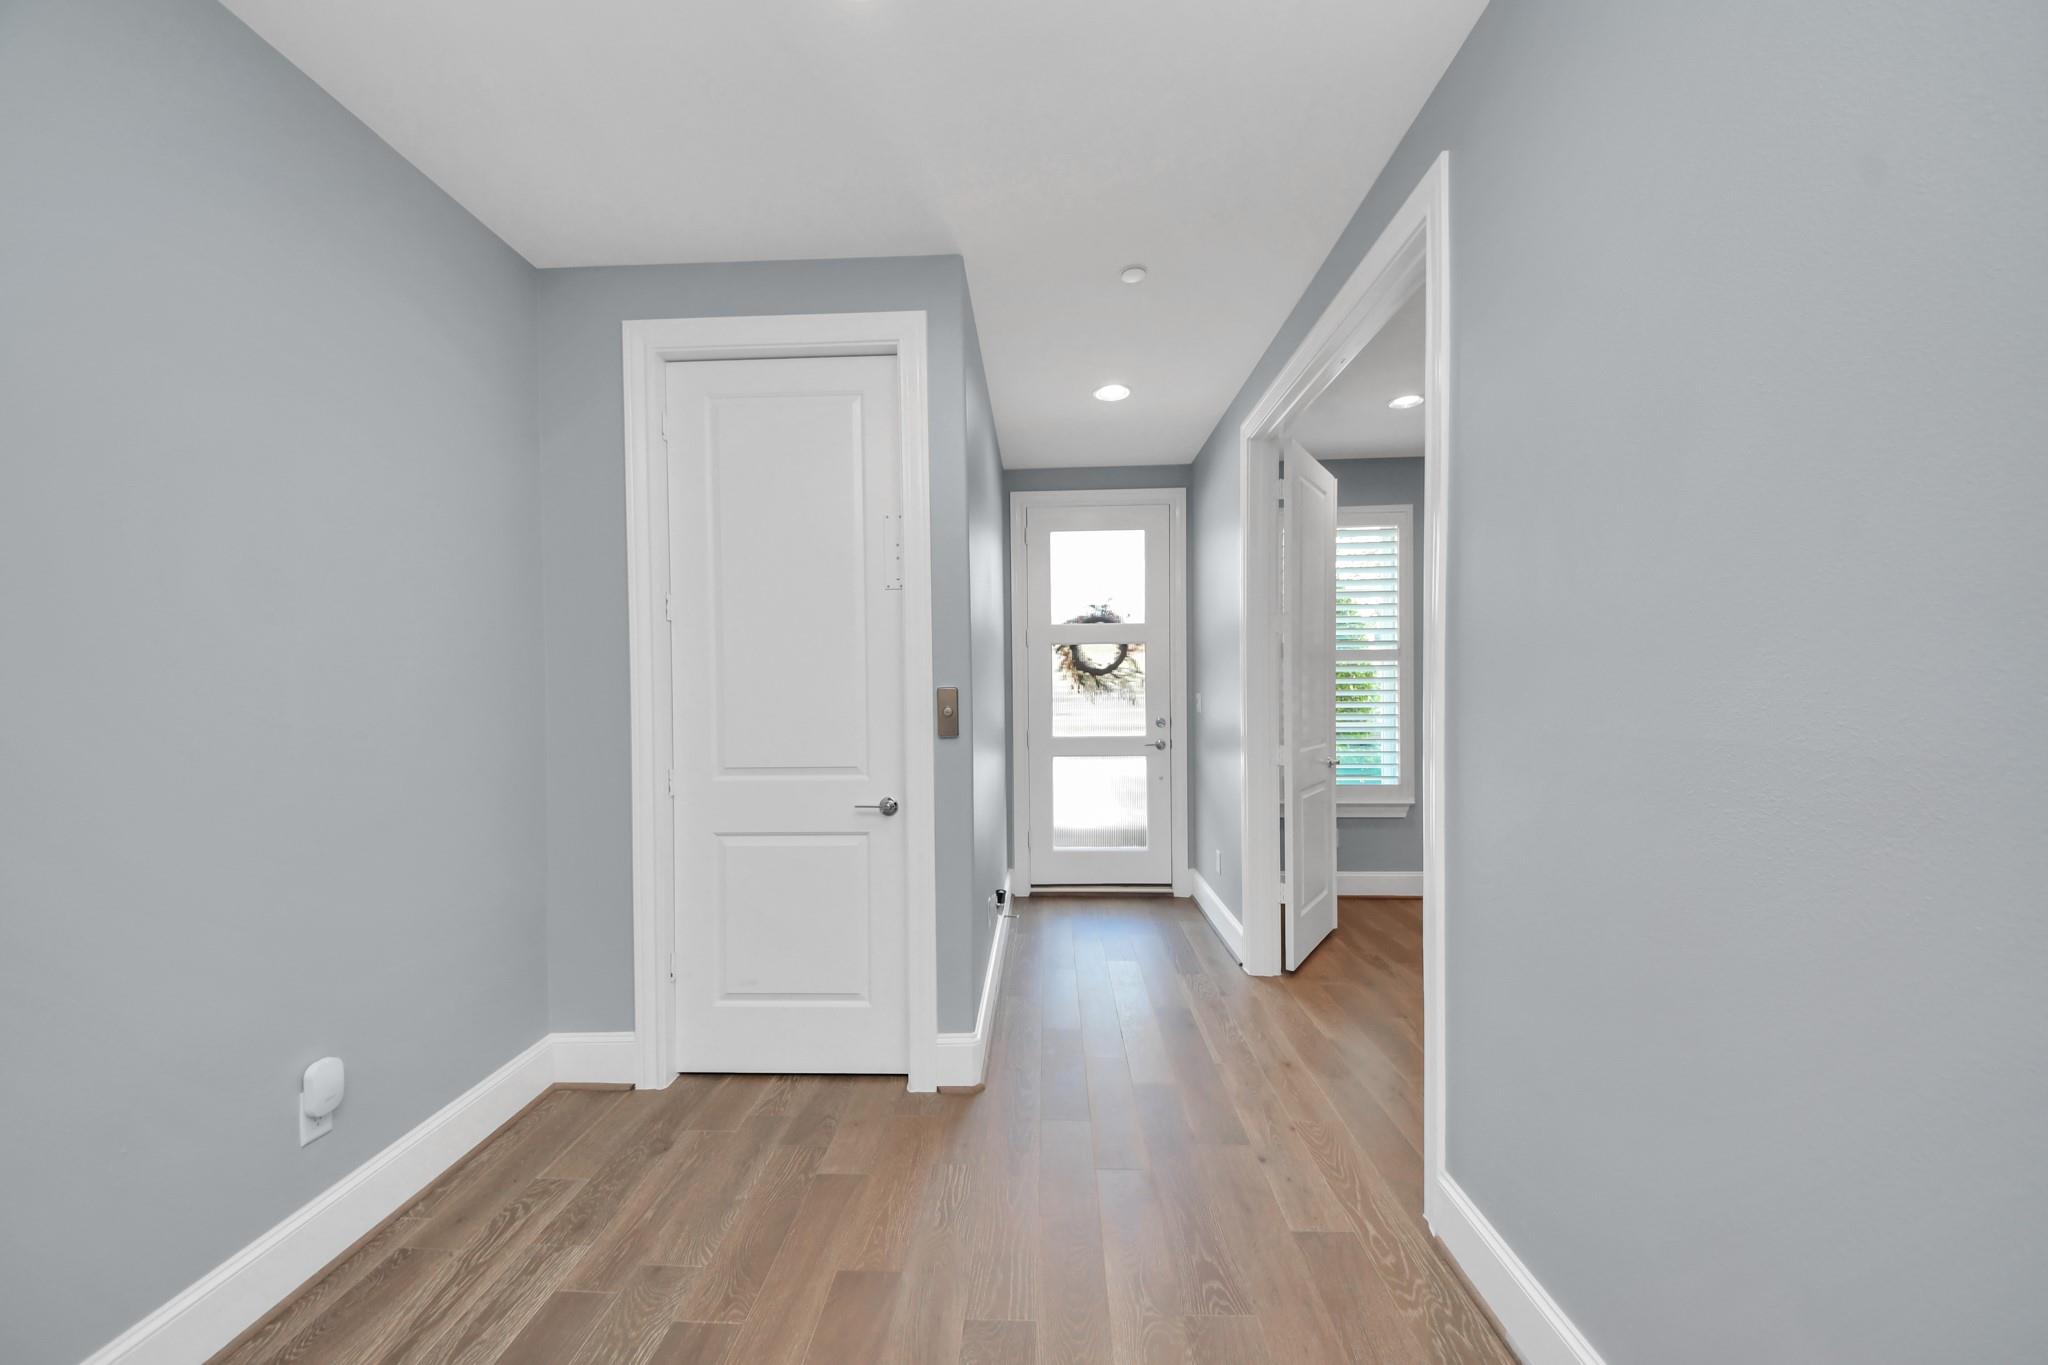
Empty hallway with wood plank floors, gray walls, and a glass-panel front door.
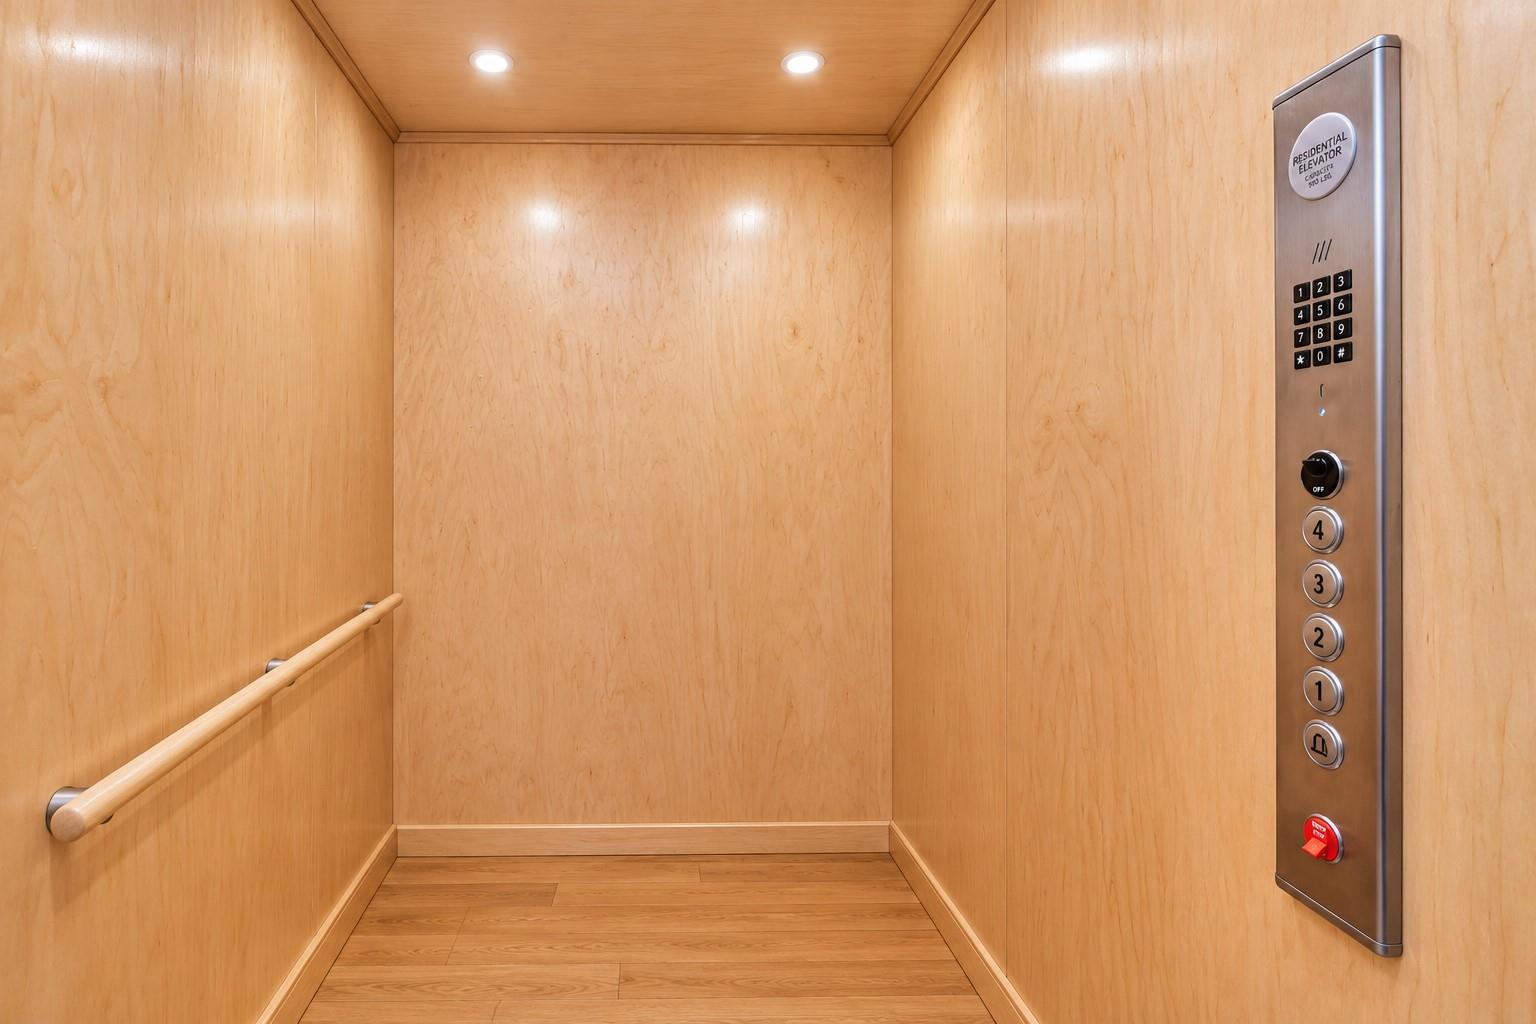
Residential elevator with warm wood paneling, a wood handrail, and a metal floor-control panel.
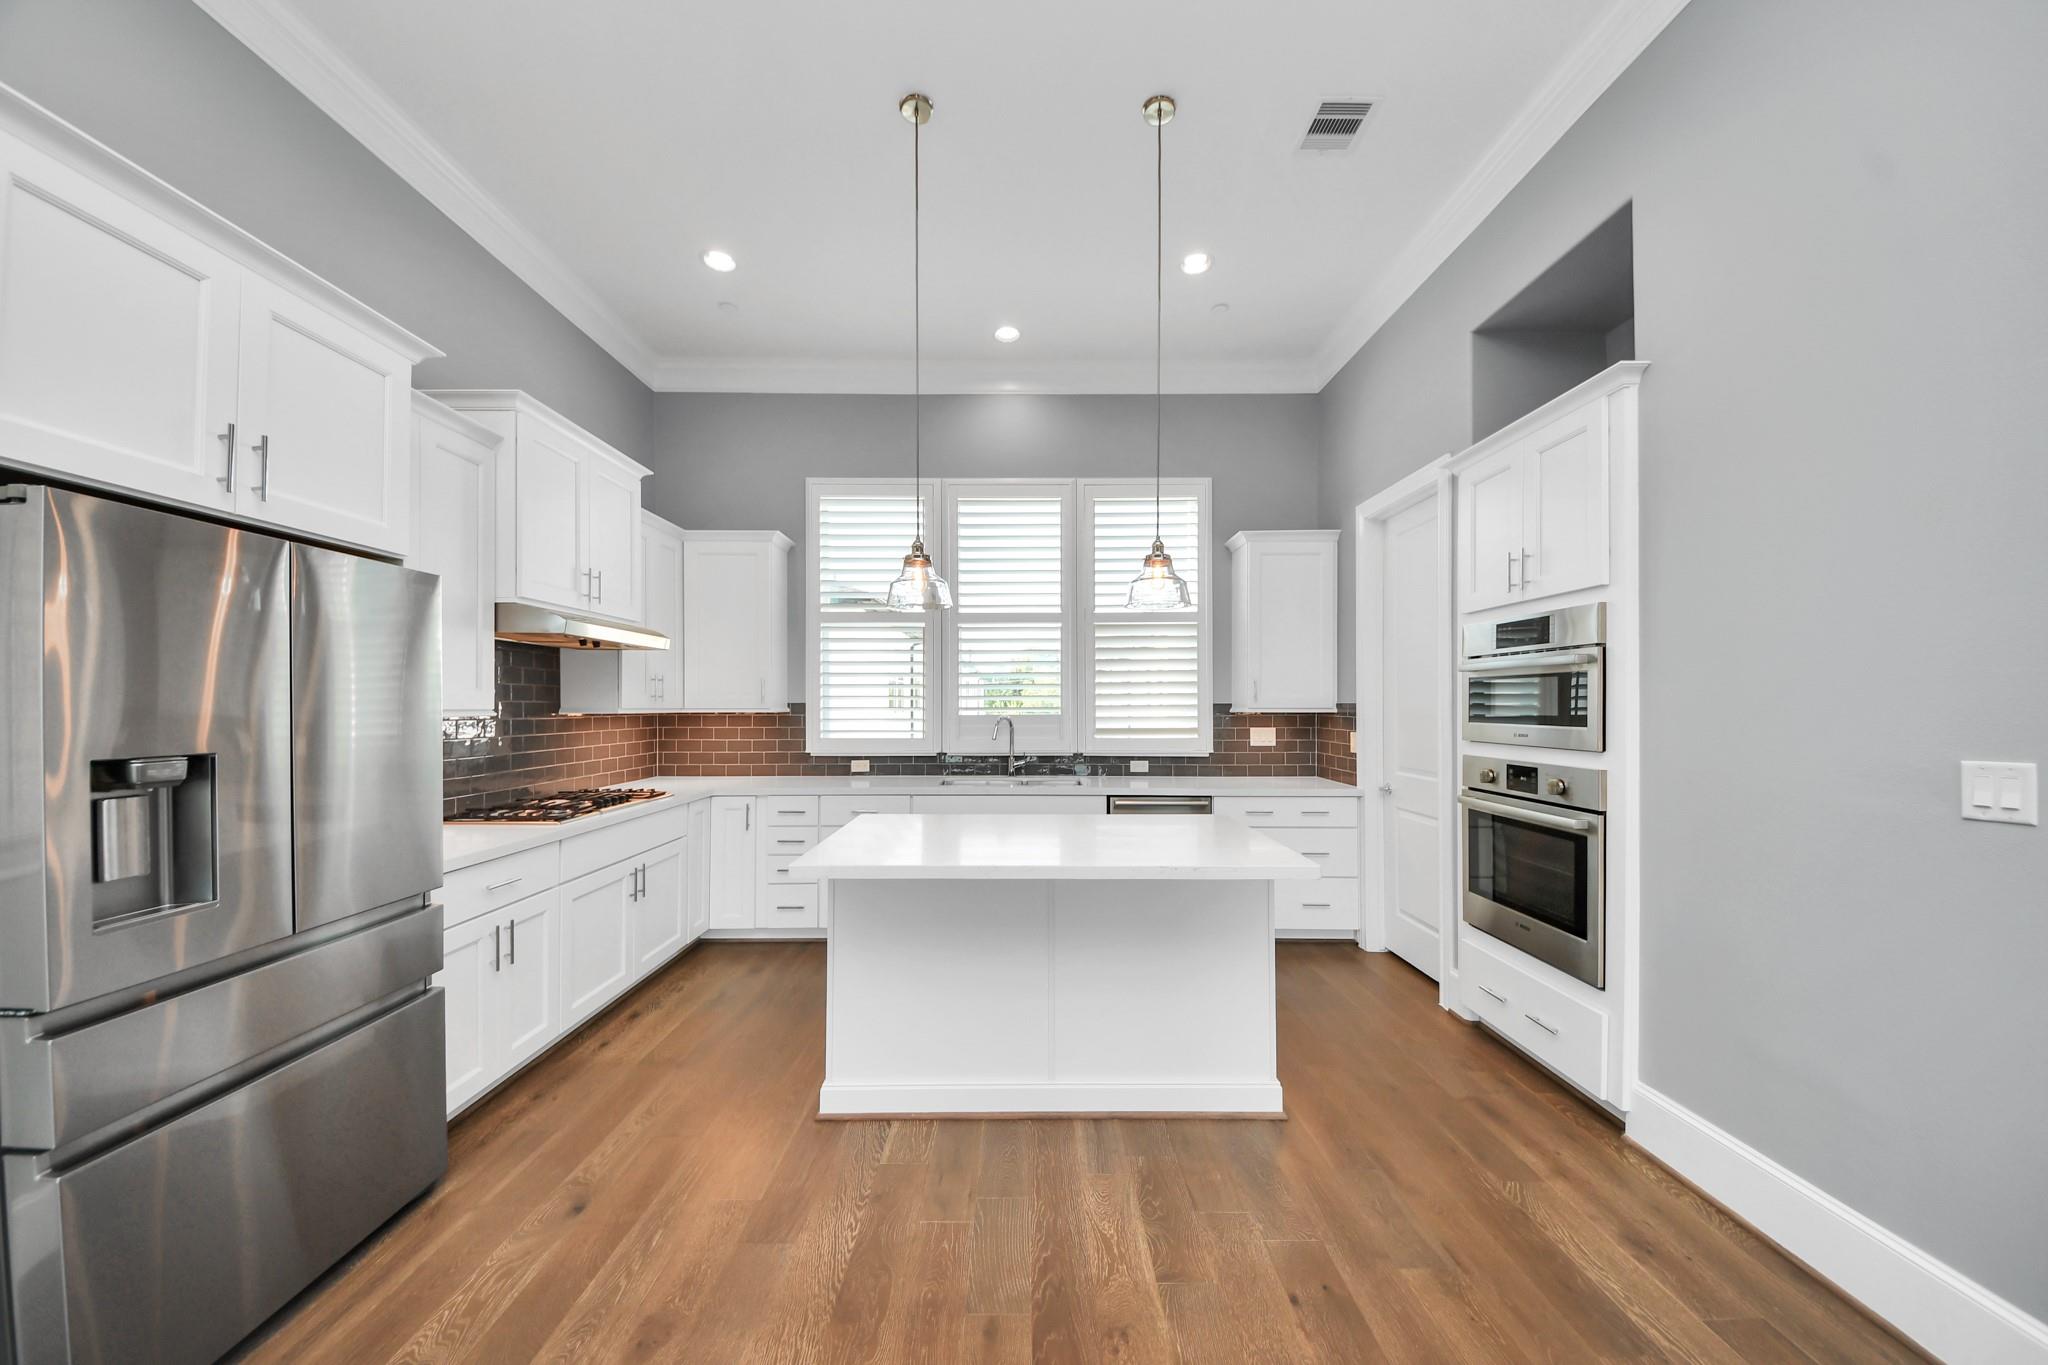
Unfurnished kitchen with a white island, stainless steel appliances, and wood-look floors.
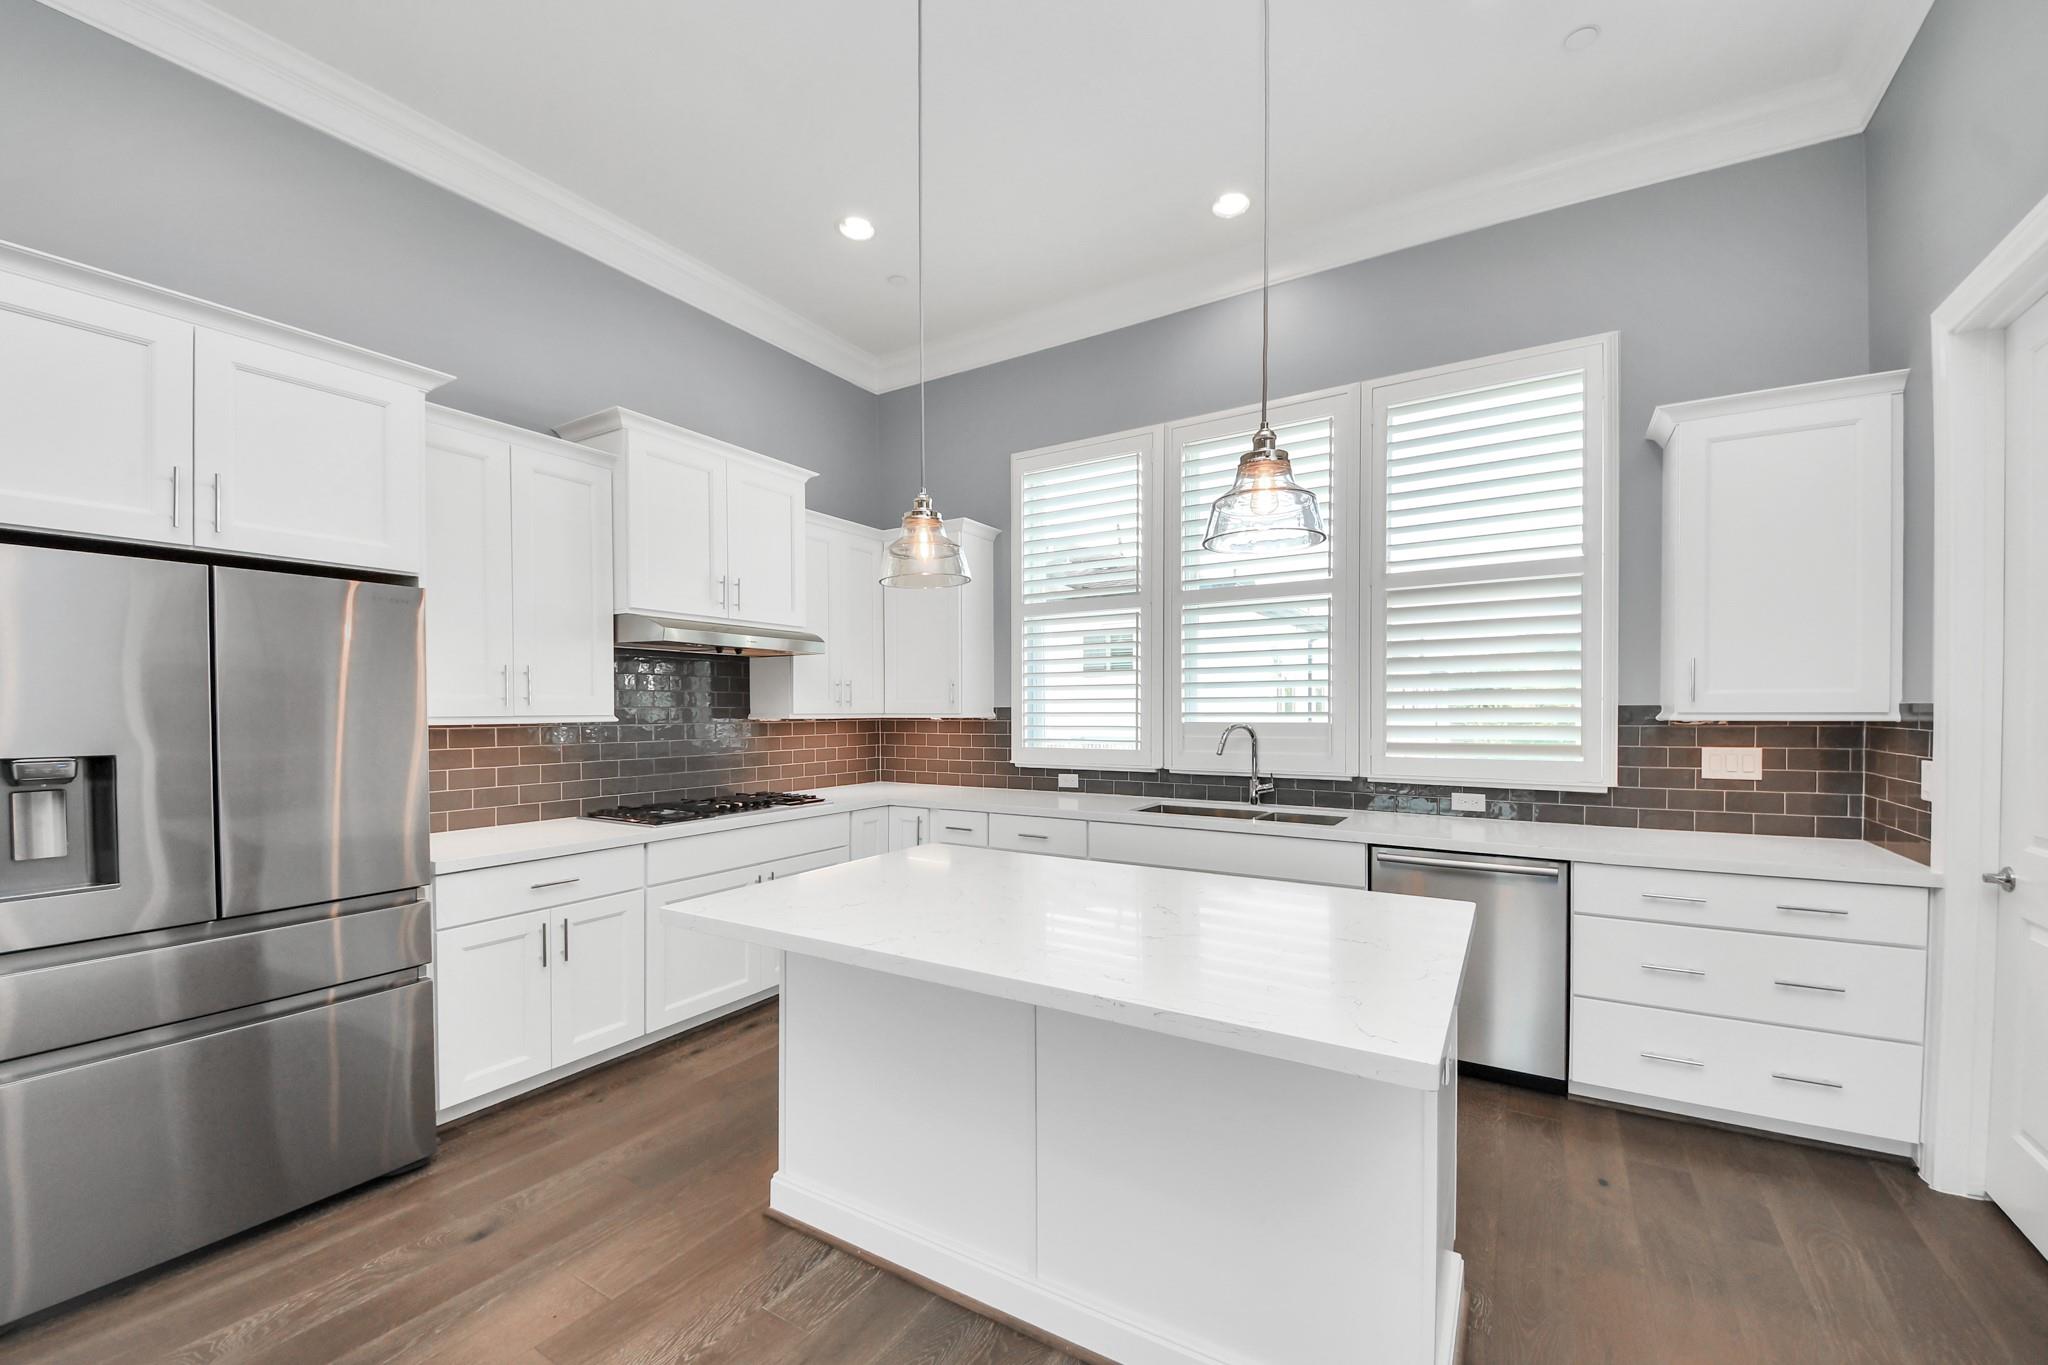
Kitchen with a large white island, stainless steel appliances, and shuttered windows above the sink.
Modern kitchen with a large white island, stainless steel appliances, and shuttered windows.
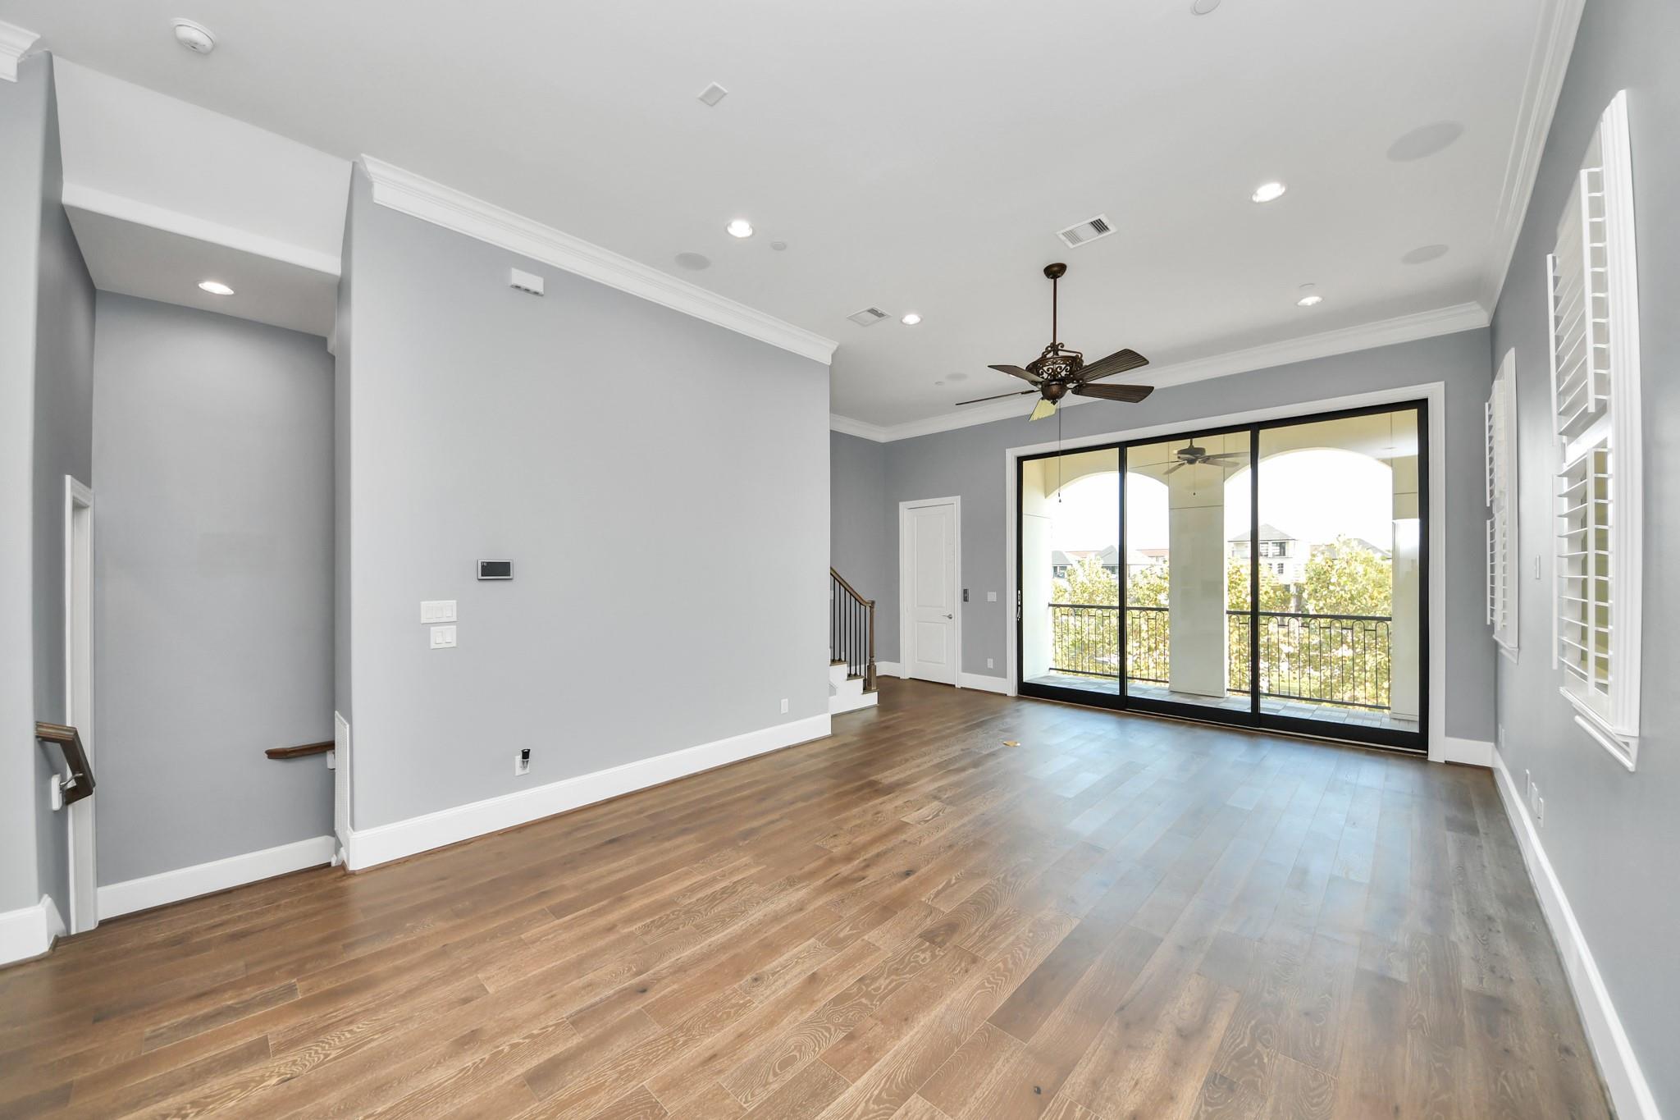
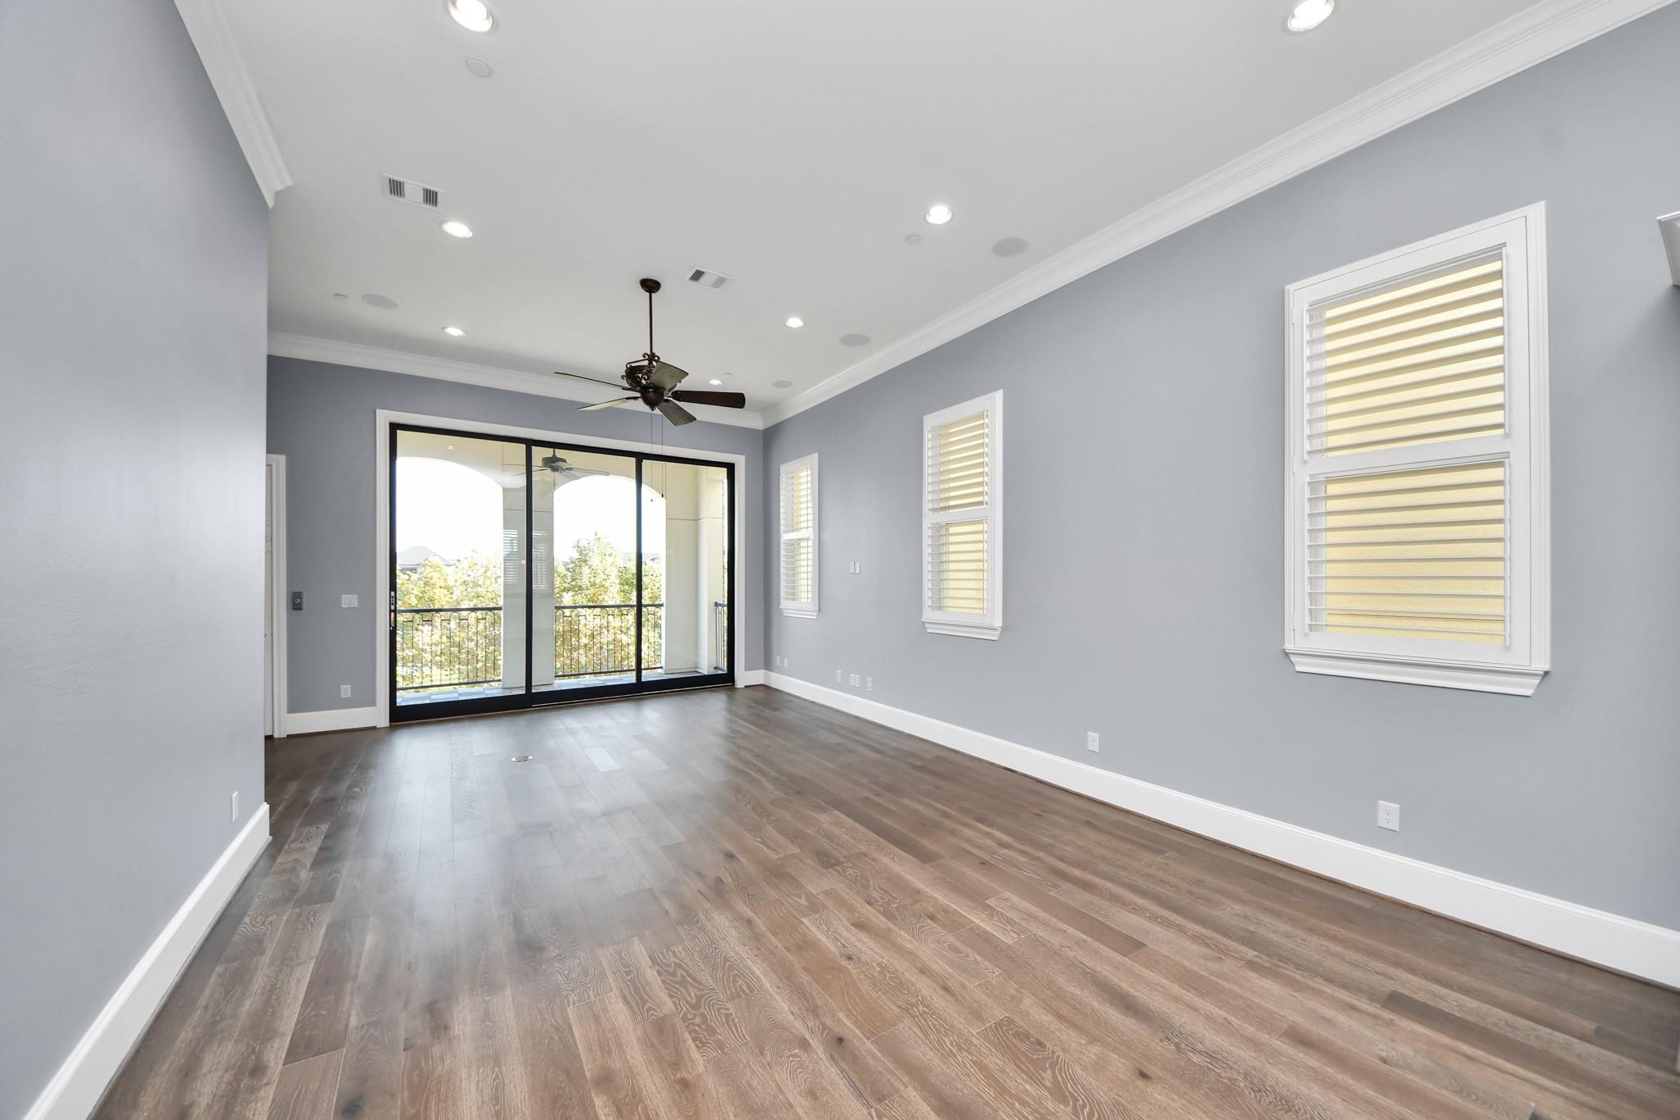
Unfurnished living room with wood floors, a ceiling fan, and sliding glass doors to a balcony.
Empty living room with wood floors, shuttered windows, and sliding glass doors to a balcony.
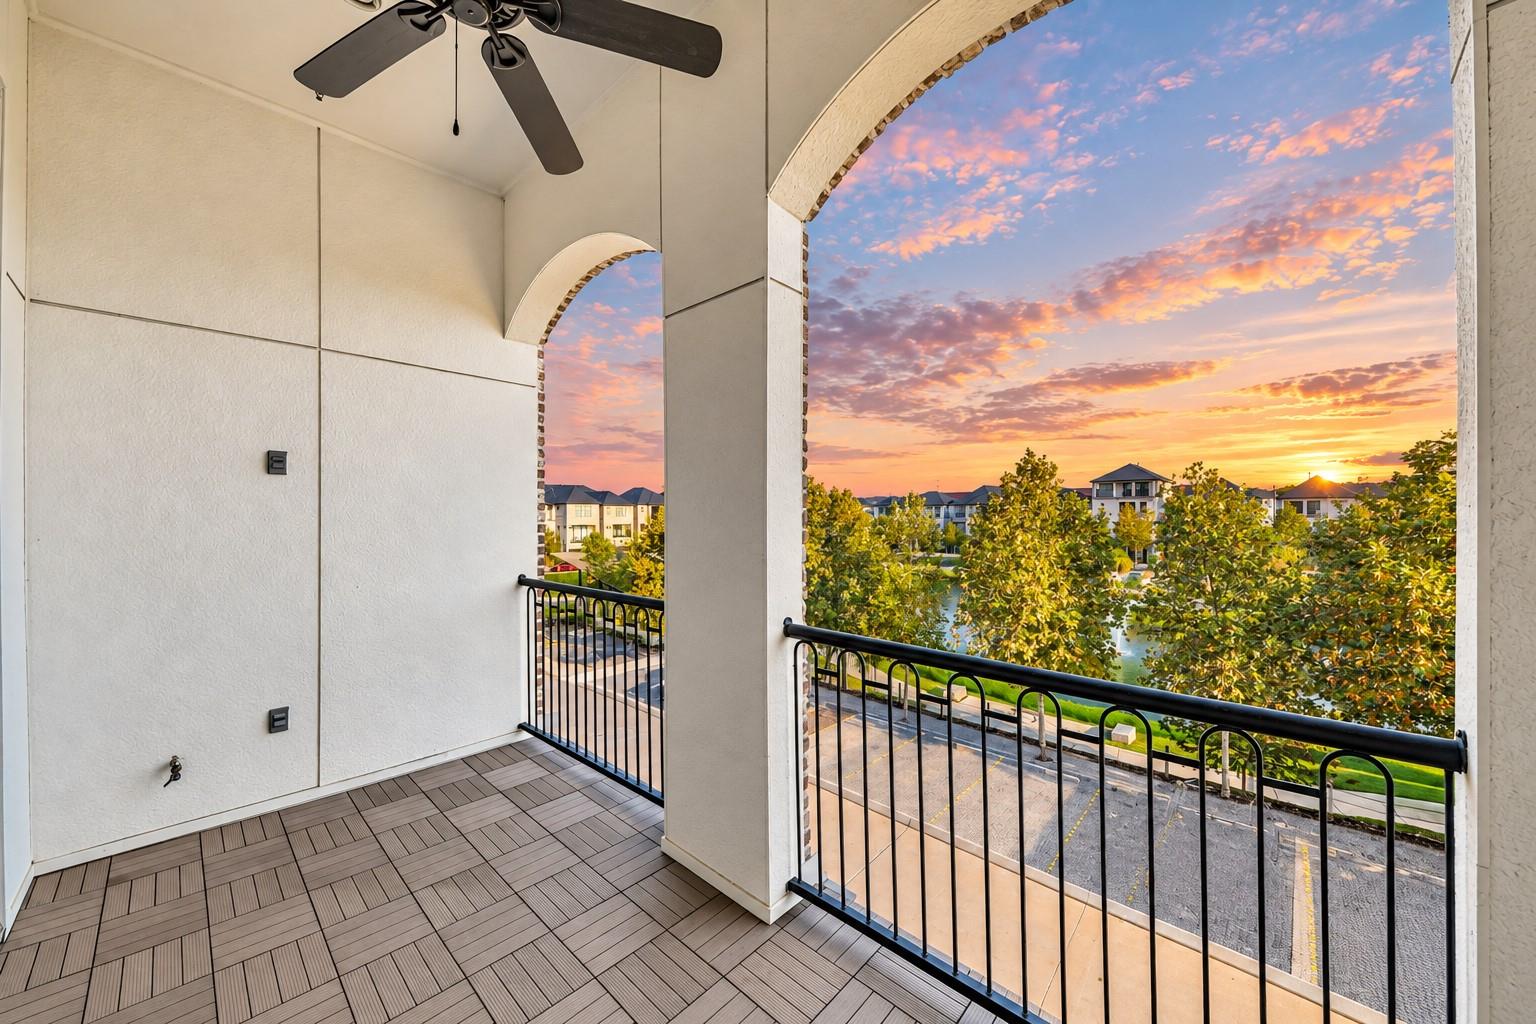
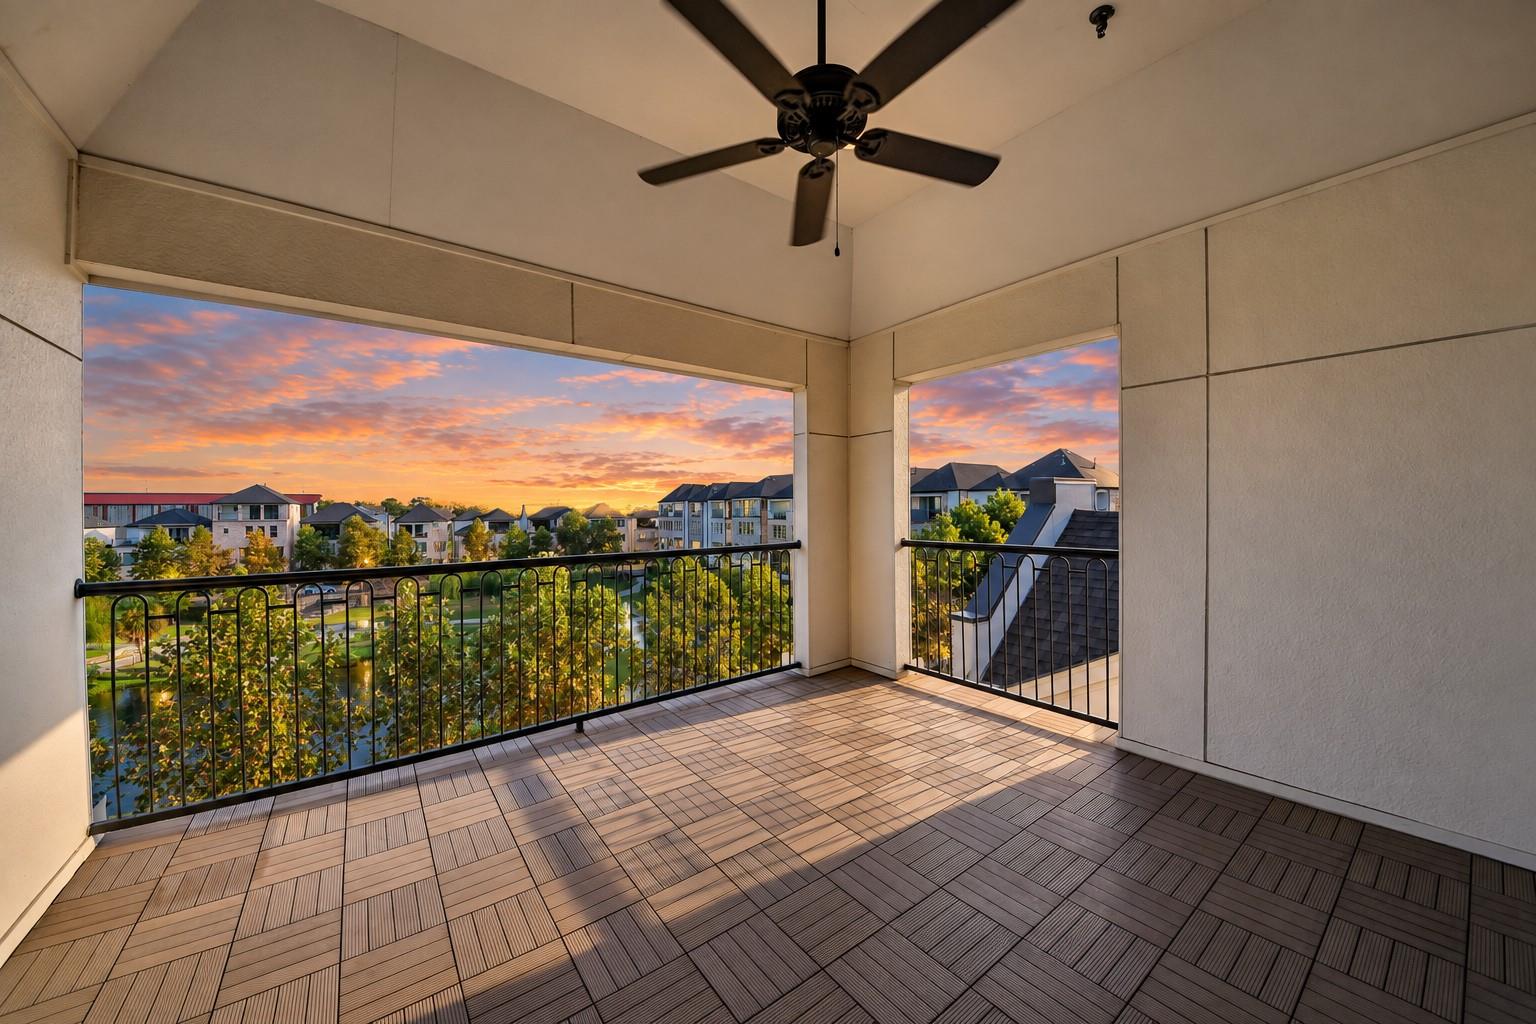
Covered balcony with arched openings overlooking trees and nearby homes at sunset.
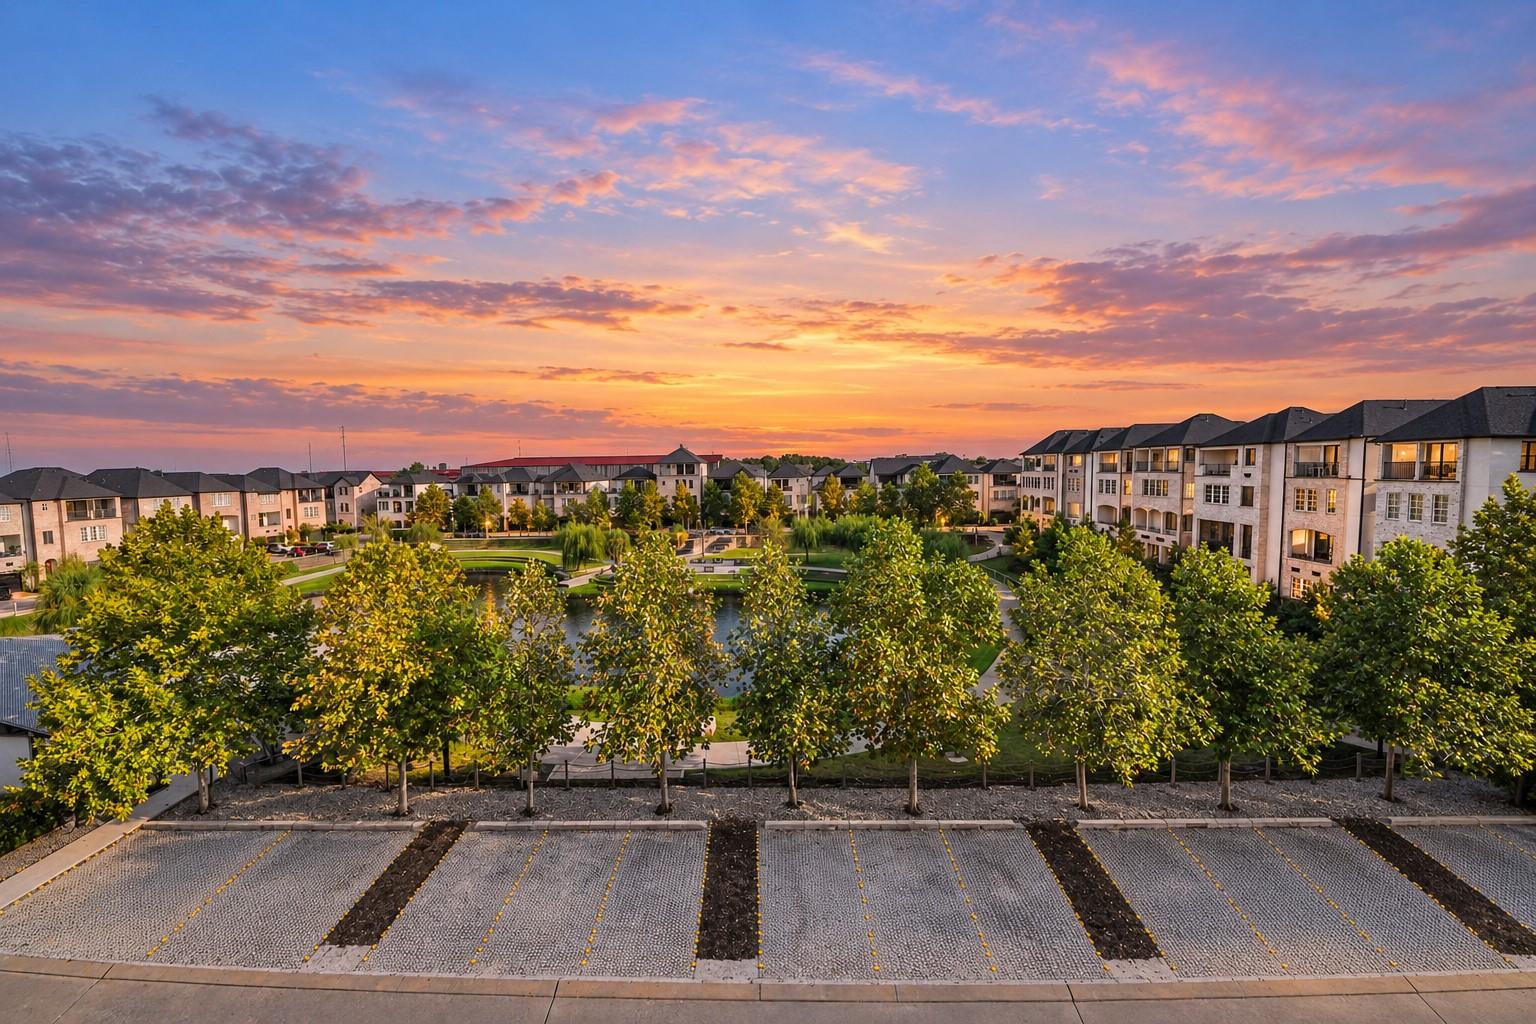
Apartment buildings surround a landscaped pond and courtyard beneath a colorful sunset.
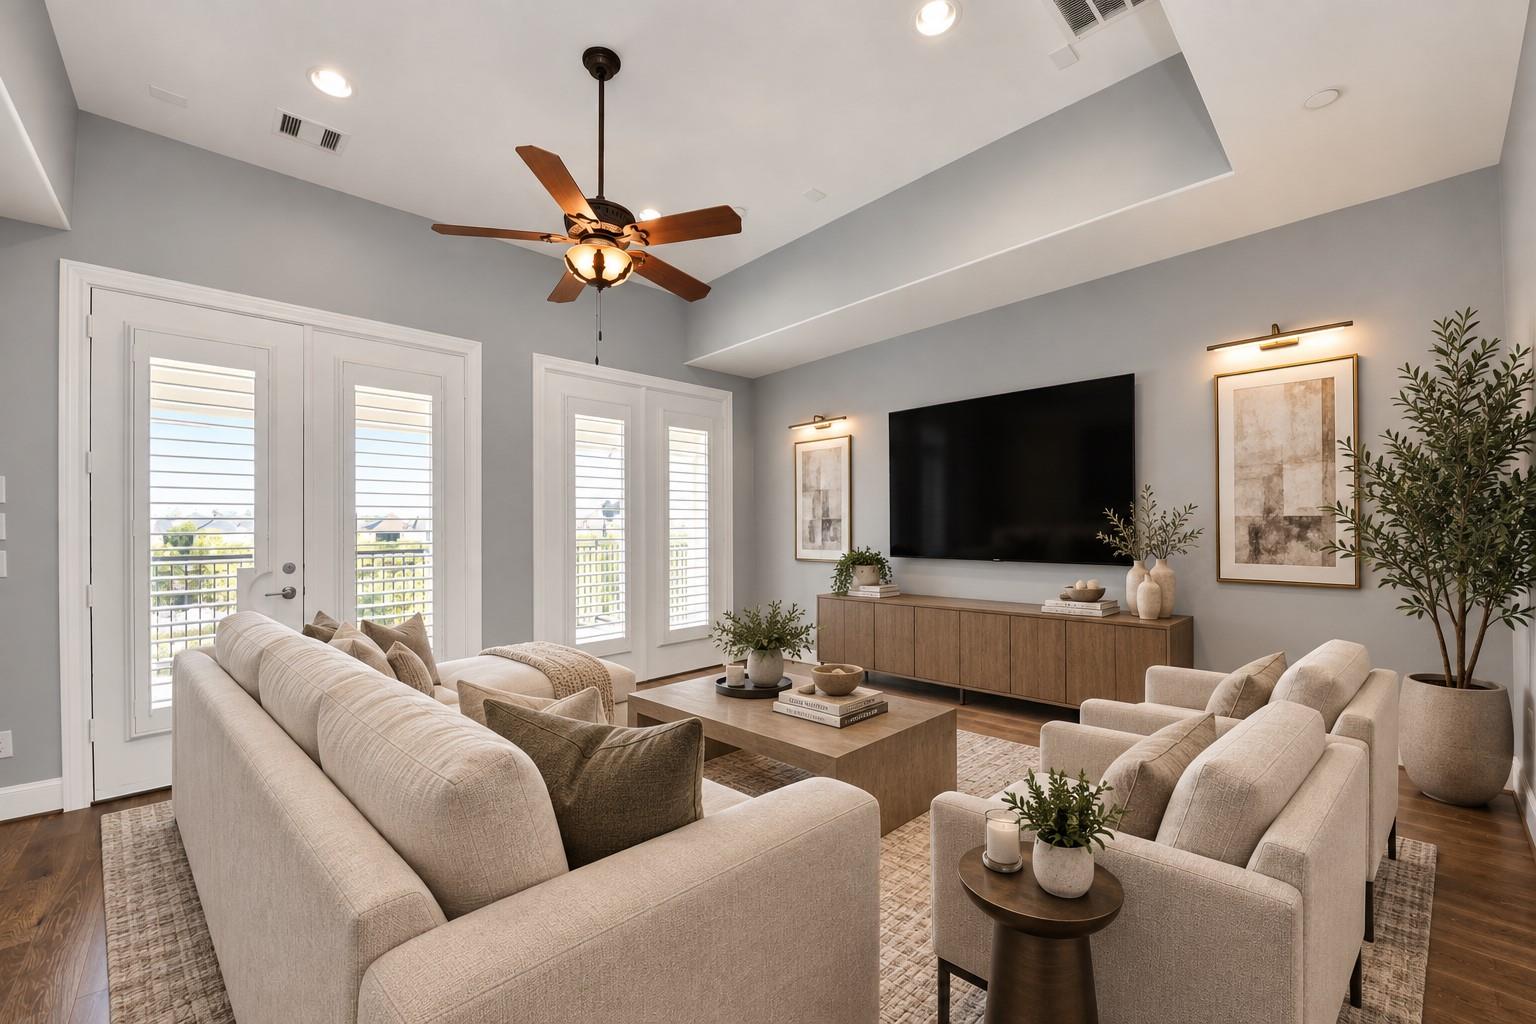
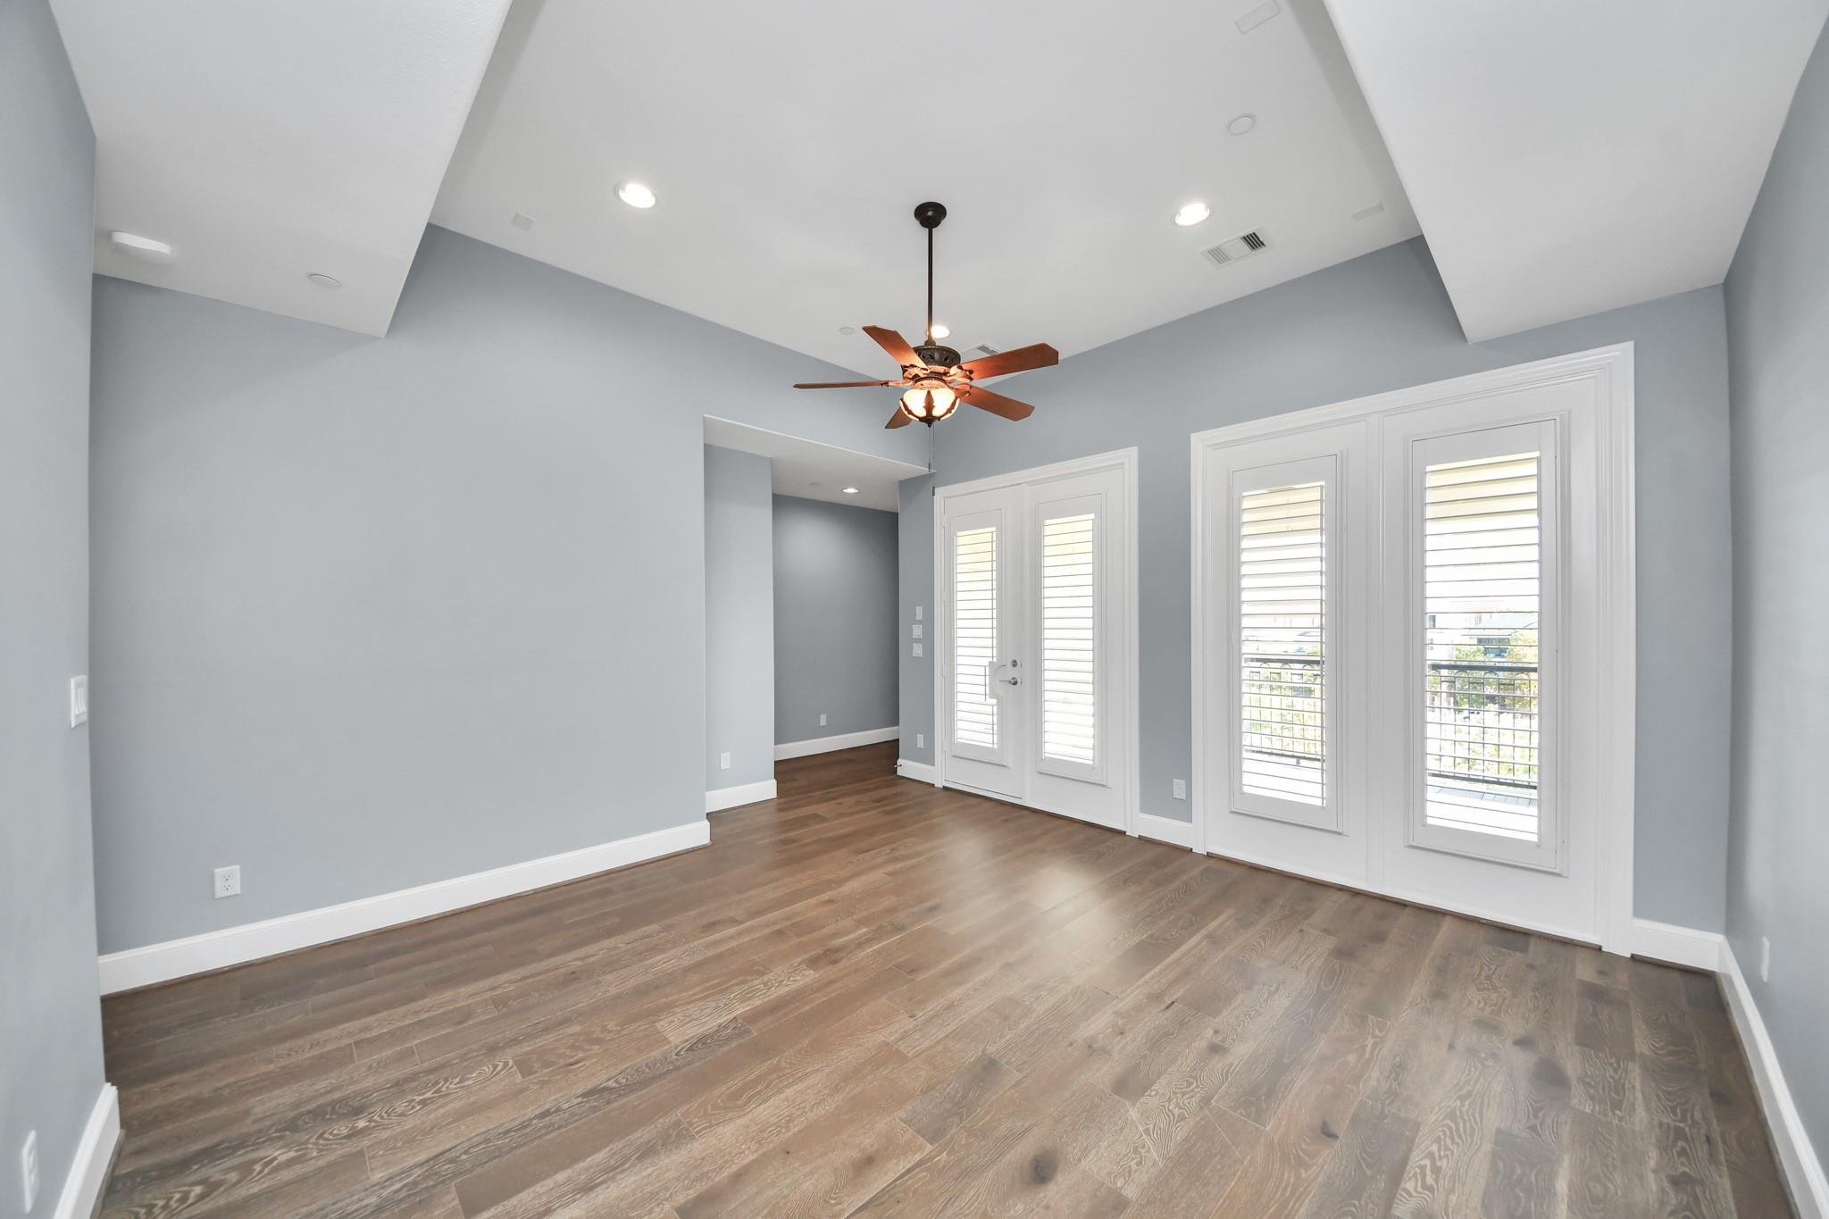
Living room with a high ceiling, ceiling fan, light sofas, and French doors with shutters.
Empty room with hardwood floors, a ceiling fan, and shuttered doors and windows opening to a balcony.
Covered balcony with tiled flooring and ceiling fan overlooking landscaped grounds and nearby homes at sunset.
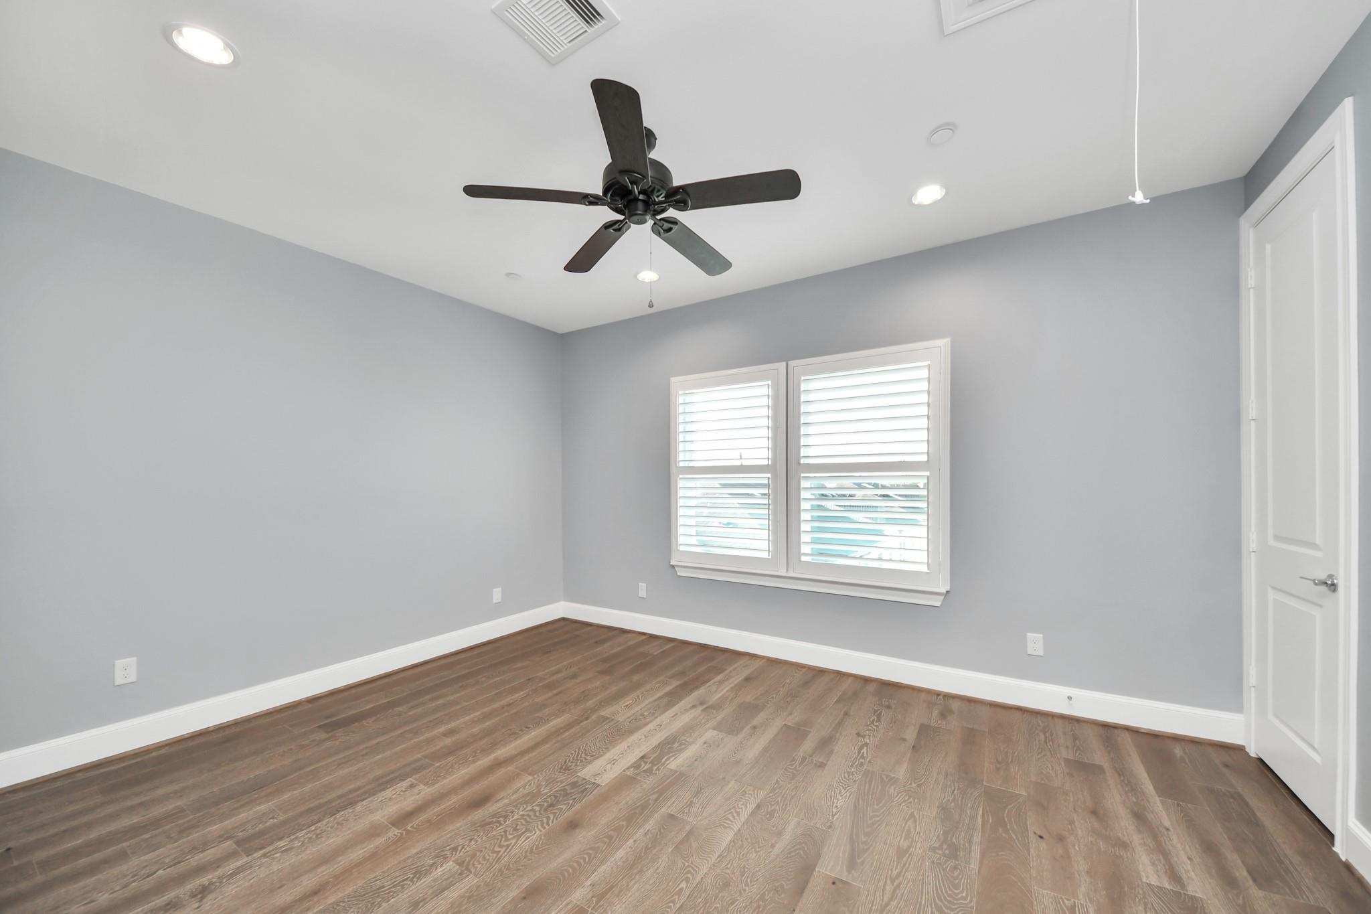
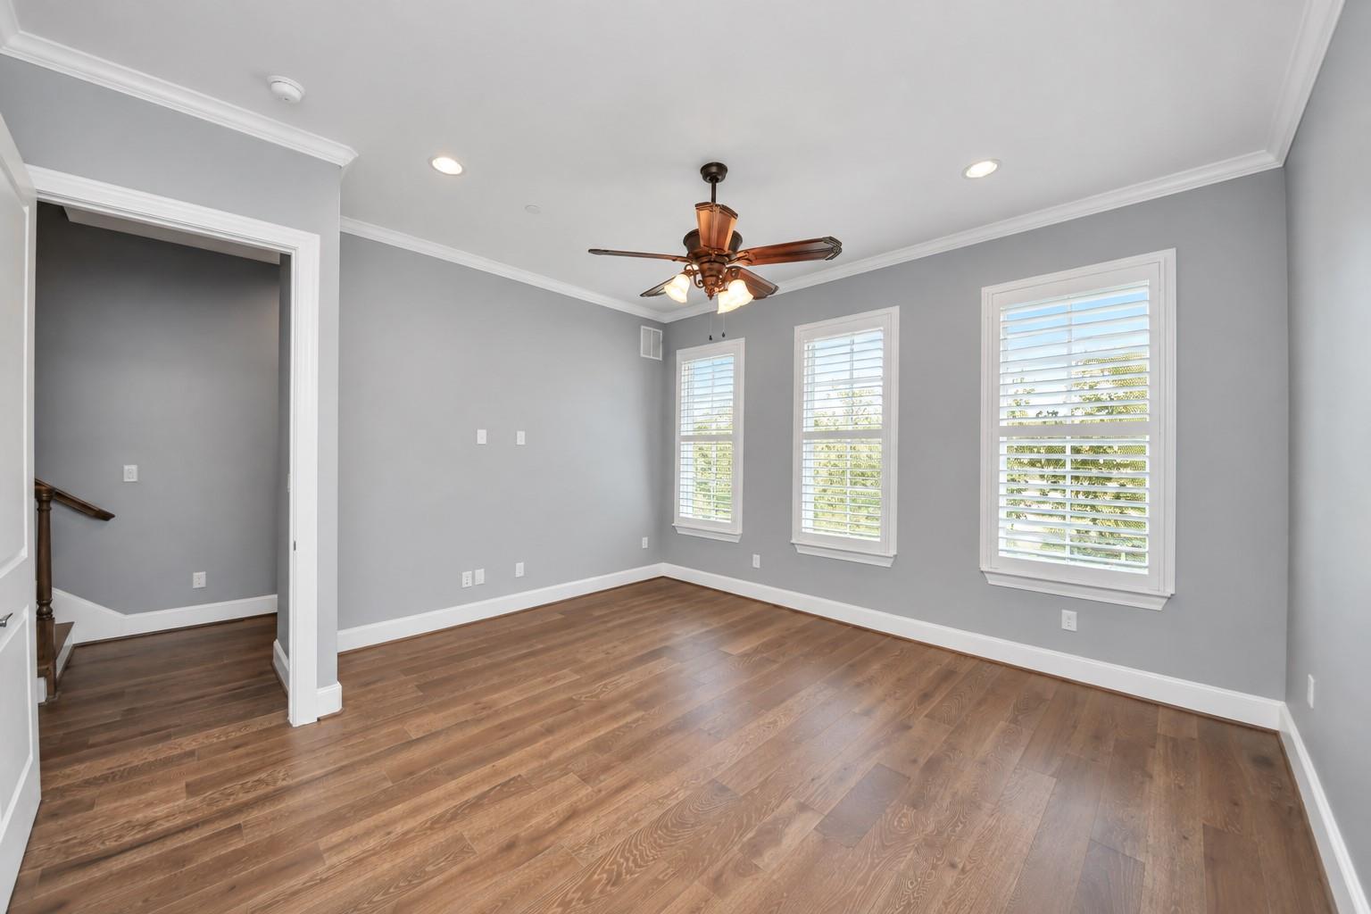
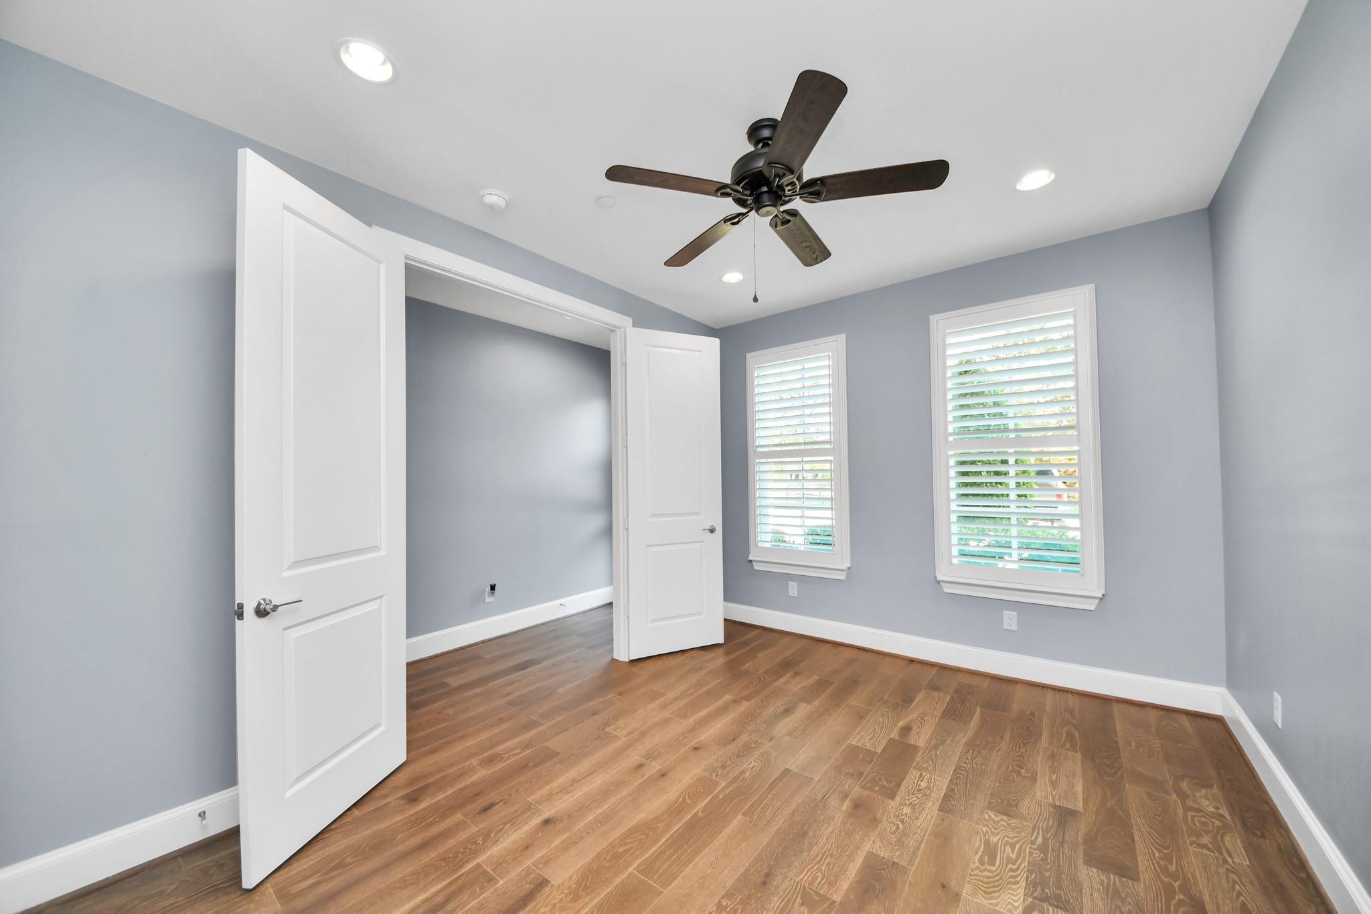
Empty bedroom with wood flooring, a dark ceiling fan, and two shuttered windows.
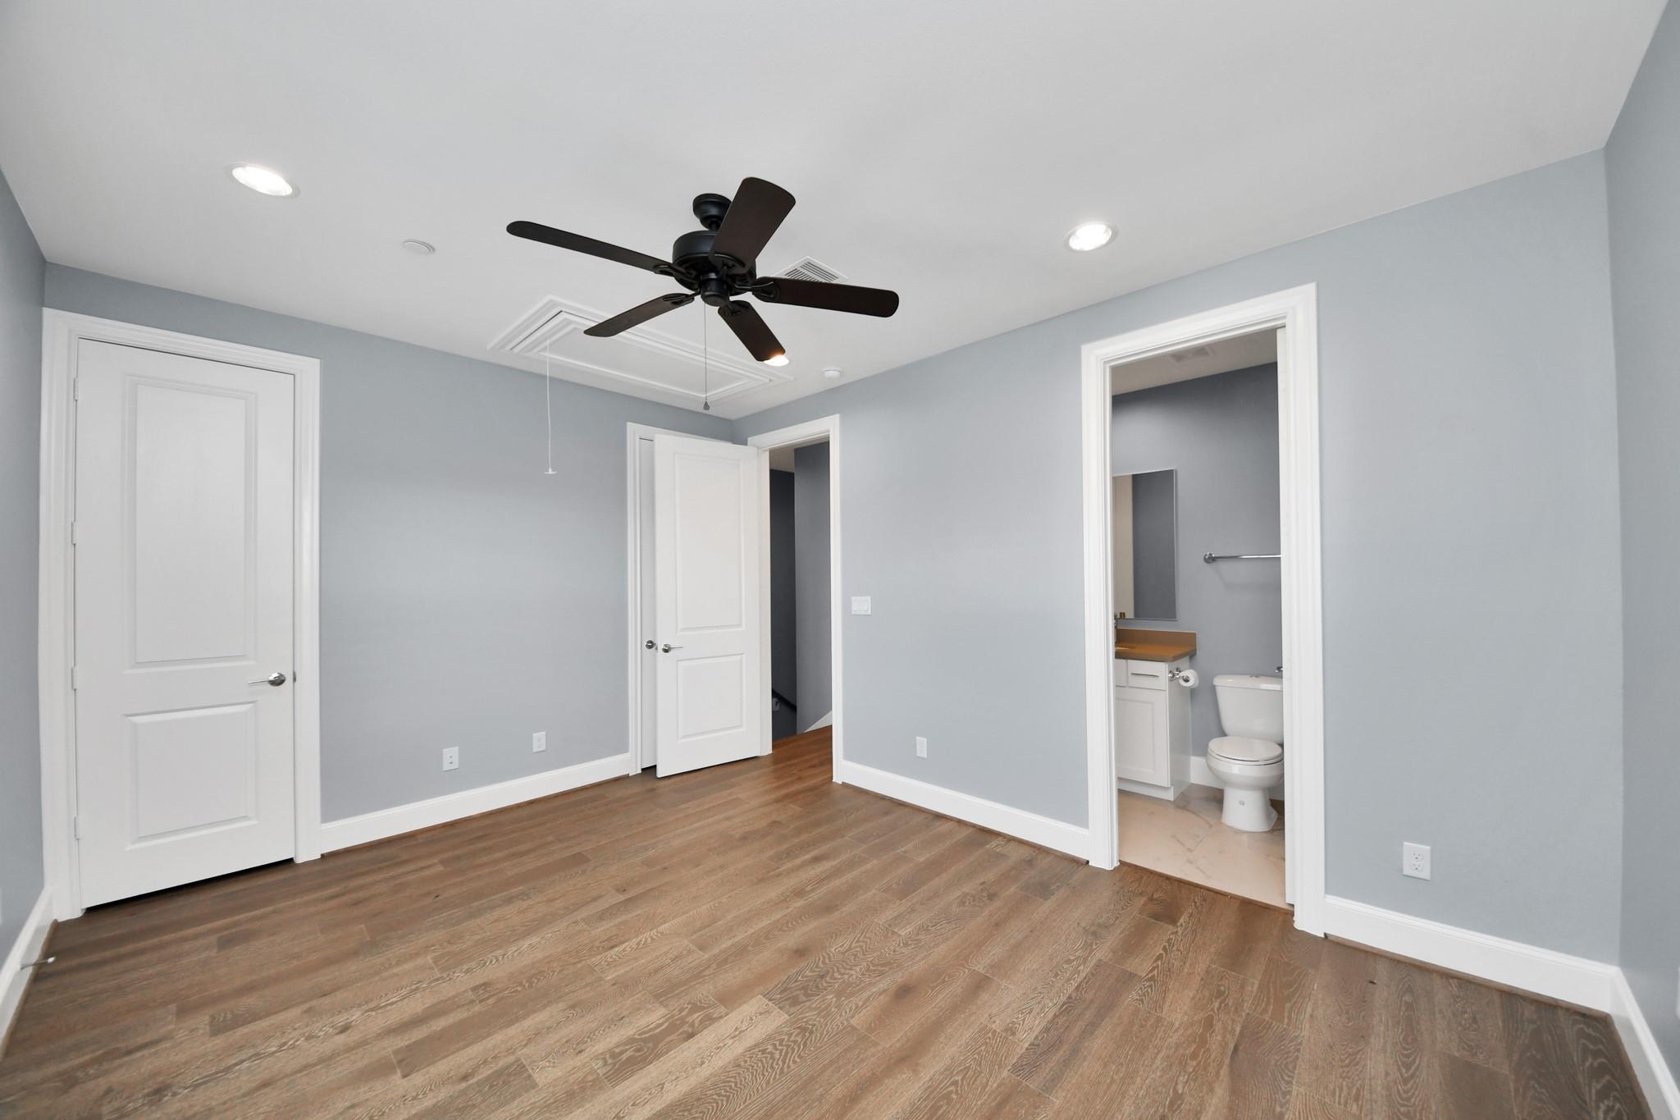
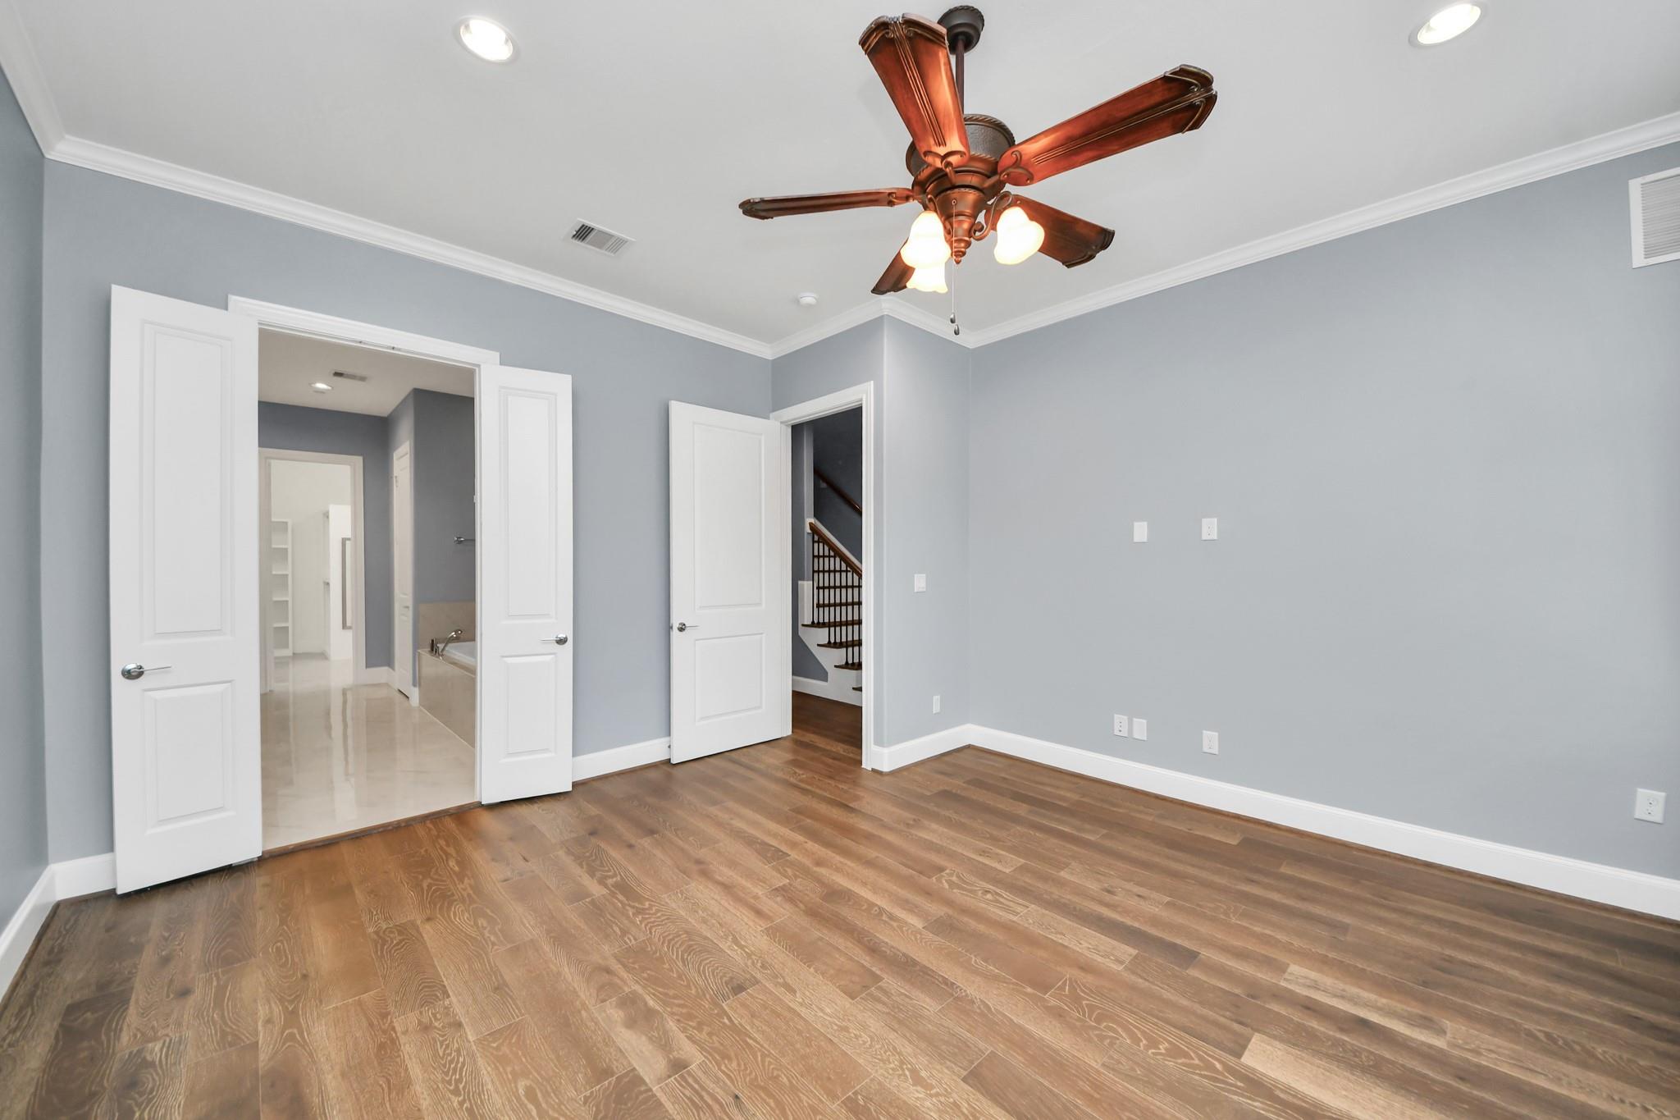
Empty bedroom with wood flooring and ceiling fan, with an adjoining bathroom visible through the doorway.
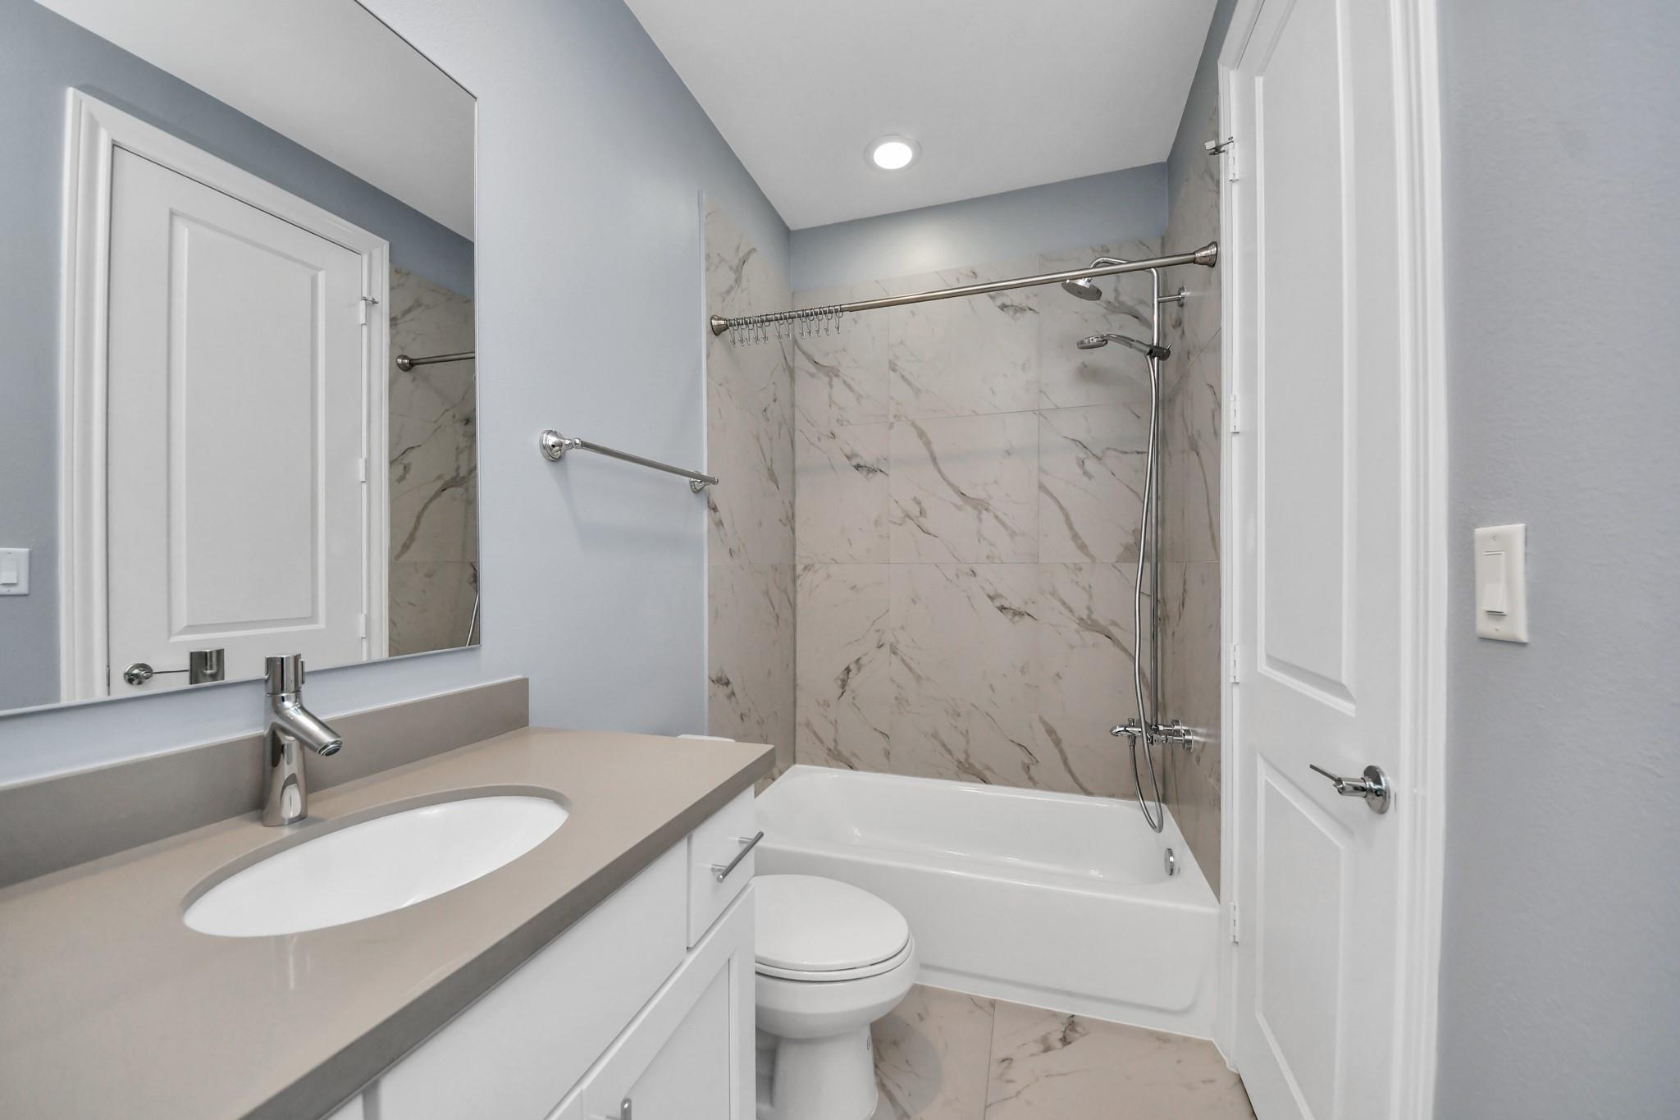
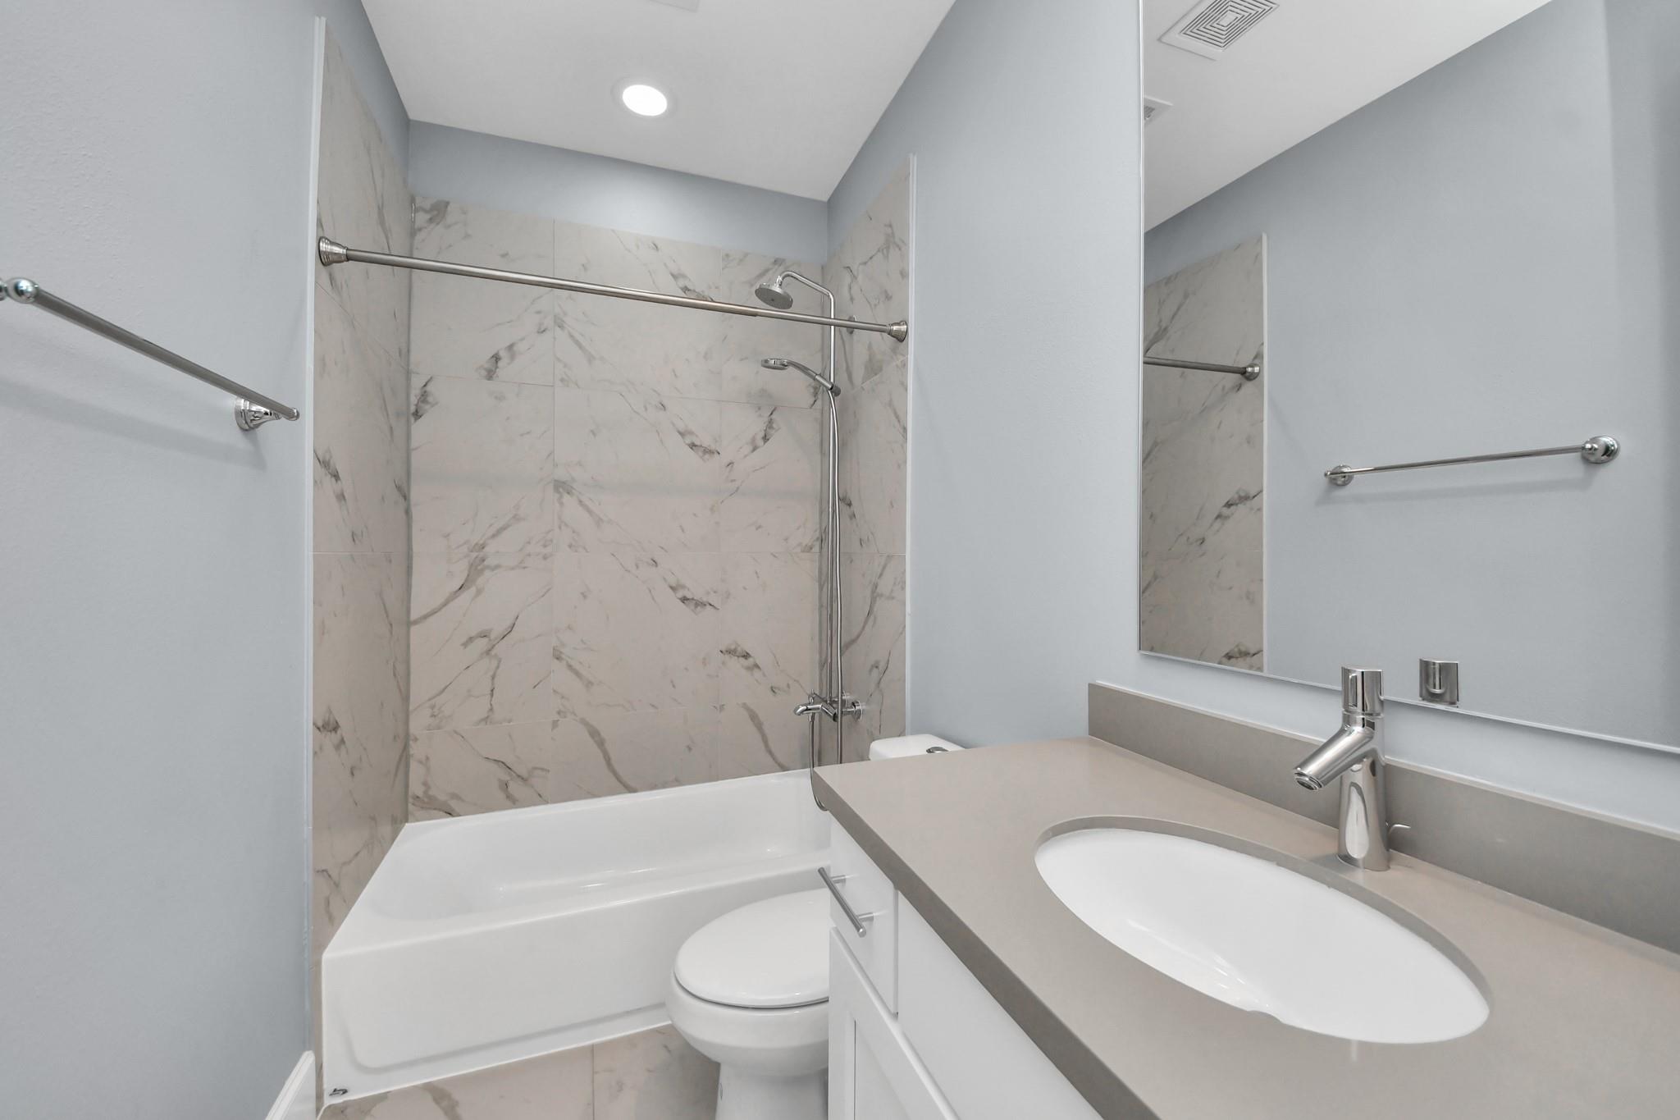
Bathroom with marble-look tub surround, chrome shower fixtures, toilet, and a vanity with a large mirror.
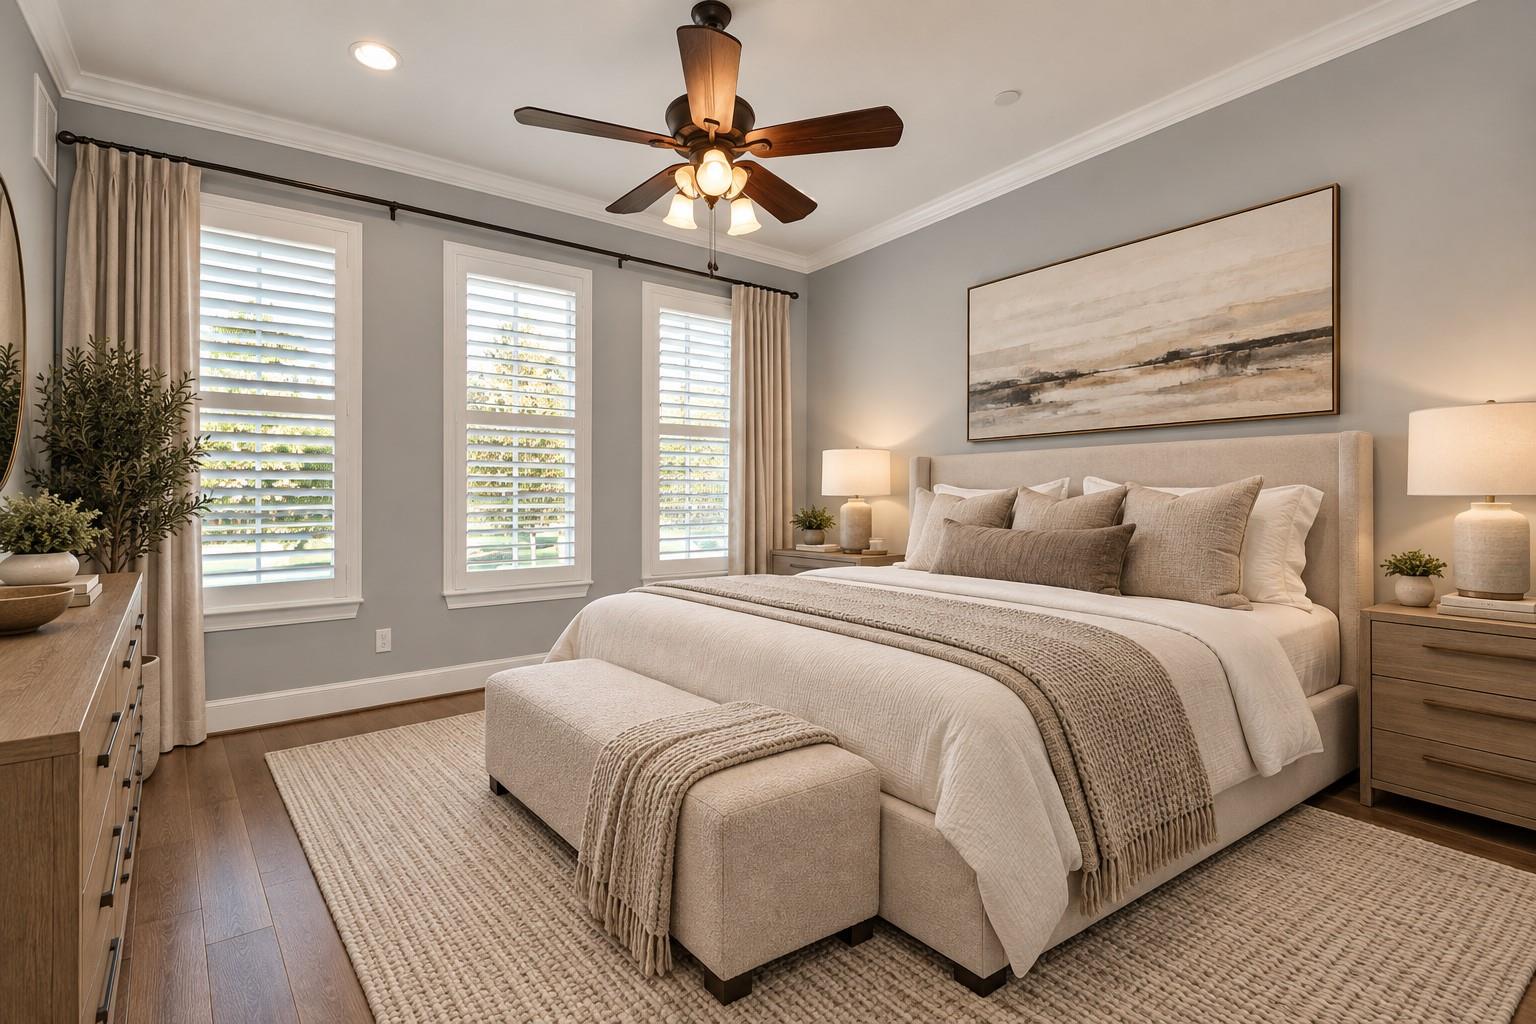
Staged bedroom with an upholstered bed, cushioned bench, and three shuttered windows.
Empty bedroom with wood floors, three shuttered windows, and a ceiling fan.
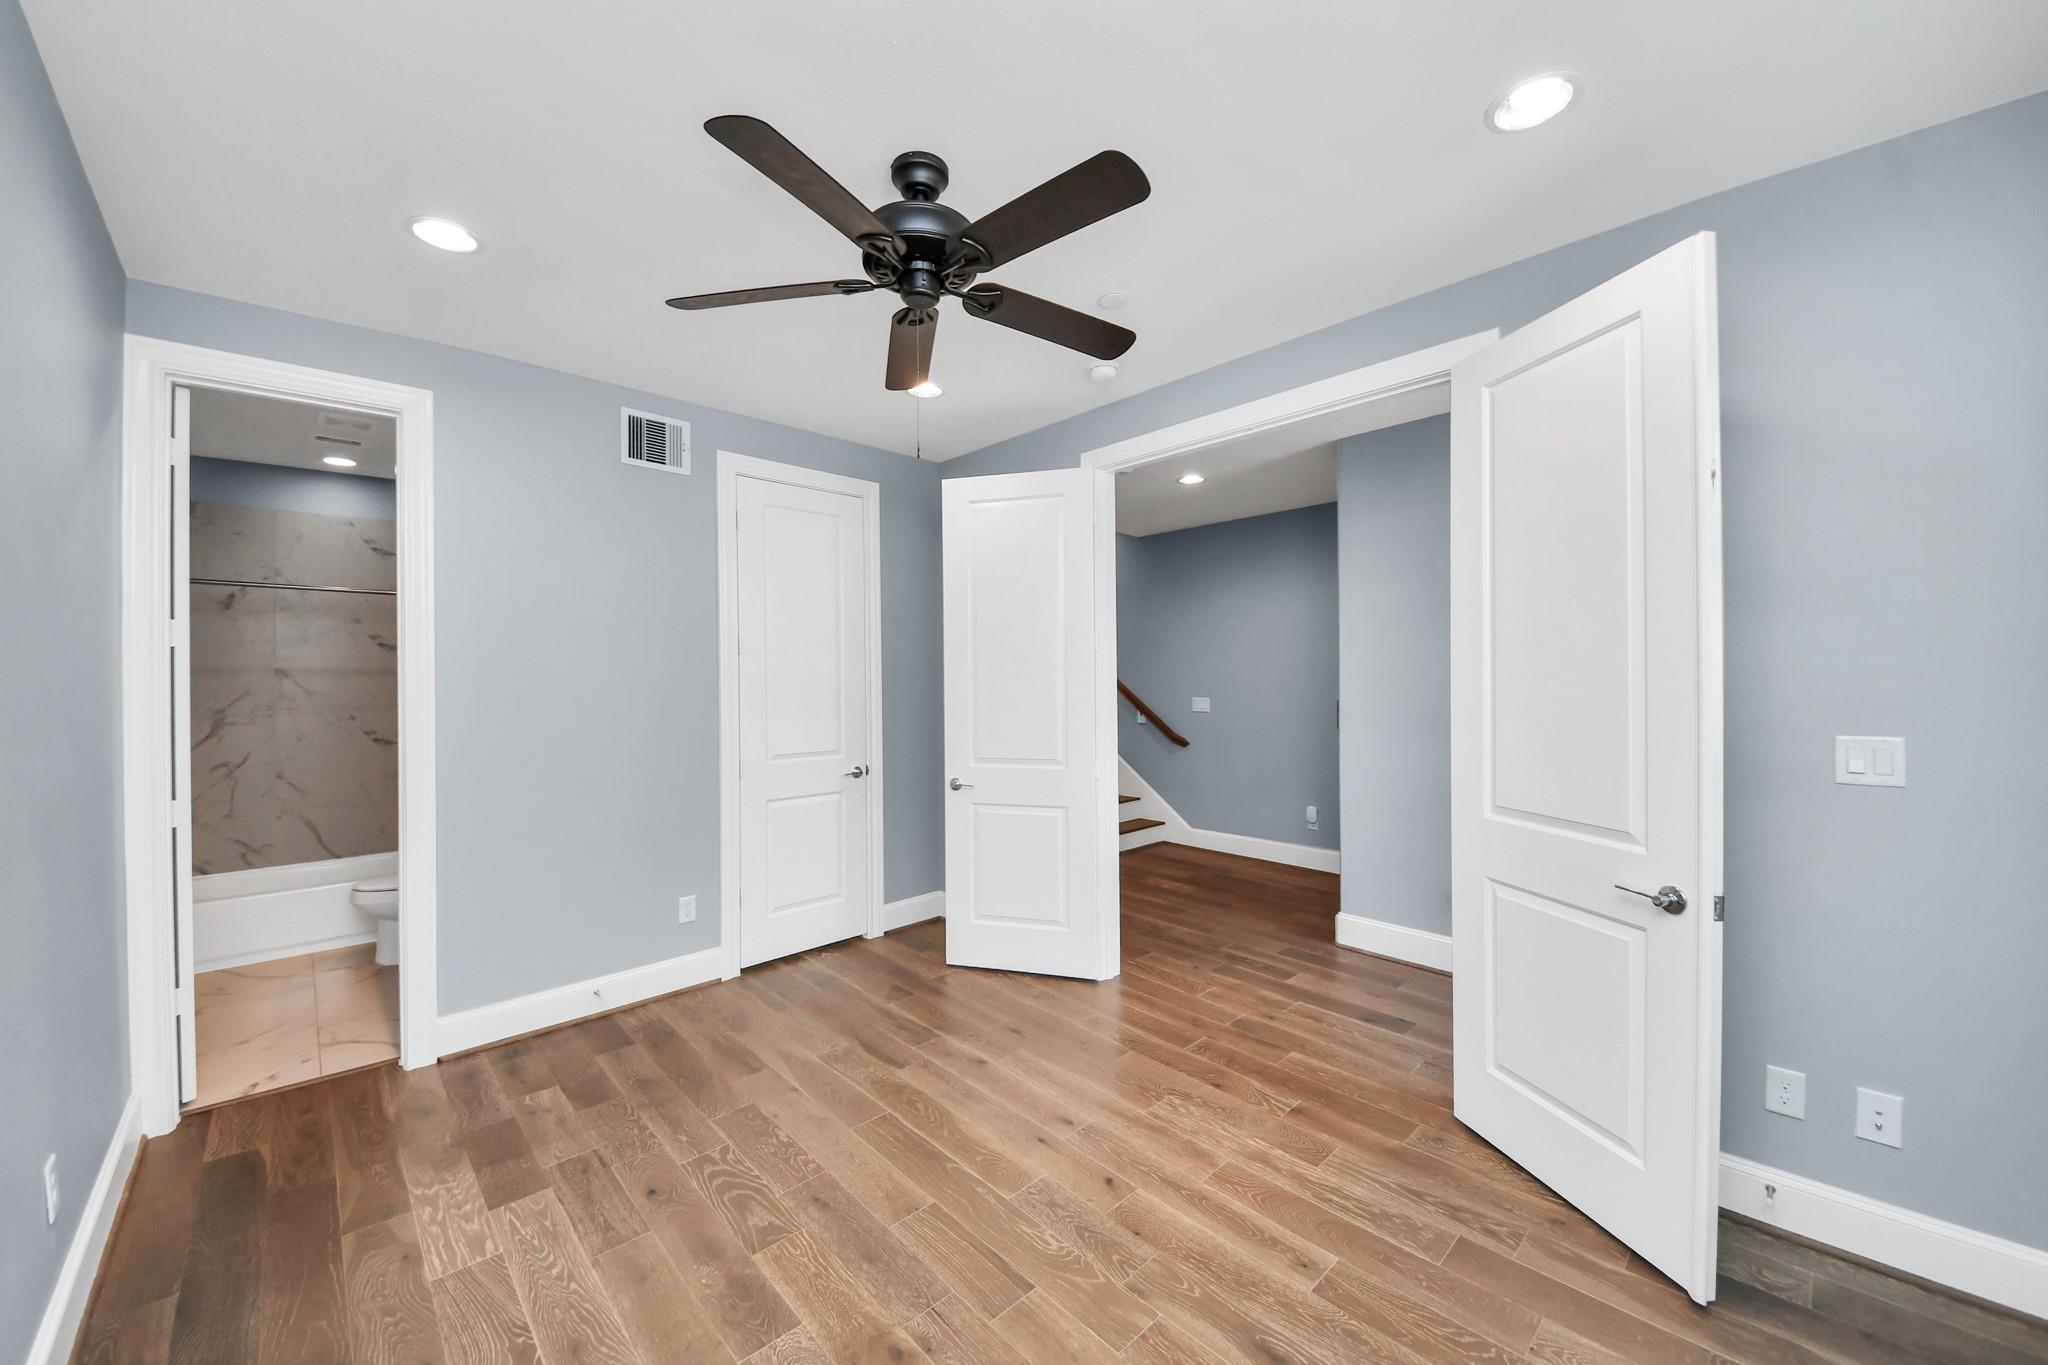
Empty room with wood flooring and a ceiling fan, opening to a bathroom and staircase.
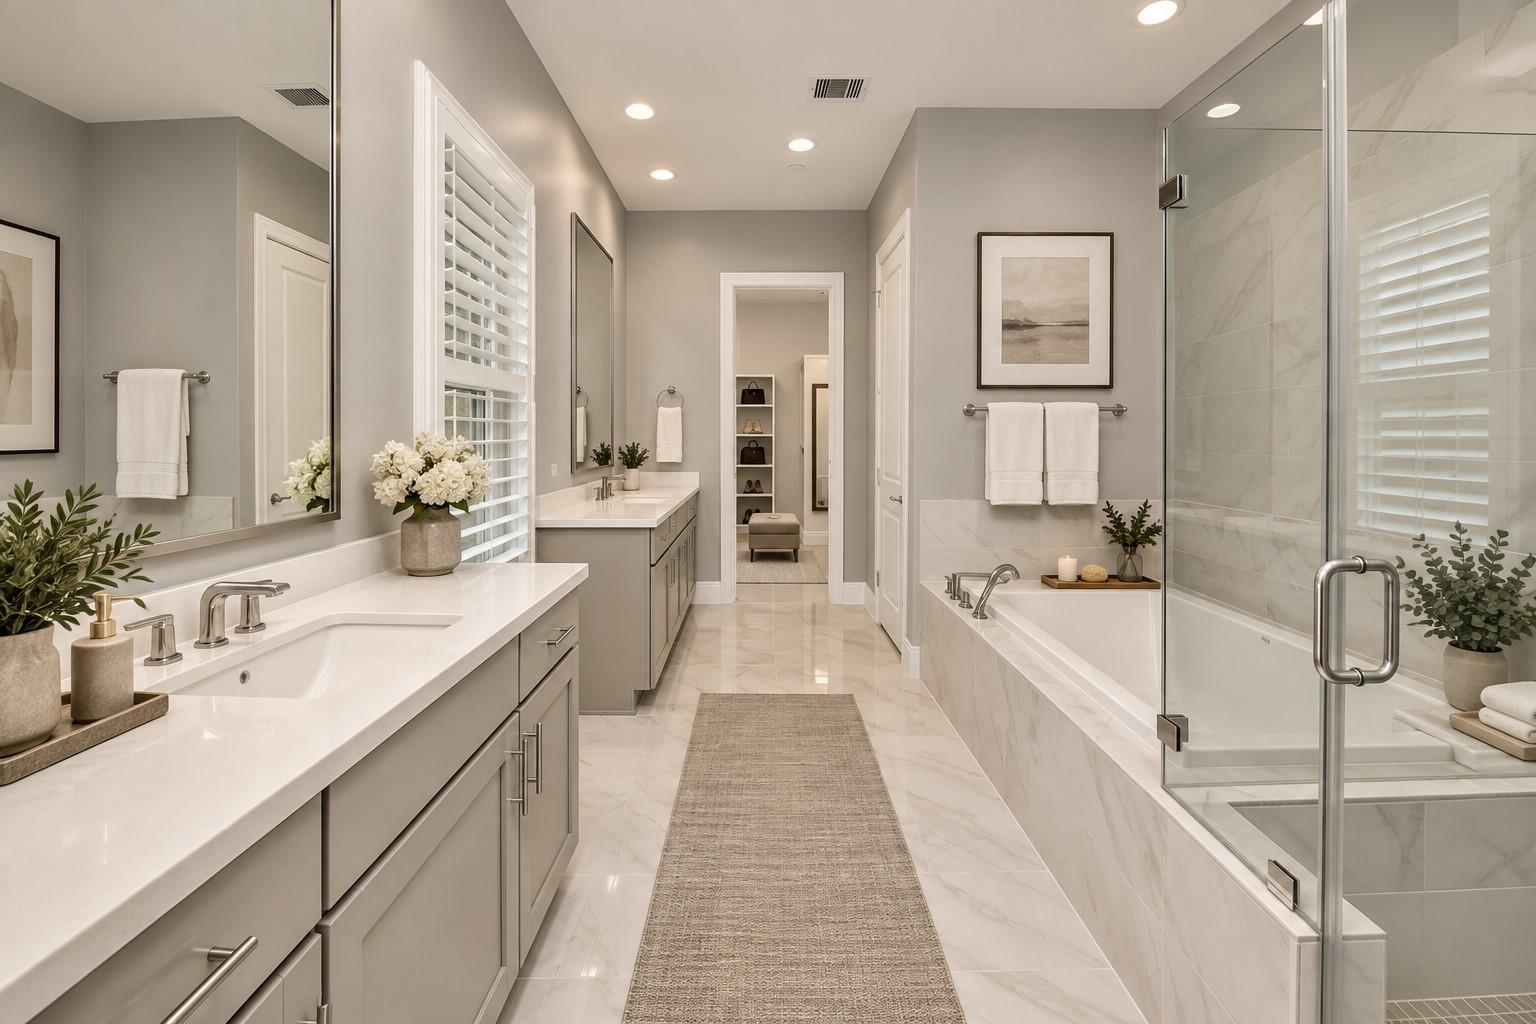
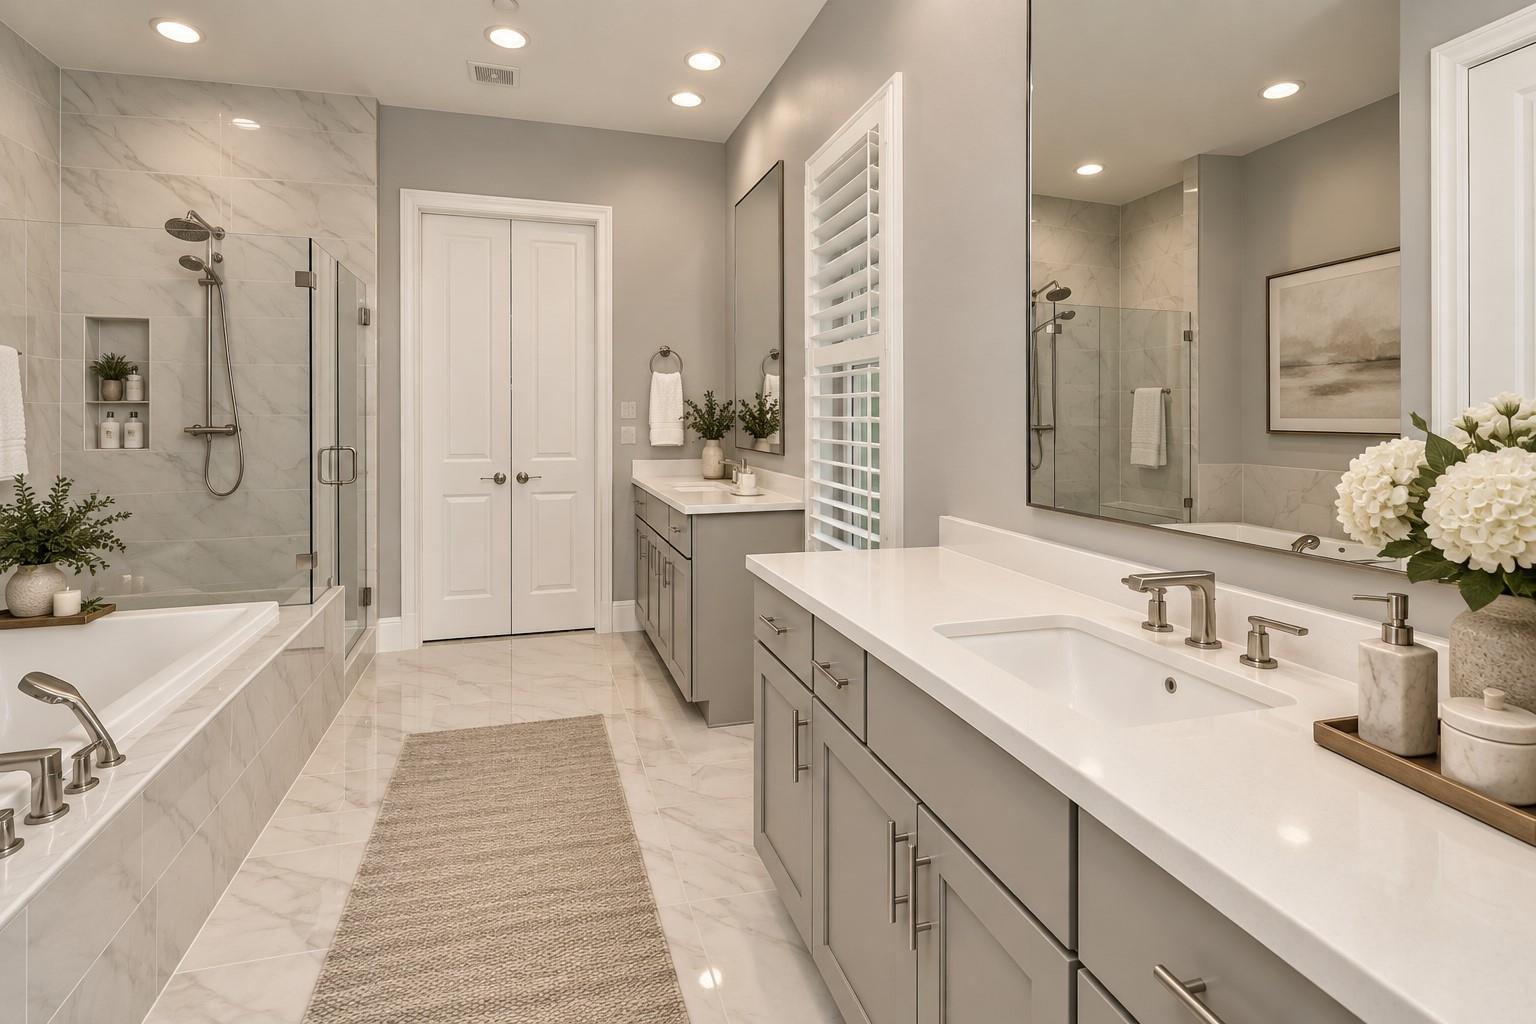
Spacious bathroom with a long double vanity and glass-enclosed bathtub and shower.
Bathroom with a long double-sink vanity, marble-look tile, and glass shower beside a bathtub.
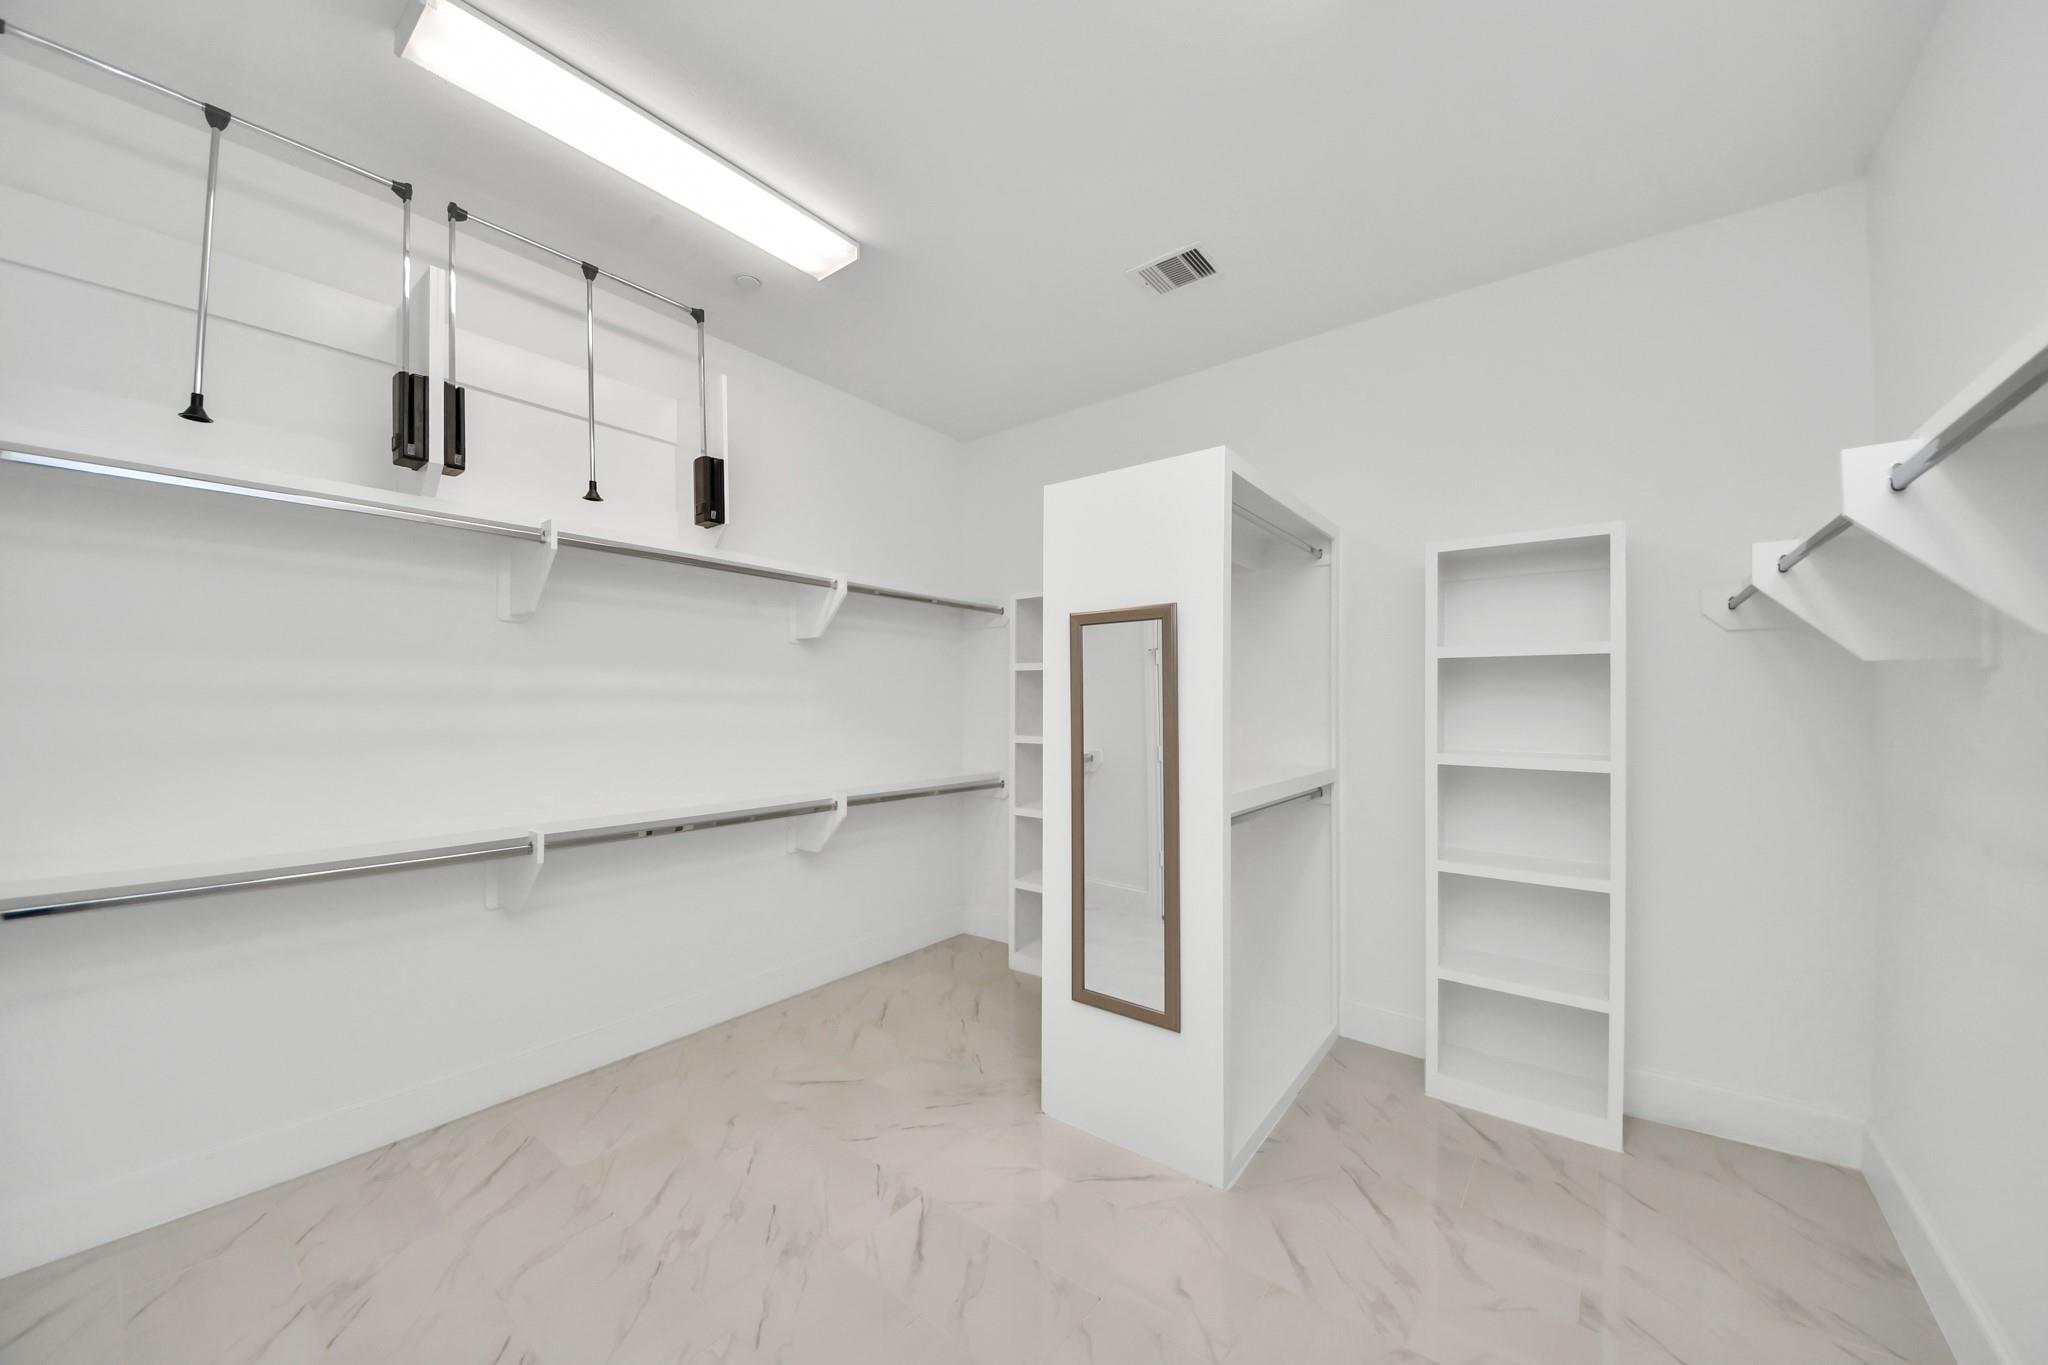
Walk-in closet with built-in shelving, hanging rods, a full-length mirror, and marble-look flooring.
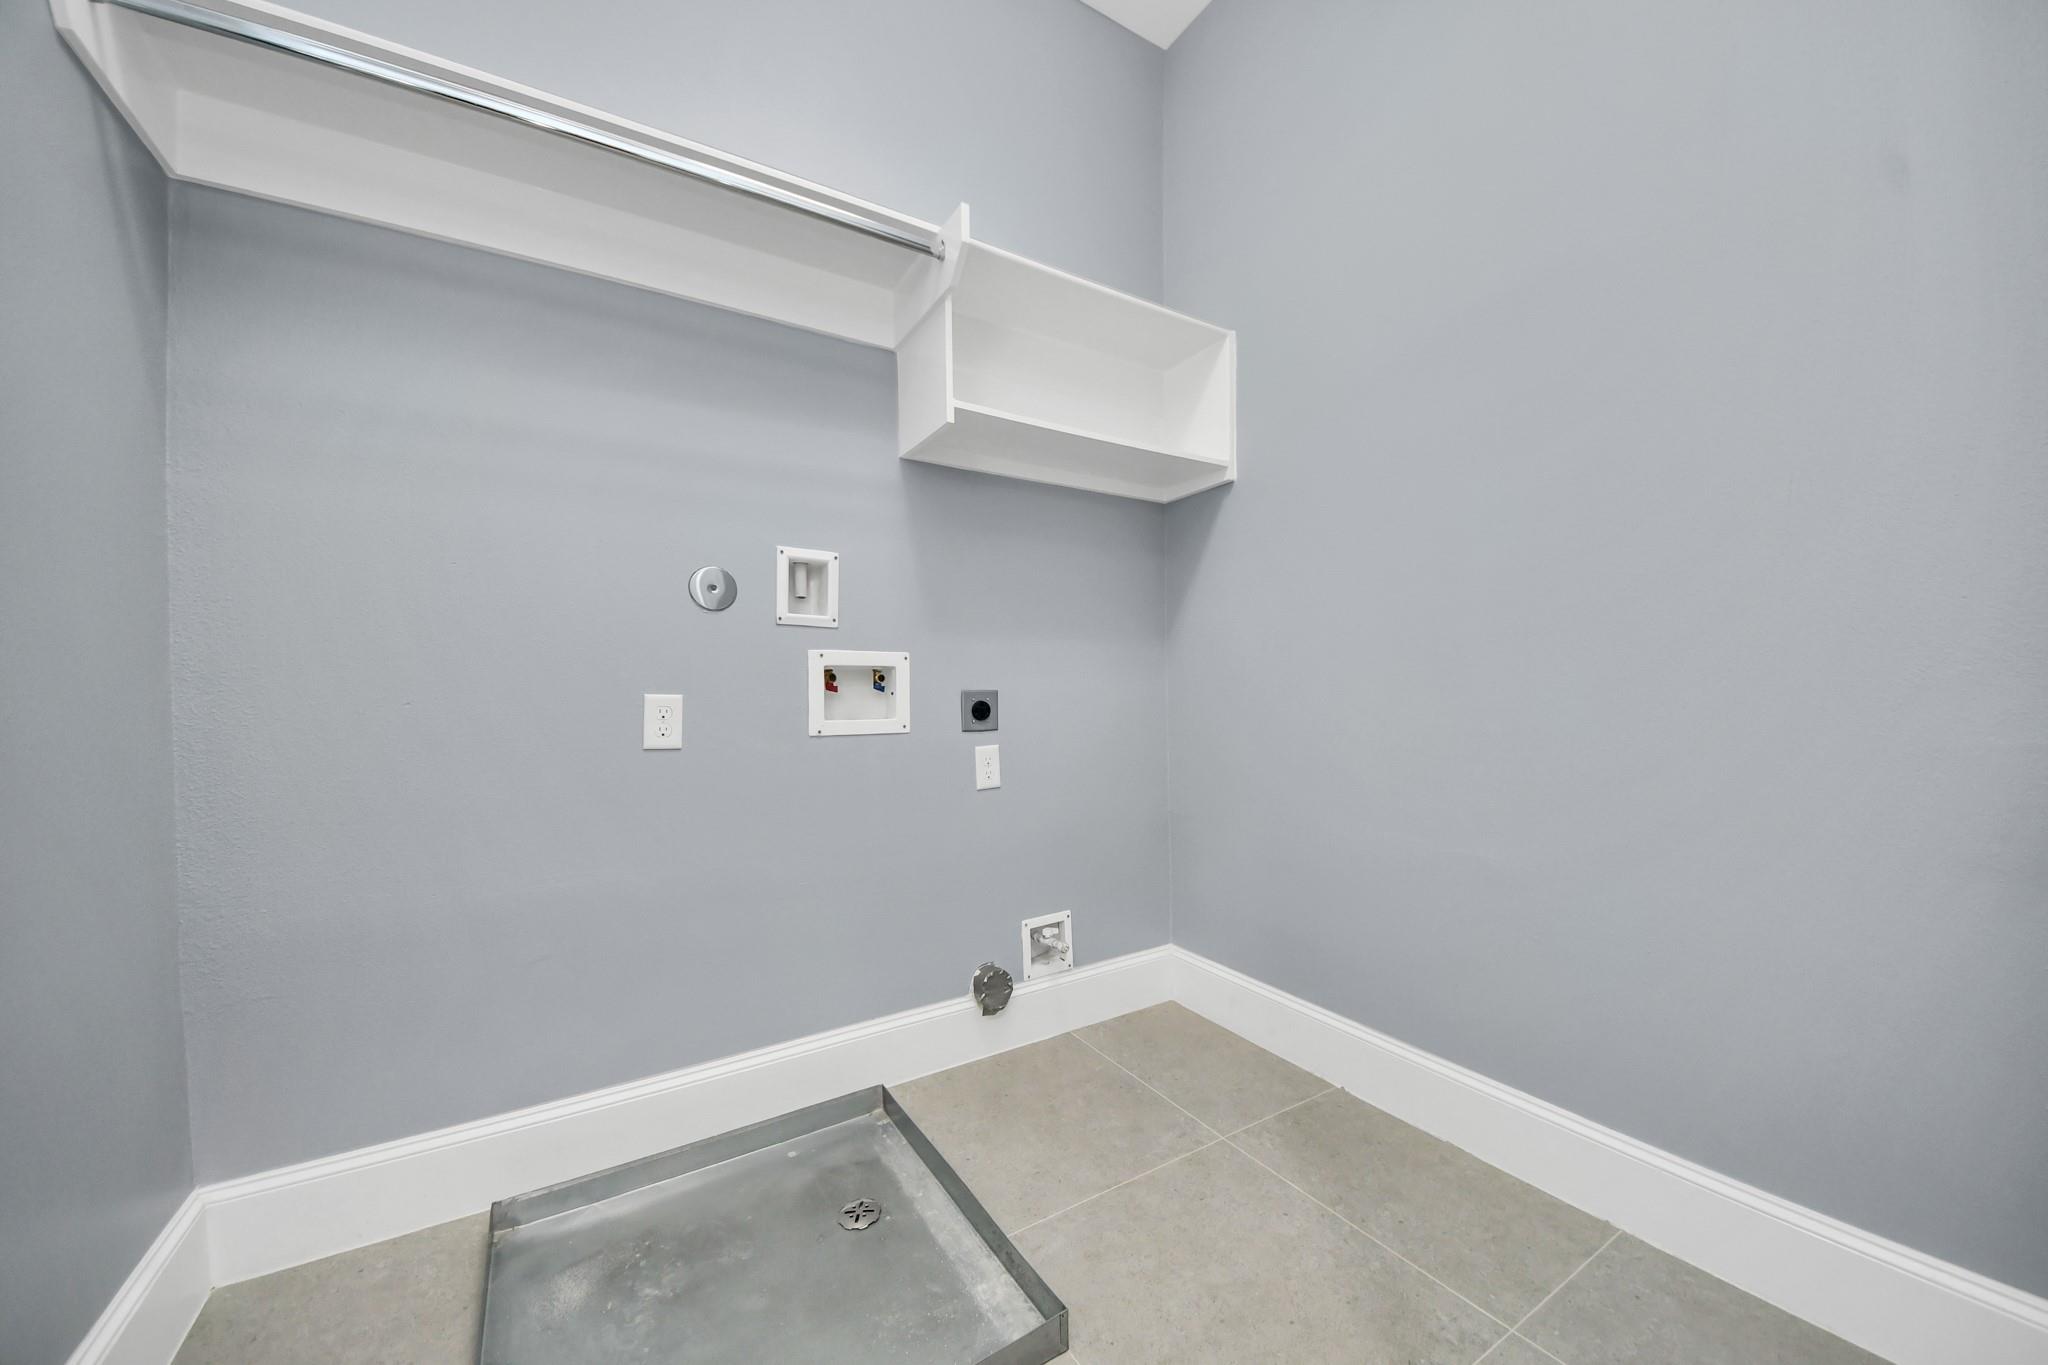
Empty laundry room with washer hookups, a wall shelf, and a metal drain pan.
Vacant bedroom with wood floors, gray walls, a dark ceiling fan, and two shuttered windows.
Empty bedroom with wood floors, ceiling fan, and open doors to a bathroom and stairway.
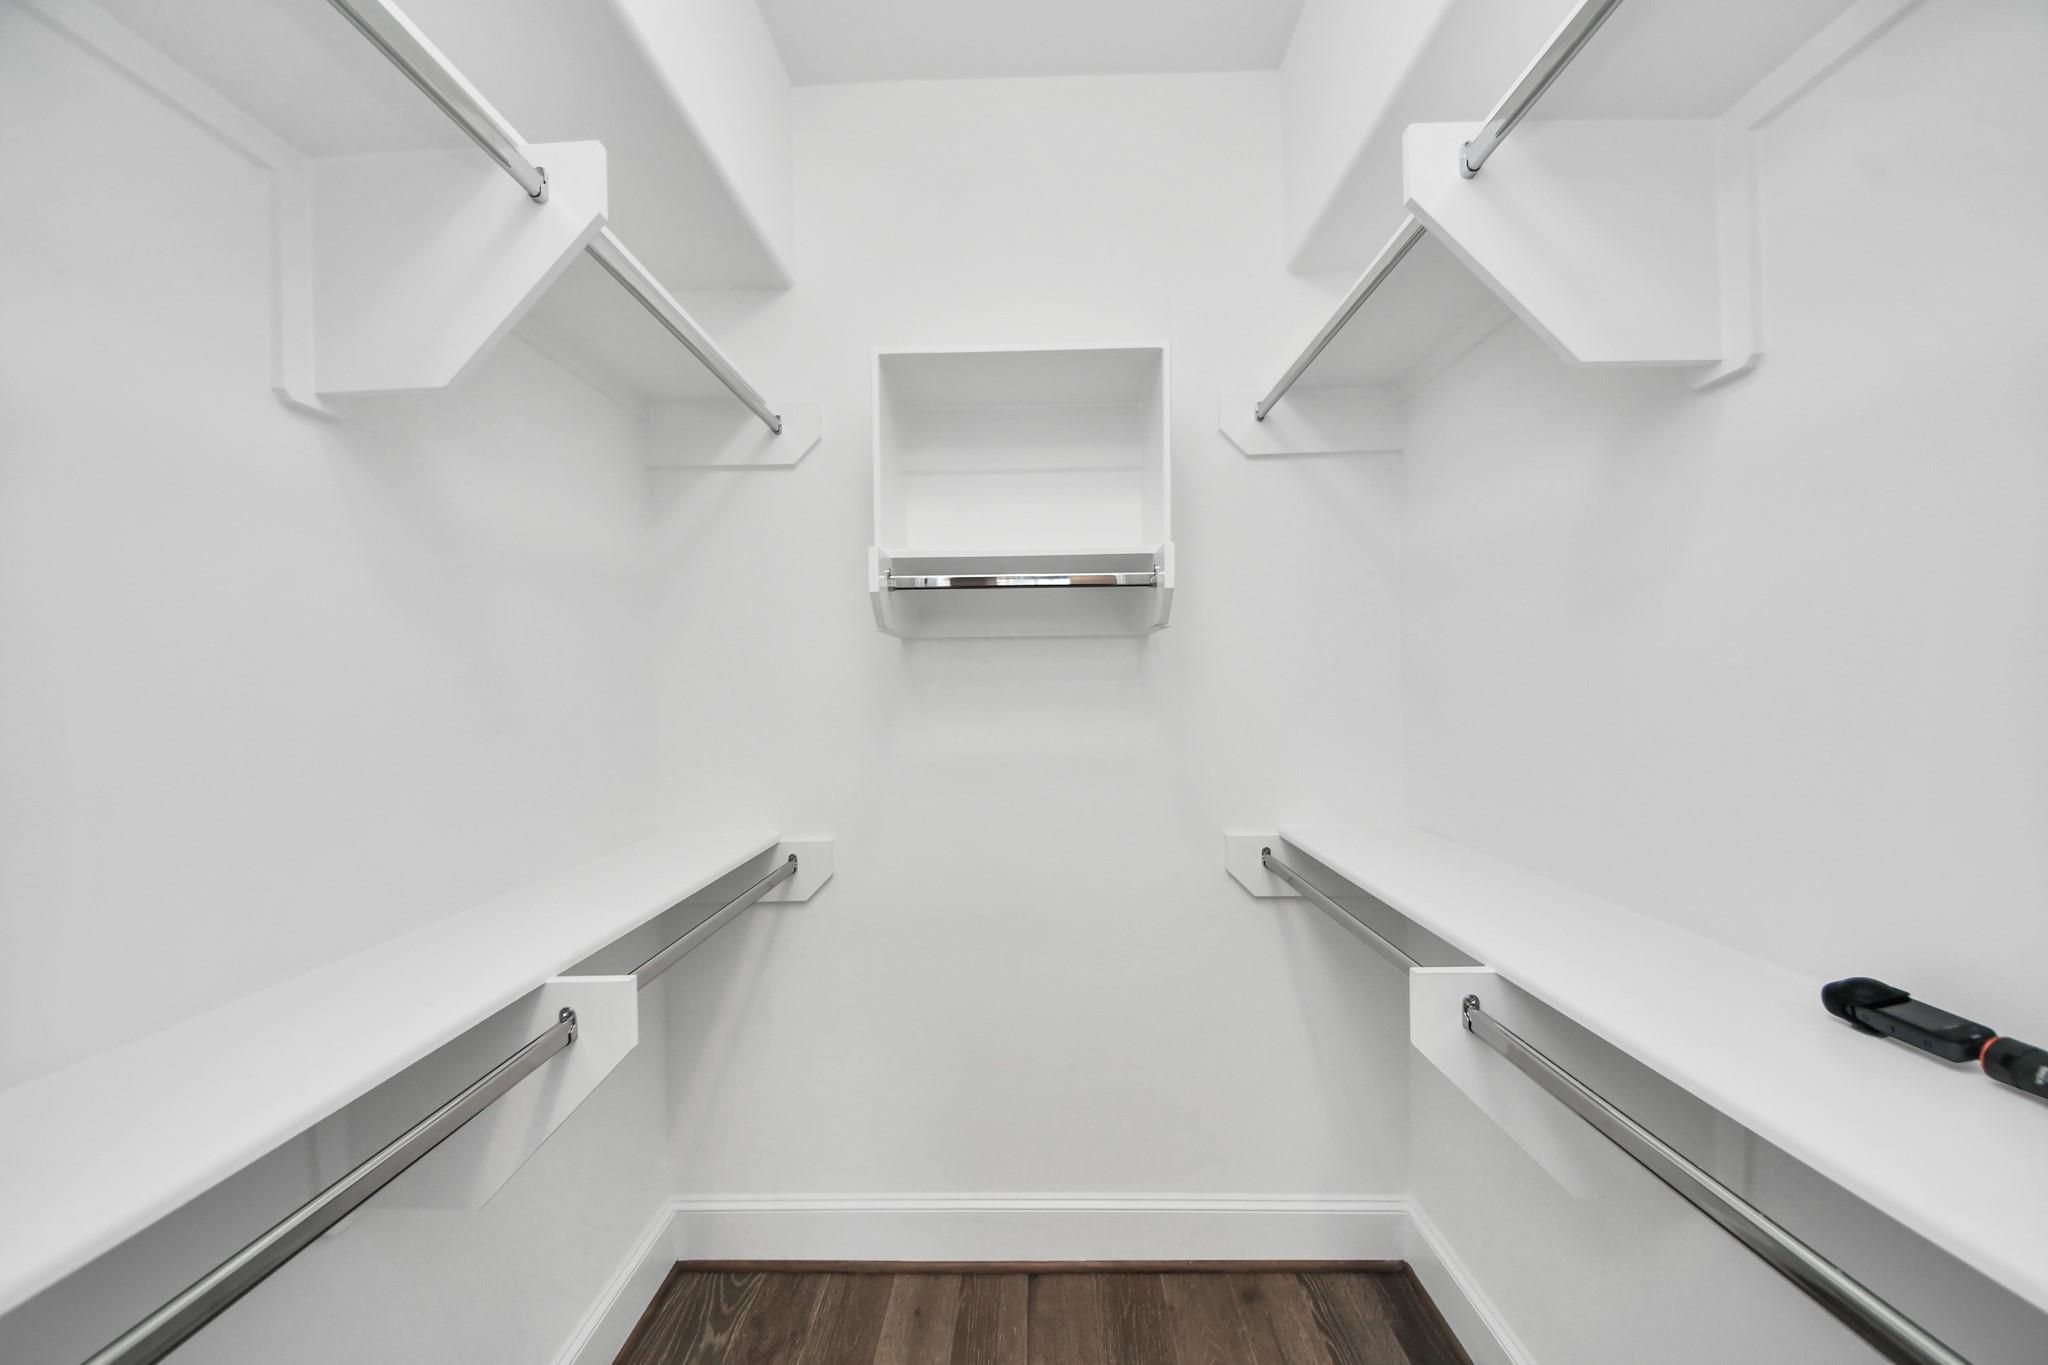
Walk-in closet with white shelving, chrome hanging rods, and dark wood flooring.
Modern bathroom with marble-look tub surround, toilet, and vanity with an oval sink.
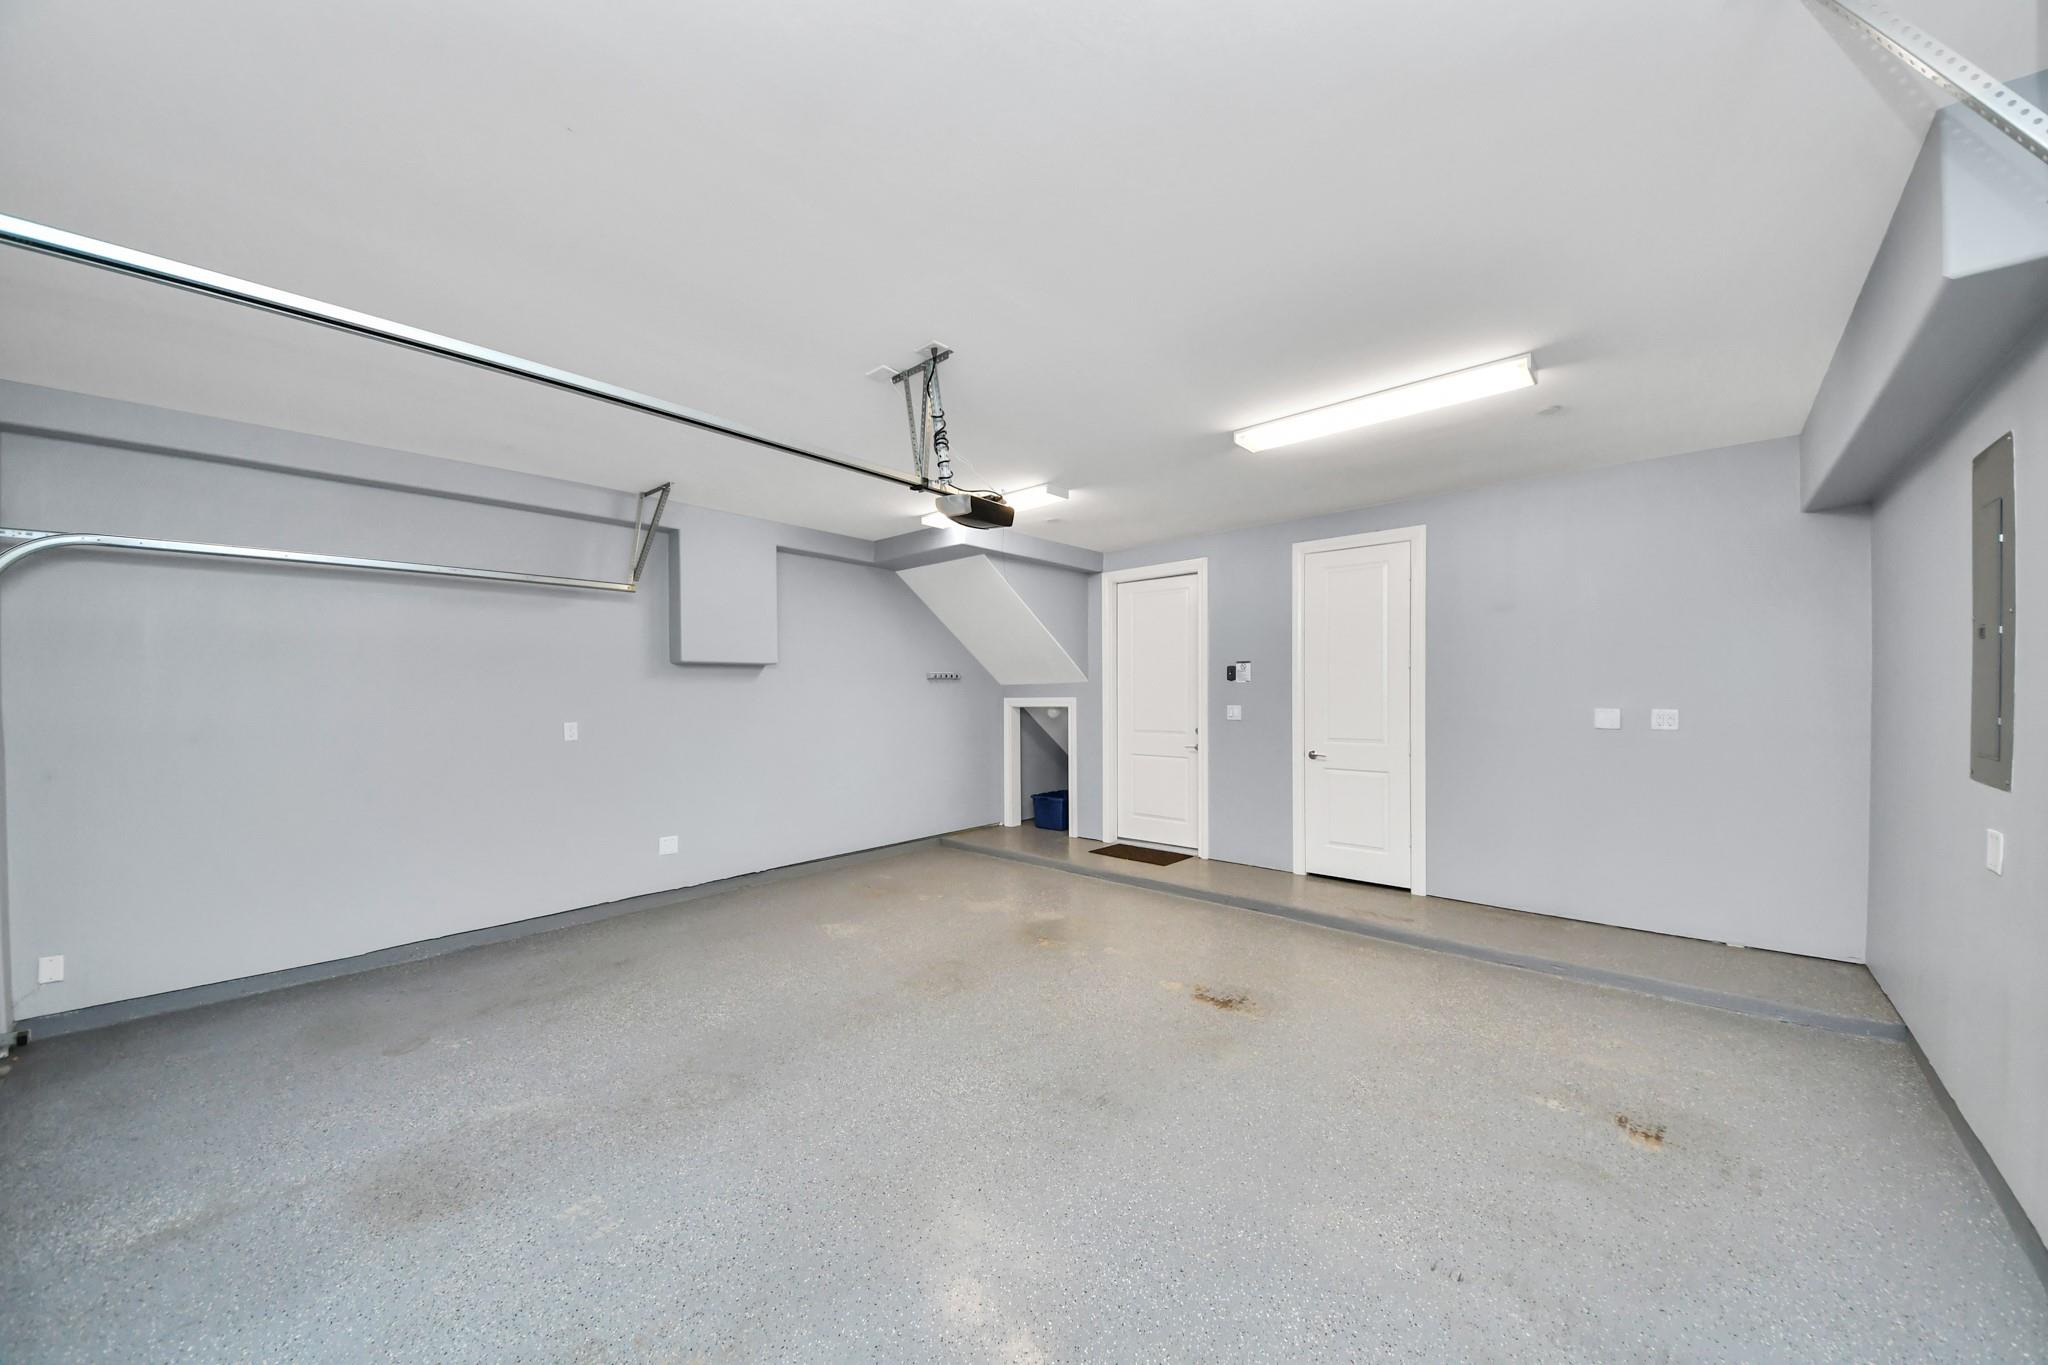
Vacant garage with a ceiling-mounted opener and two white doors along the back wall.
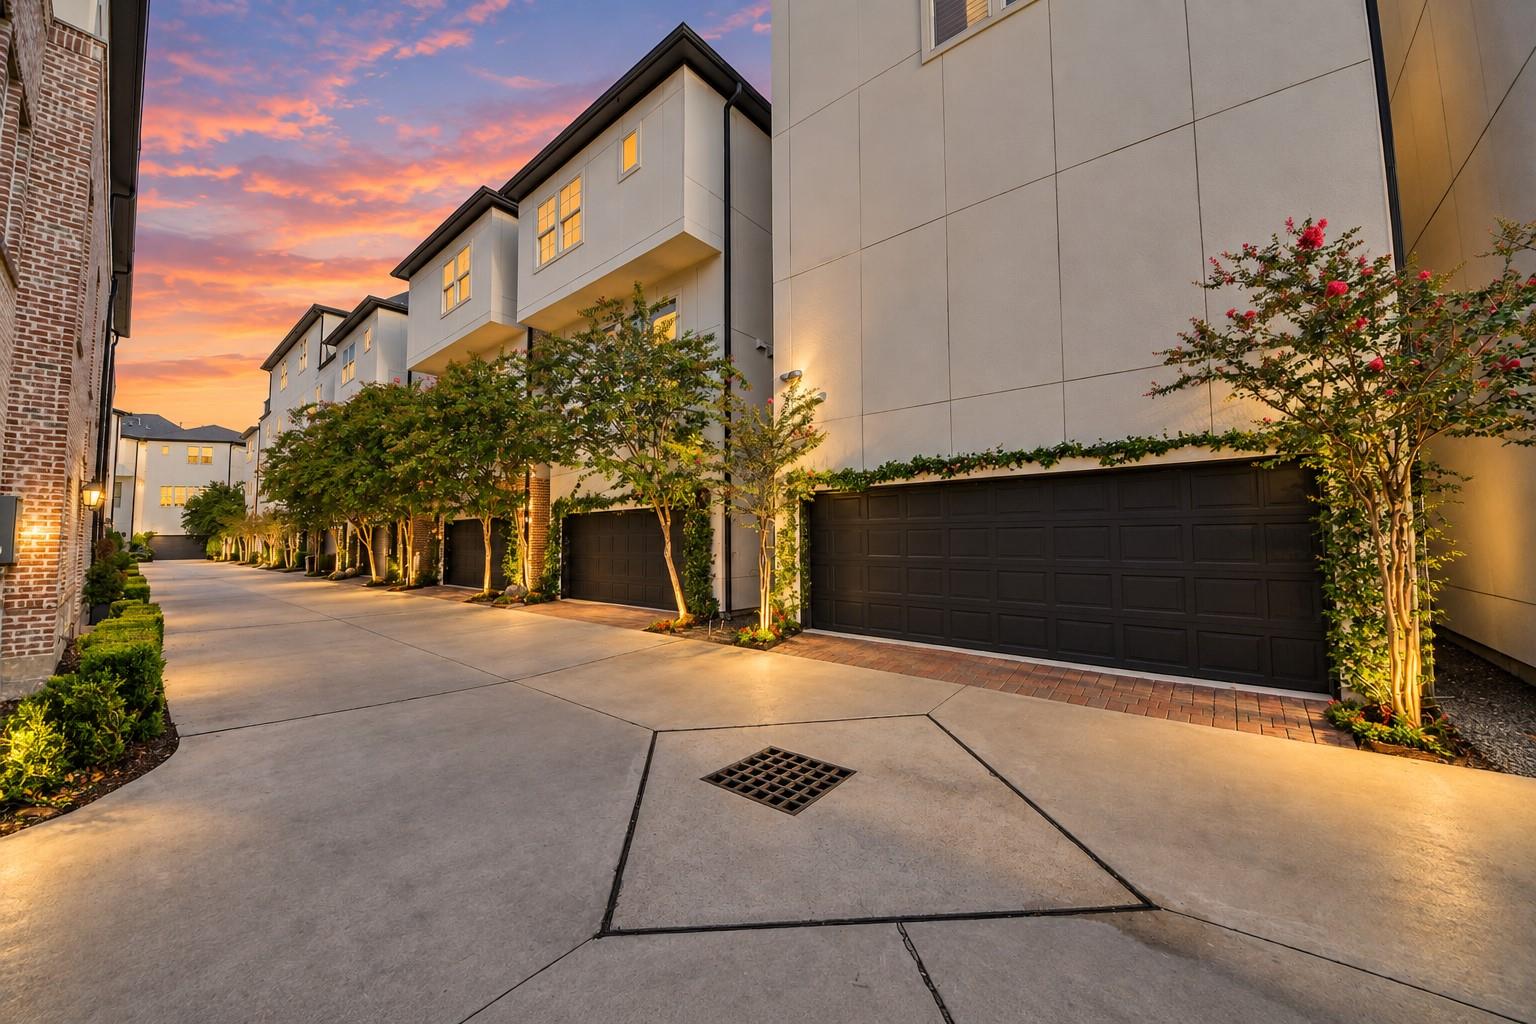
Modern townhomes with black garage doors line a landscaped shared driveway at sunset.
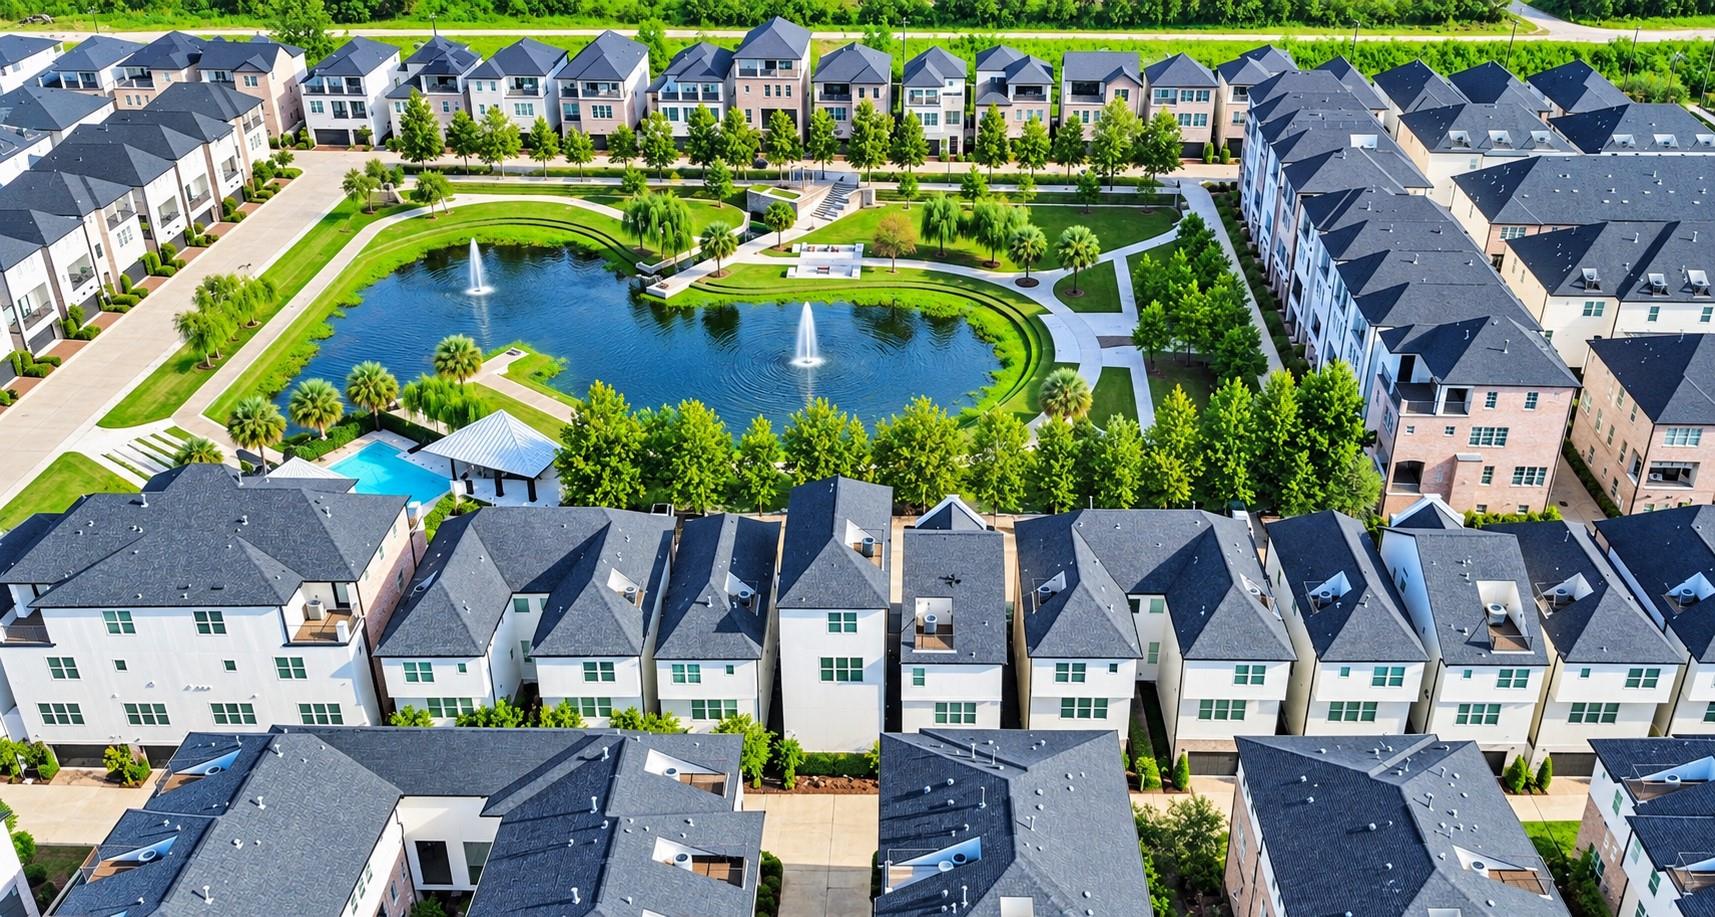
Aerial view of townhomes surrounding a landscaped pond with fountains and a community pool.
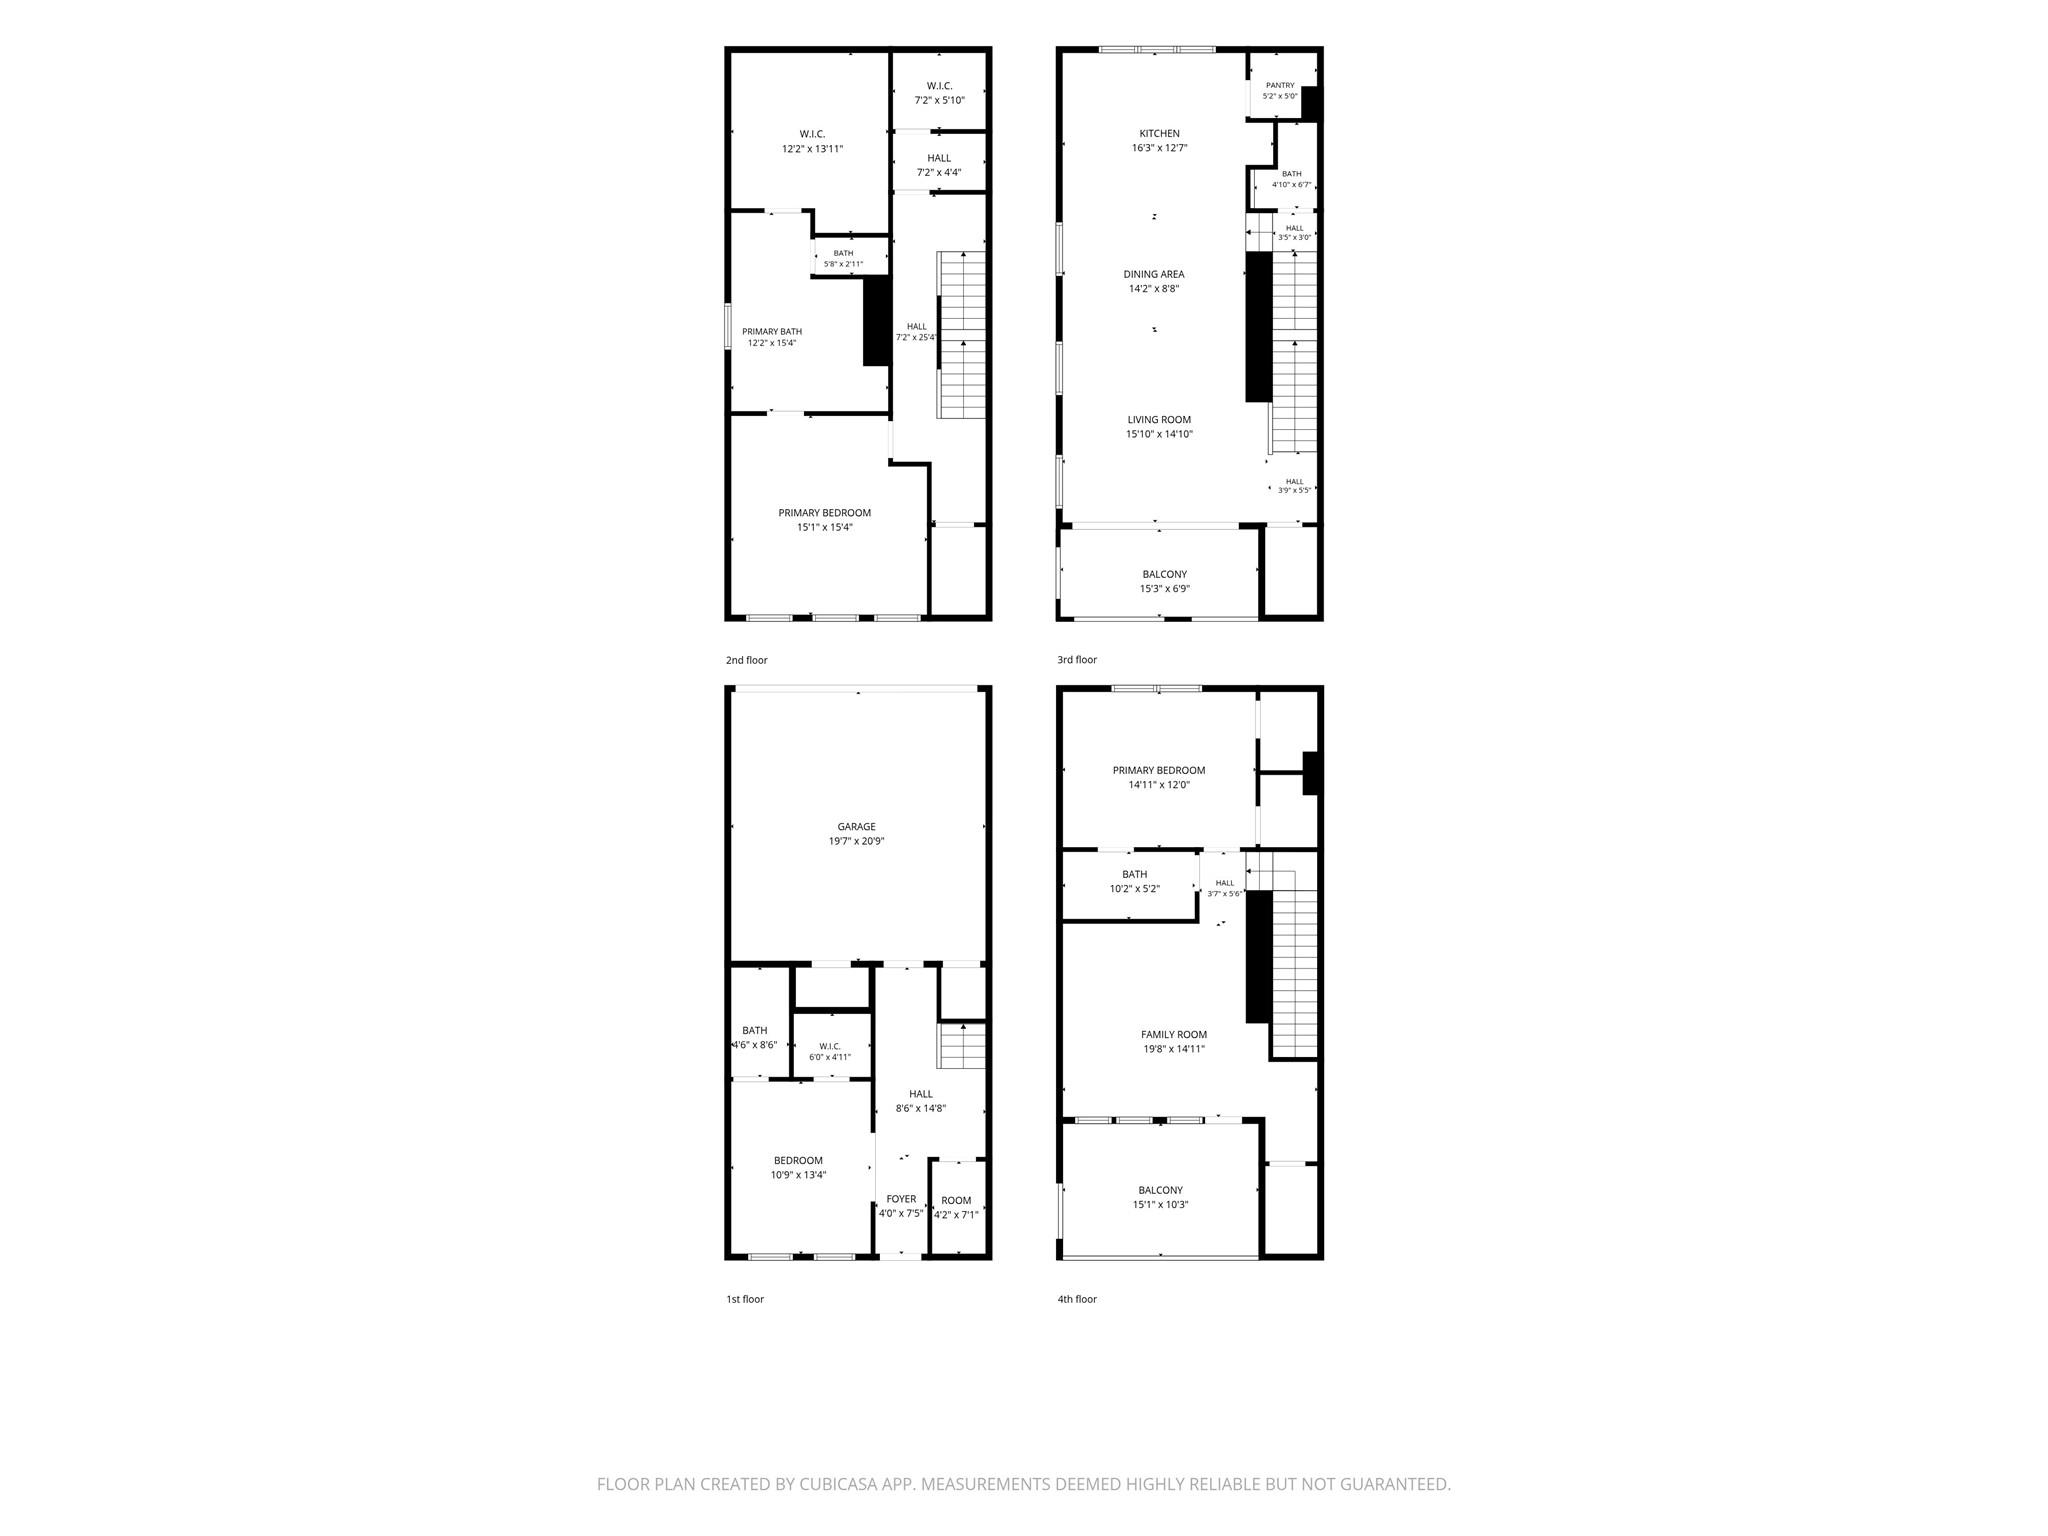
Four-level home floor plan showing room layouts, dimensions, garage, and balconies.
Aerial view of brick townhomes with balconies and landscaped entrances, with Houston’s skyline at sunset.
Residential community pond with two fountains, curved walking paths, and homes beneath a colorful sunset.
Residential community with a landscaped pond, fountains, walking paths, and a swimming pool.
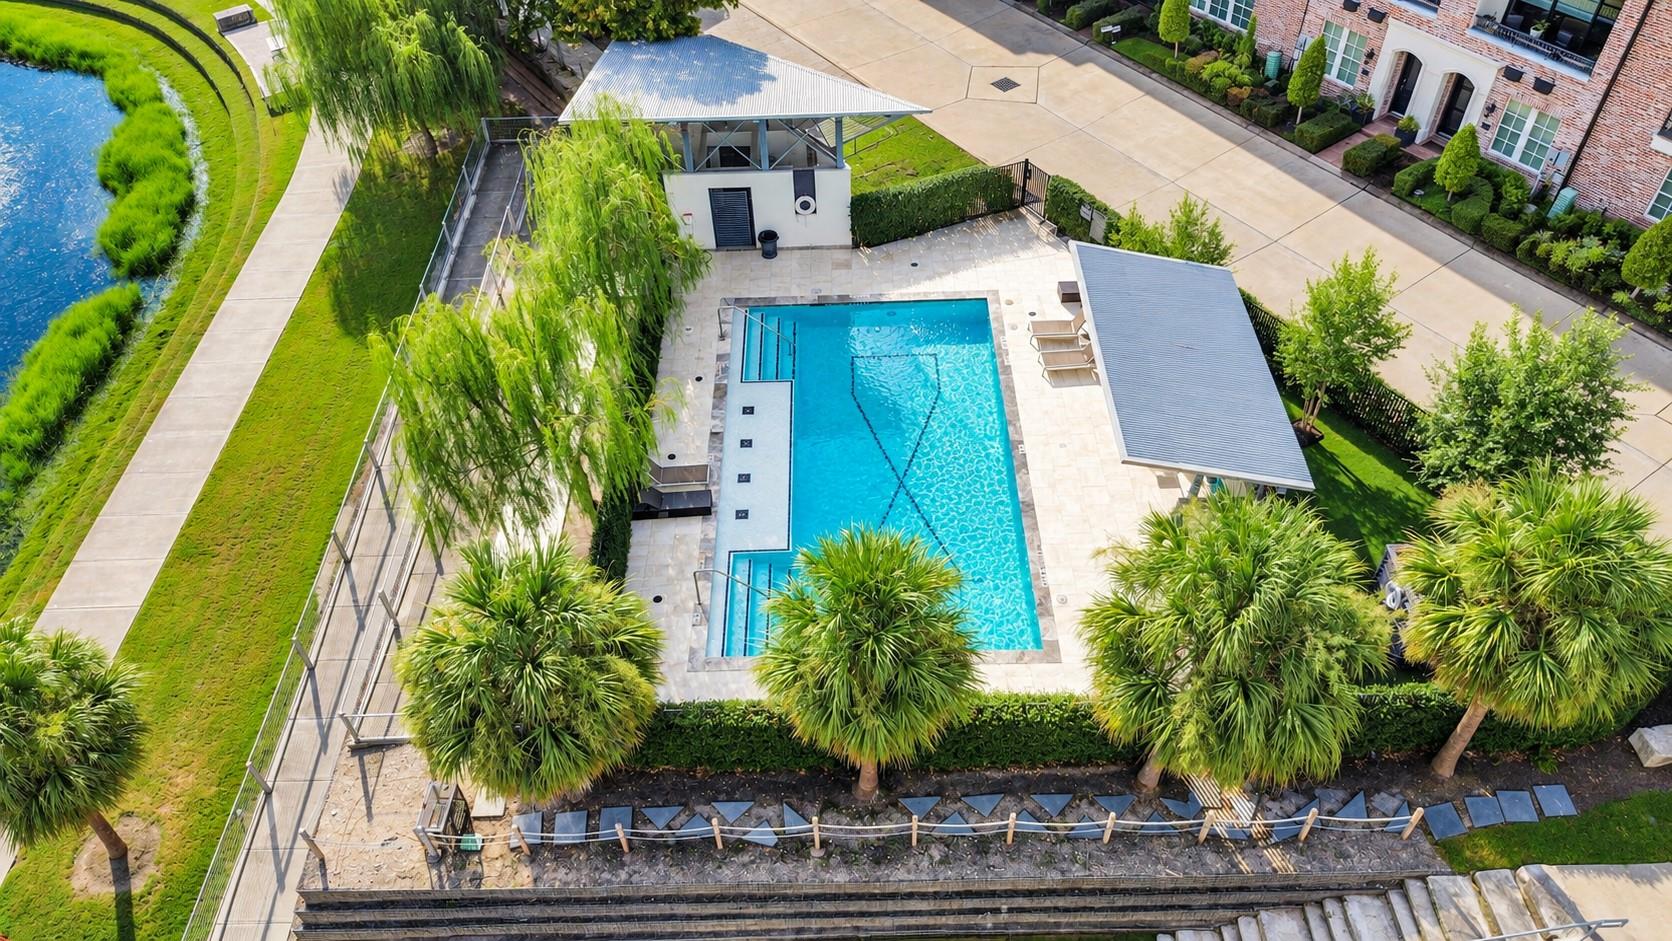
Aerial view of a landscaped swimming pool courtyard beside a canal.
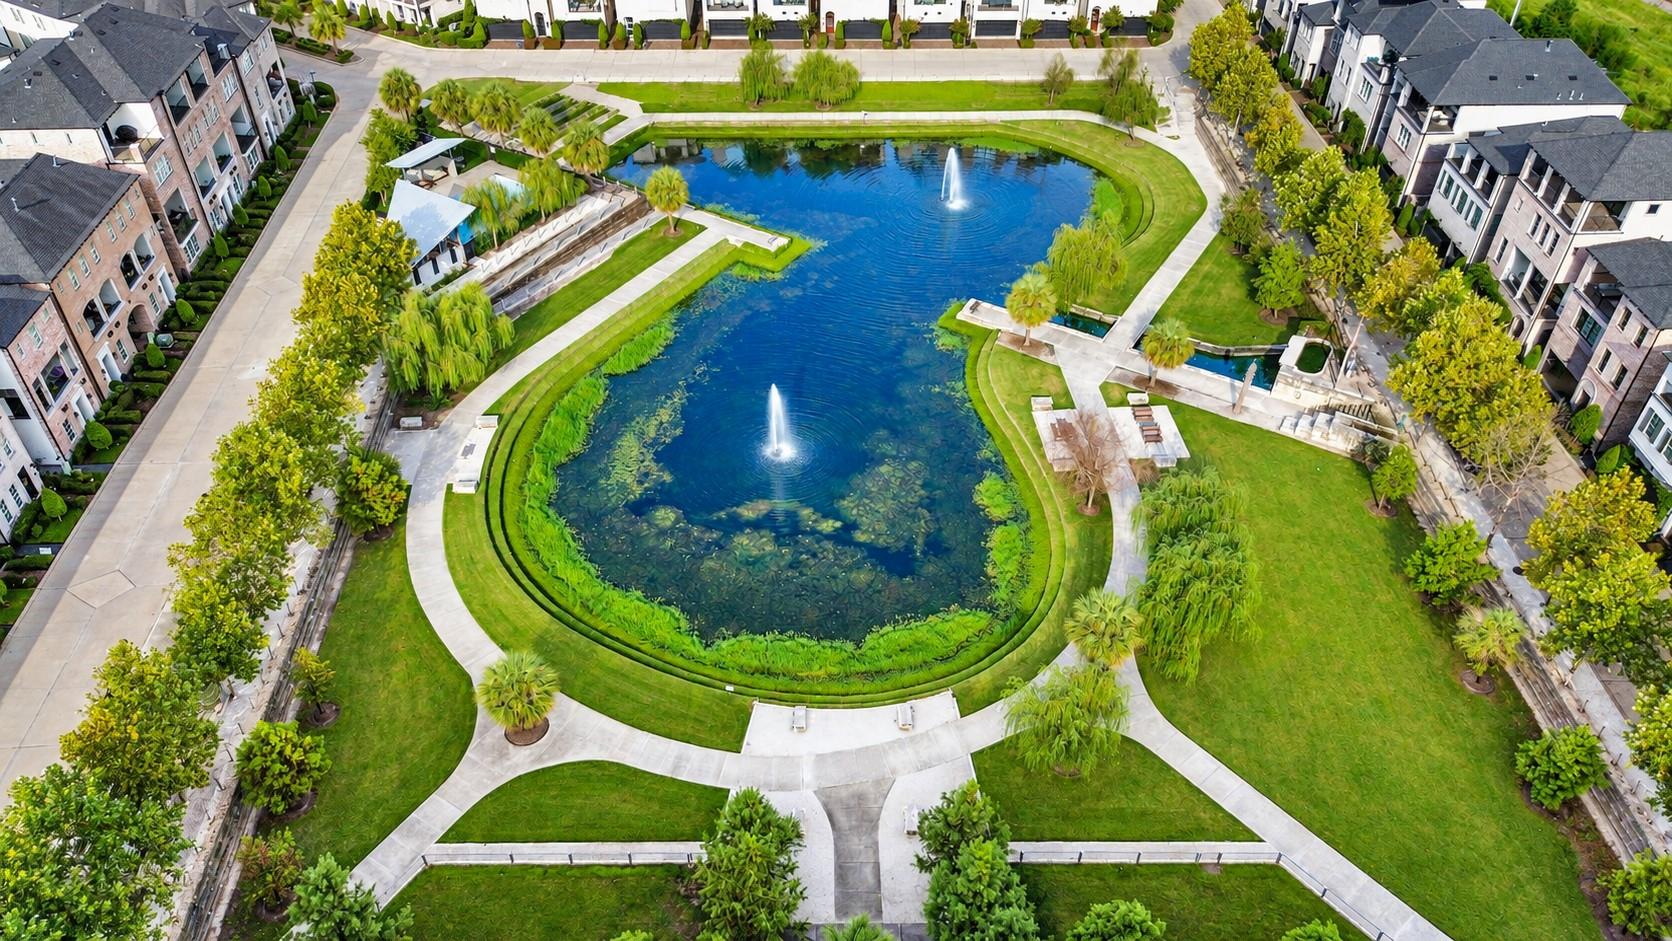
Residential complex surrounding a landscaped pond with two fountains and curving paths.
VIEW PHOTOS
$815,000

6027 Matthew Oaks Place

3 Beds 4 Baths 3,054 Sq.Ft. 1,764.18 Sq.Ft.

Description

GATED COMMUNITY! Experience the best of Inner Loop Lake Front living in this 3-bedroom, 3.5-bath home featuring an elevator, two covered outdoor terraces and stunning lake views! Built by award-winning InTown Homes, this energy-efficient property offers a bedroom with ensuite bath on the 1st floor - great for multi-generational living - and a beautiful primary suite with huge walk-in closet on the 2nd floor. Located on the 3rd floor, the gourmet island kitchen with custom cabinetry flows seamlessly to the dining and living areas which are complemented by lovely glass sliding doors leading to the outdoors. The 4th floor features a large game room, an extra bedroom with ensuite bath and the spacious, covered terrace with amazing views! Community amenities include a sparkling community pool, dog parks and walking paths - and the location can't be beat with quick access to Memorial Park, Downtown Houston, The Galleria and more! This is the perfect place to Come Live Where You Play!

Share Property

Location

6027 Matthew Oaks Place, Houston, TX 77007

Status

For Sale
Oscar C. Hernandez

Oscar C. Hernandez

TITLE

Founder - Senior Advisor

Property Amenities

Interior
Laundry room Electric Dryer Hookup, Gas Dryer Hookup, Washer Hookup
Appliances ENERGY STAR Qualified Appliances, Water Heater, Disposal, Convection Oven, Electric Oven, Microwave, Gas Cooktop, Dishwasher
Flooring Engineered Wood, Tile
Total Bedrooms: 3
Half Bathrooms: 1
Full Bathrooms: 3
Other Interior Features 2 Staircases, Balcony, Crown Molding, Elevator, Elevator Shaft, High Ceilings, 1 Bedroom Down - Not Primary BR, En-Suite Bath, Primary Bed - 2nd Floor, Walk-In Closet(s)
Area & Lot
Total area 3,054 Sq.Ft.
Lot Area 1,764.18 Sq.Ft.
Living area 3,054 Sq.Ft.
MLS® ID 3874083
Year Built 2021
School District 27 - Houston
High School Waltrip High School
Middle School Hogg Middle School (Houston)
Elementary School Memorial Elementary School (Houston)
Water Frontage Lake Front
View Description Lake,Water View
Architecture Styles Traditional
Type Residential
Status For Sale
Exterior
Stories 4
Air conditioning Ceiling Fan(s), Electric, Zoned
Heat type Natural Gas, Zoned
Water Source Public
Garage Space 2.0
Sewer Public Sewer
Other Exterior Features Sprinkler System
Parking Automatic Gate, Attached, Garage Door Opener
Lot Features Patio Lot, 0 Up To 1/4 Acre
Roof Composition
Finance
Sales Price $815,000
HOA Fees $2,531 yearly
Real Estate Tax $14,278 yearly
Three-story brick townhouse with arched balconies and a landscaped walkway at sunset.

Schedule a Showing

We would love to show you our beautiful property. Please select your preferred date and time below. An agent will be in touch shortly to confirm your appointment.

Schedule a Showing

We would love to show you our beautiful property. Please select your preferred date and time below. An agent will be in touch shortly to confirm your appointment.
Thank you for your interest in 6027 Matthew Oaks Place, Houston, TX 77007. We are reviewing your request and will be in touch shortly!

Let's Talk

You've got questions and we can't wait to answer them.