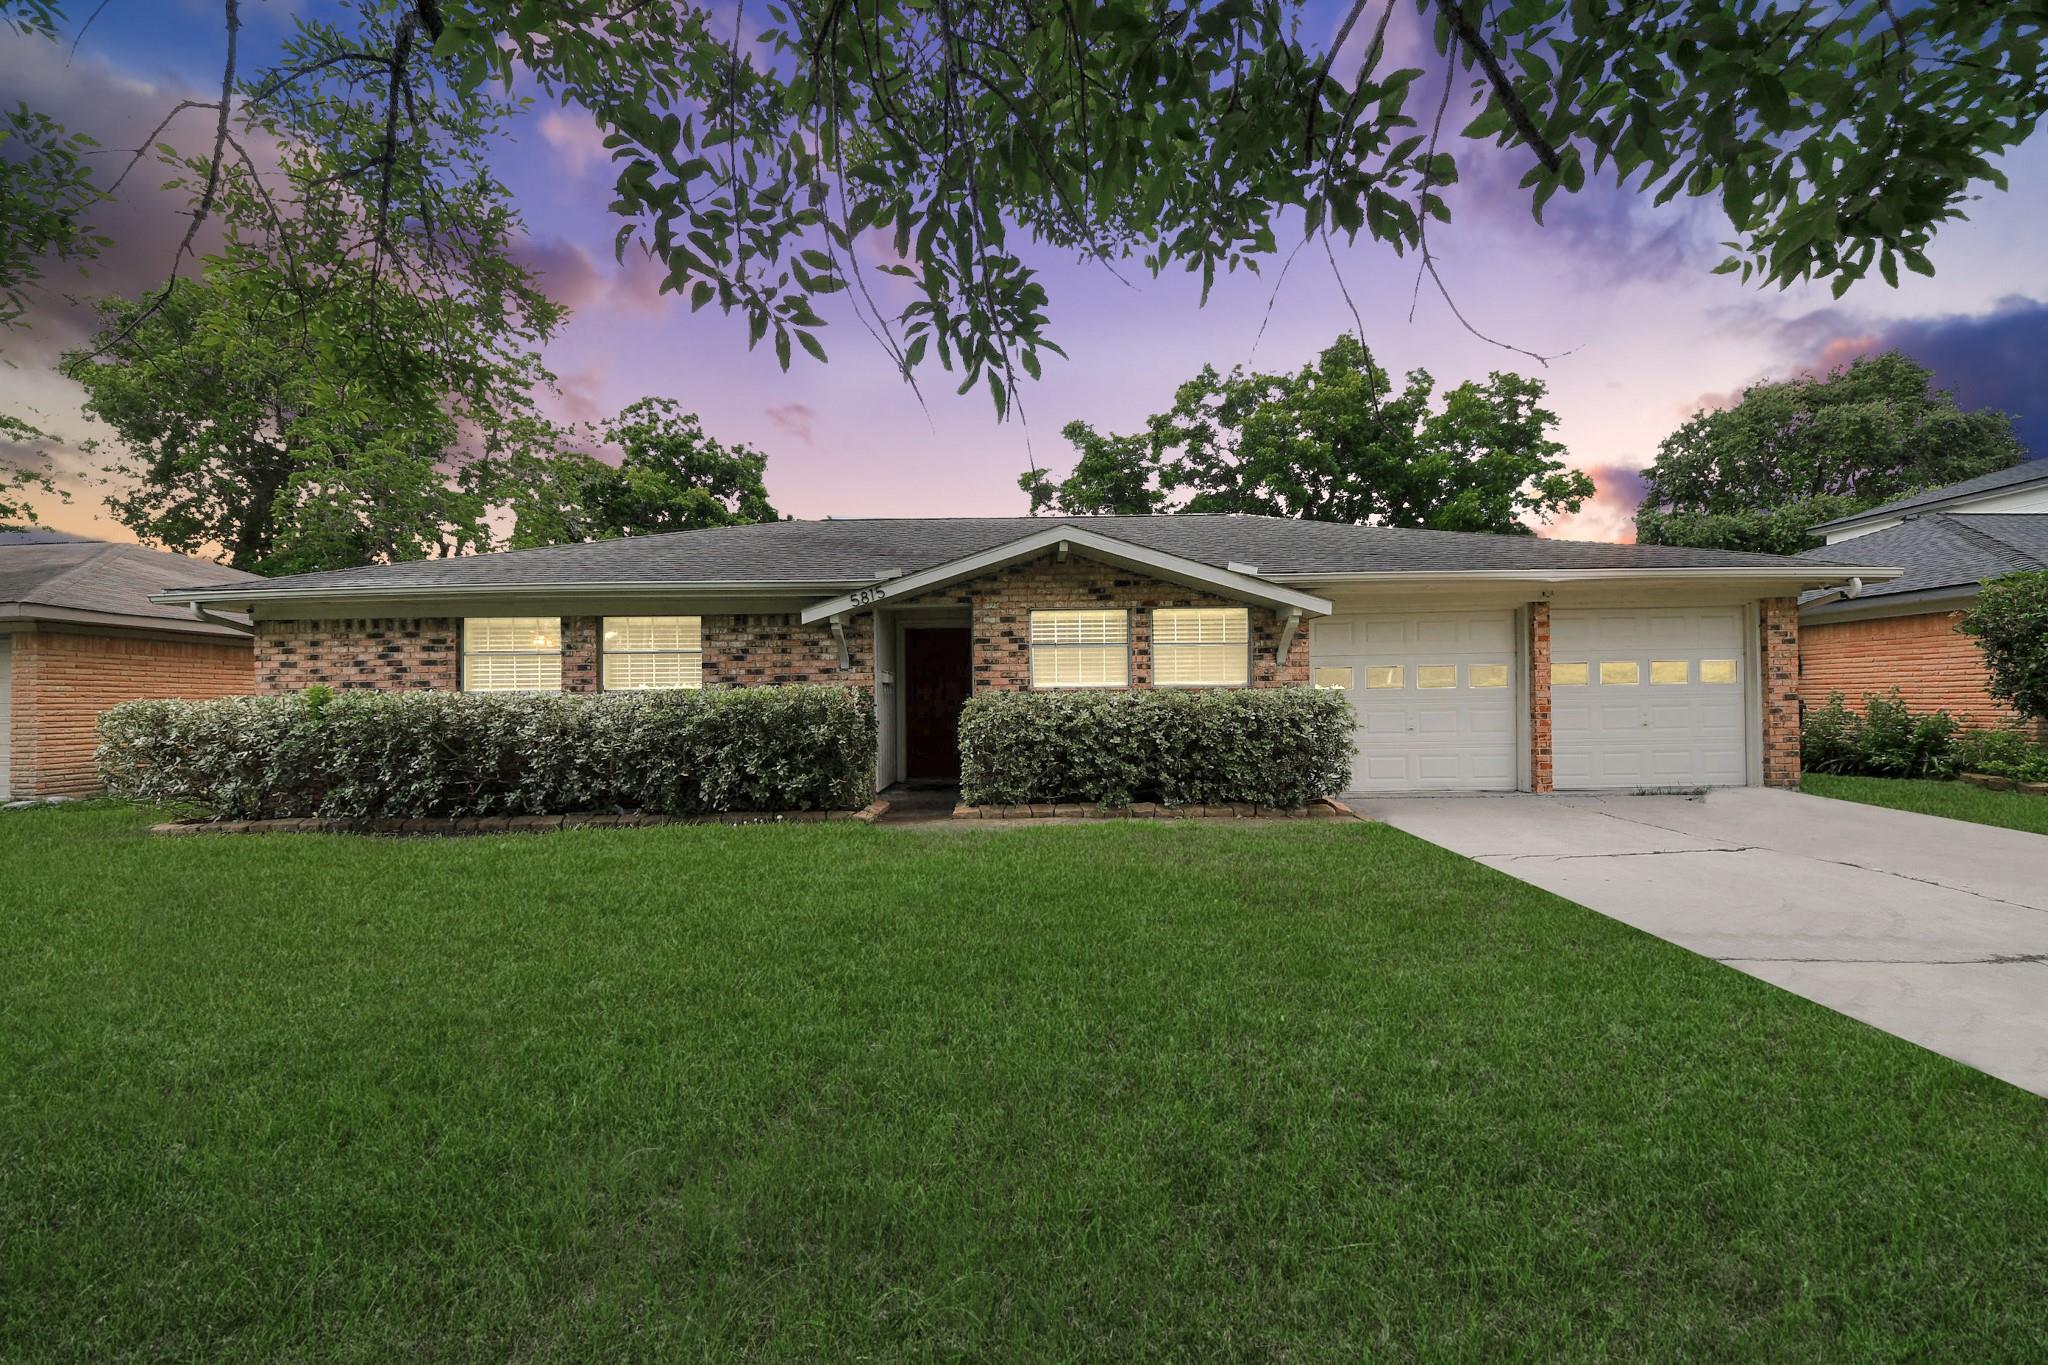
Single-story brick home with a two-car garage, trimmed hedges, and a broad lawn at dusk.
Staged living room with cream seating, a wood coffee table, and sliding doors to the backyard.
Aerial view of a tree-lined Houston neighborhood, park, swimming pool, and distant skyline.
Empty room with red walls, two blinded windows, and light wood-look tile floors.
Vacant gray room with two blinded windows, pale tile flooring, and a wide opening to an adjoining room.
Empty living room with teal walls, light tile floors, and a sliding glass door to the backyard.
Vacant living area with wood-look tile floors, sliding glass door, and open kitchen
Open living area with teal walls, light plank tile flooring, and a kitchen breakfast bar.
Open living area with gray tile flooring, a breakfast bar, and the kitchen beyond.
Kitchen with turquoise walls, white cabinetry, a granite-topped peninsula, and a black refrigerator.
Vacant kitchen with a granite breakfast bar, pale tile flooring, and black refrigerator.
Kitchen with granite counters, black appliances, and teal accent walls.
Kitchen with granite counters, white cabinets, black refrigerator, and a windowed exterior door.
Kitchen with teal walls, white cabinets, granite counters, and a black refrigerator.
Vacant kitchen with granite counters, white cabinets, black refrigerator, and a sink beneath the window.
Empty bedroom with a dark blue accent wall, light wood-look floors, and a ceiling fan.
Empty bedroom with light wood-look floors, a ceiling fan, and a window with white blinds.
Empty bedroom with a teal accent wall, ceiling fan, and doorway to an adjoining bathroom.
Empty bedroom with pale wood-look tile flooring, ceiling fan, and an open doorway to the en-suite bathroom.
Bathroom with a granite vanity, turquoise walls, and a bathtub surrounded by large gray tiles.
Bathroom with a granite vanity beside a bathtub with large gray tile.
Empty carpeted room with a ceiling fan and a window with white blinds.
Empty bedroom with beige carpet, a lit ceiling fan, and white doors.
Bathroom with a granite vanity and tiled tub-shower beneath a small window.
Bathroom with granite vanity and a tiled tub-shower surround beneath a window.
Empty carpeted bedroom with a window and ceiling fan with lights.
Empty carpeted bedroom with a ceiling fan and an open door to the hallway.
Floor plan showing three bedrooms, two baths, open living and dining areas, an office, and a garage.
Backyard of a brick house with a large raised circular wooden deck and fenced lawn.
Fenced grassy backyard with a concrete patio beside the brick house and mature shade trees.
Aerial view of the red-outlined home and backyard pool among neighboring houses.
Single-story brick house with attached garage, trimmed hedges, and broad front lawn.
Aerial view of a neighborhood park with grassy fields, courts, a playground, and a pavilion.
River bordered by grassy banks and autumn trees, reflected in calm water at golden hour.
VIEW PHOTOS
$279,995

5815 Effingham Drive

3 Beds 2 Baths 1,424 Sq.Ft. 8,276.4 Sq.Ft.

Description

Nicely updated 3 BDRM/2 BTH one-story home on a quiet interior street in the conveniently located Westbury subdivision - minutes to the Galleria, The Med Center and Downtown Houston. Extensively renovated in 2019, this home has NEVER flooded per Seller! Spacious open floor plan with updates that include AC (2019), kitchen granite counters with subway tile backsplash and stainless steel appliances, wood style grey tile in all living areas, ceiling fans and recessed lighting throughout, and new bathroom cabinetry with granite counters and new tubs with fully tiled walls in both baths. The home also offers a flex room at the entry that can be a study, playroom or home gym. The large backyard has an above ground pool and deck that can be removed. Walking distance from public schools and parks is another plus! Great value in this home to Come Live Where You Play!

Share Property

Location

5815 Effingham Drive, Houston, TX 77035

Status

For Sale
Oscar C. Hernandez

Oscar C. Hernandez

TITLE

Founder - Senior Advisor

Property Amenities

Interior
Laundry room Electric Dryer Hookup, Gas Dryer Hookup, Washer Hookup
Appliances Disposal, Refrigerator Included, Electric Oven, Freestanding Oven, Oven, Microwave, Electric Range, Free-Standing Range, Dishwasher
Flooring Carpet, Tile
Total Bedrooms: 3
Full Bathrooms: 2
Other Interior Features Crown Molding, All Bedrooms Down, En-Suite Bath, Primary Bed - 1st Floor, Walk-In Closet(s)
Area & Lot
Total area 1,424 Sq.Ft.
Lot Area 8,276.4 Sq.Ft.
Living area 1,424 Sq.Ft.
MLS® ID 13467333
Year Built 1960
School District 27 - Houston
High School Westbury High School
Middle School Fondren Middle School
Elementary School Anderson Elementary School (Houston)
Architecture Styles Traditional
Type Residential
Status For Sale
Exterior
Stories 1
Air conditioning Ceiling Fan(s), Electric
Heat type Natural Gas
Water Source Public
Garage Space 2.0
Sewer Public Sewer
Parking Attached, Garage Door Opener, Double-Wide Driveway
Lot Features Back Yard, Subdivided, 0 Up To 1/4 Acre
Roof Composition
Finance
Sales Price $279,995
Real Estate Tax $4,617 yearly
Staged living room with cream seating, a wood coffee table, and sliding doors to the backyard.

Schedule a Showing

We would love to show you our beautiful property. Please select your preferred date and time below. An agent will be in touch shortly to confirm your appointment.

Schedule a Showing

We would love to show you our beautiful property. Please select your preferred date and time below. An agent will be in touch shortly to confirm your appointment.
Thank you for your interest in 5815 Effingham Drive, Houston, TX 77035. We are reviewing your request and will be in touch shortly!

Let's Talk

You've got questions and we can't wait to answer them.