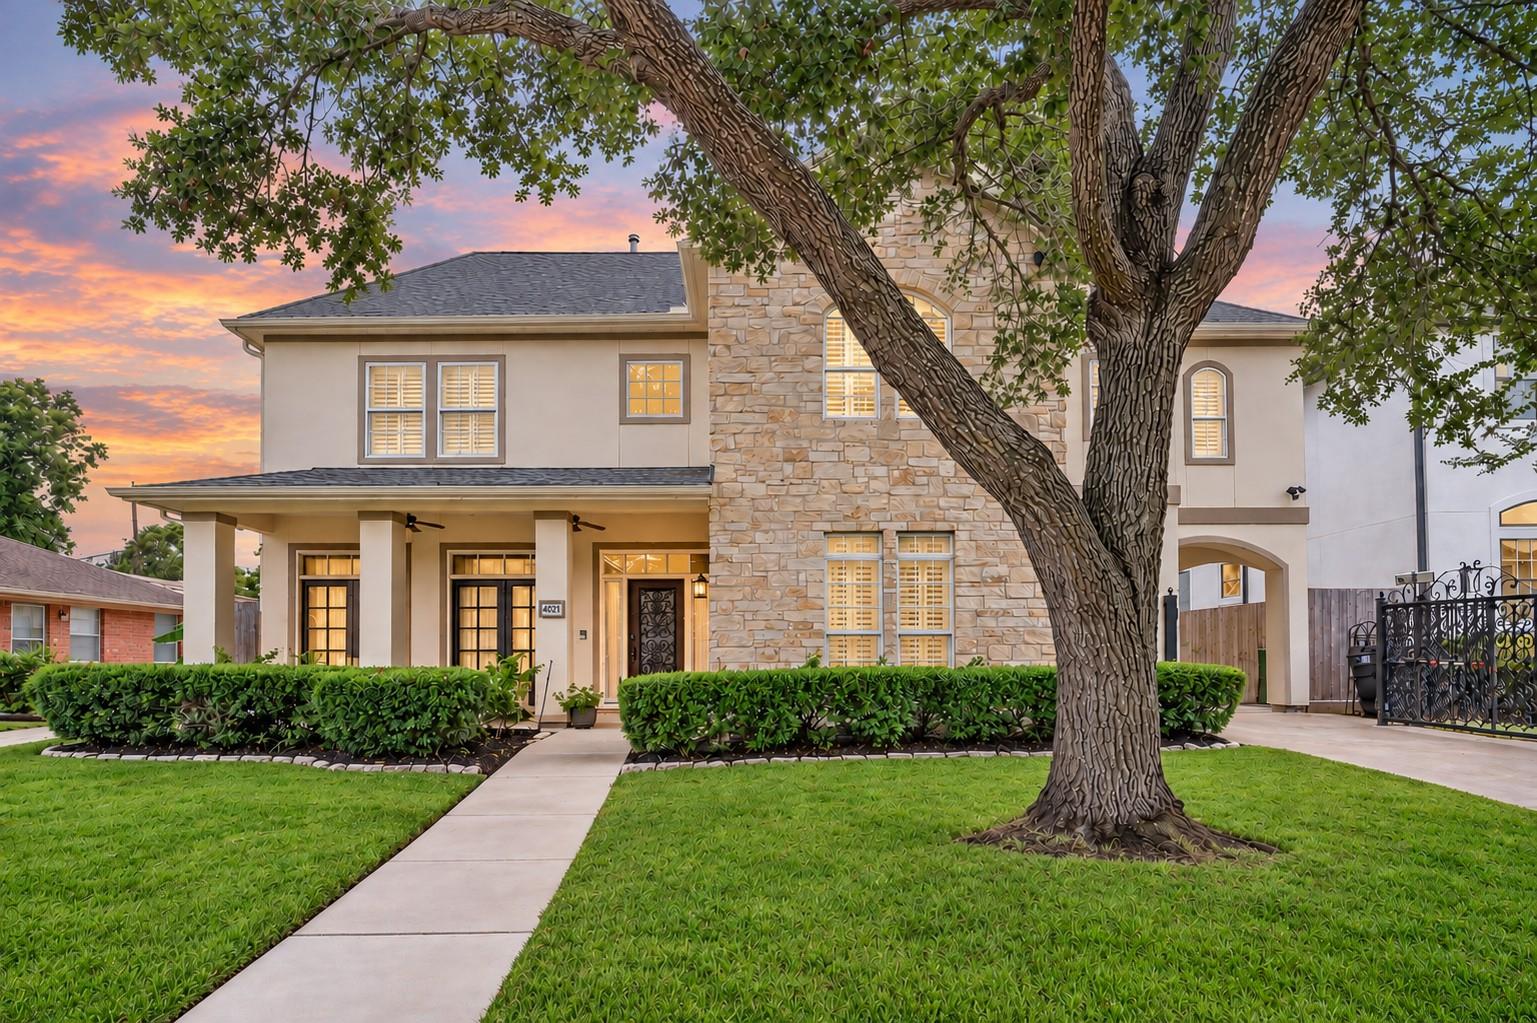
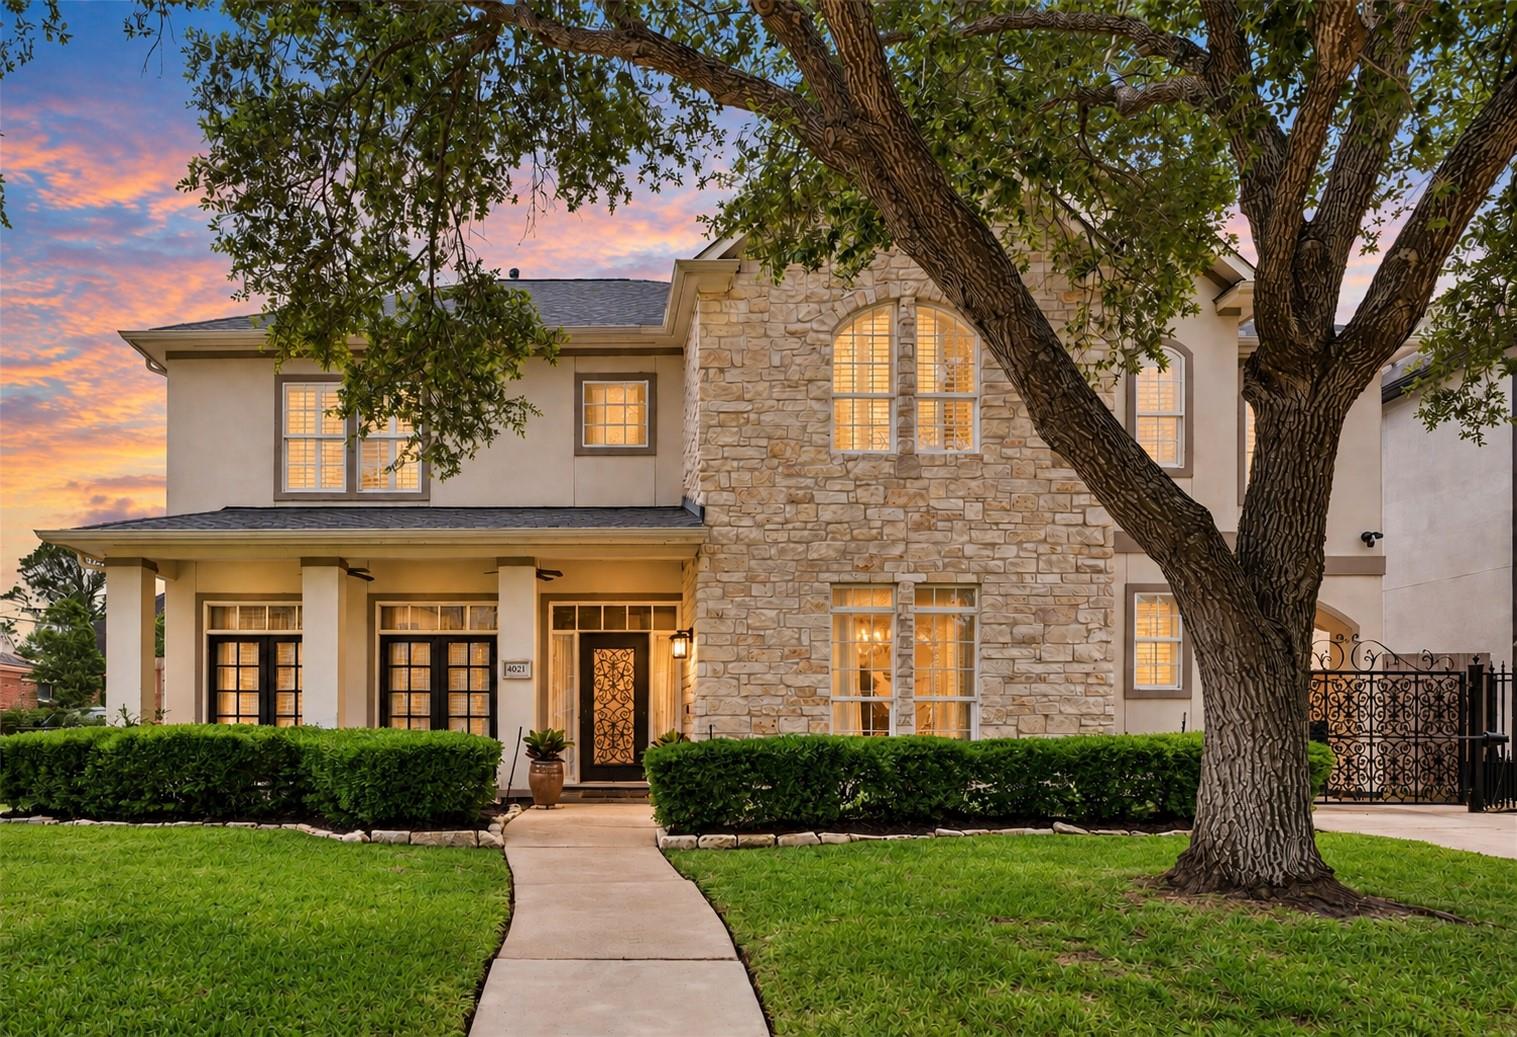
Two-story stone-and-stucco home framed by a large tree beneath a colorful sunset sky.
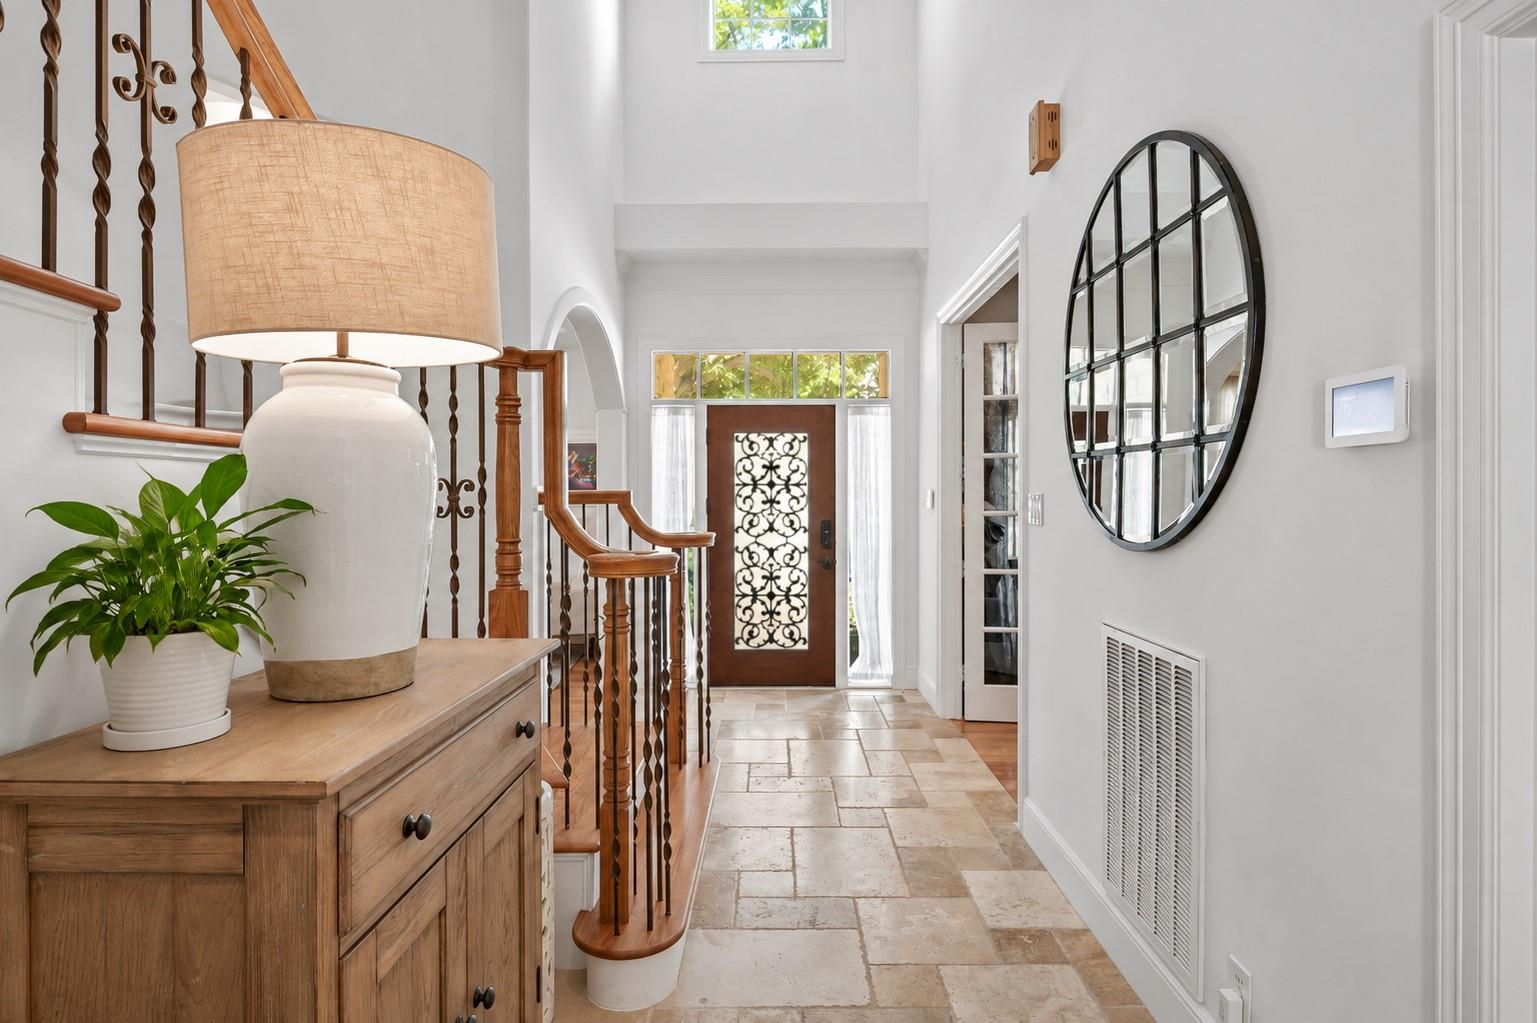
Bright foyer with a tiled floor, ornate front door, and wood staircase beside a console table.
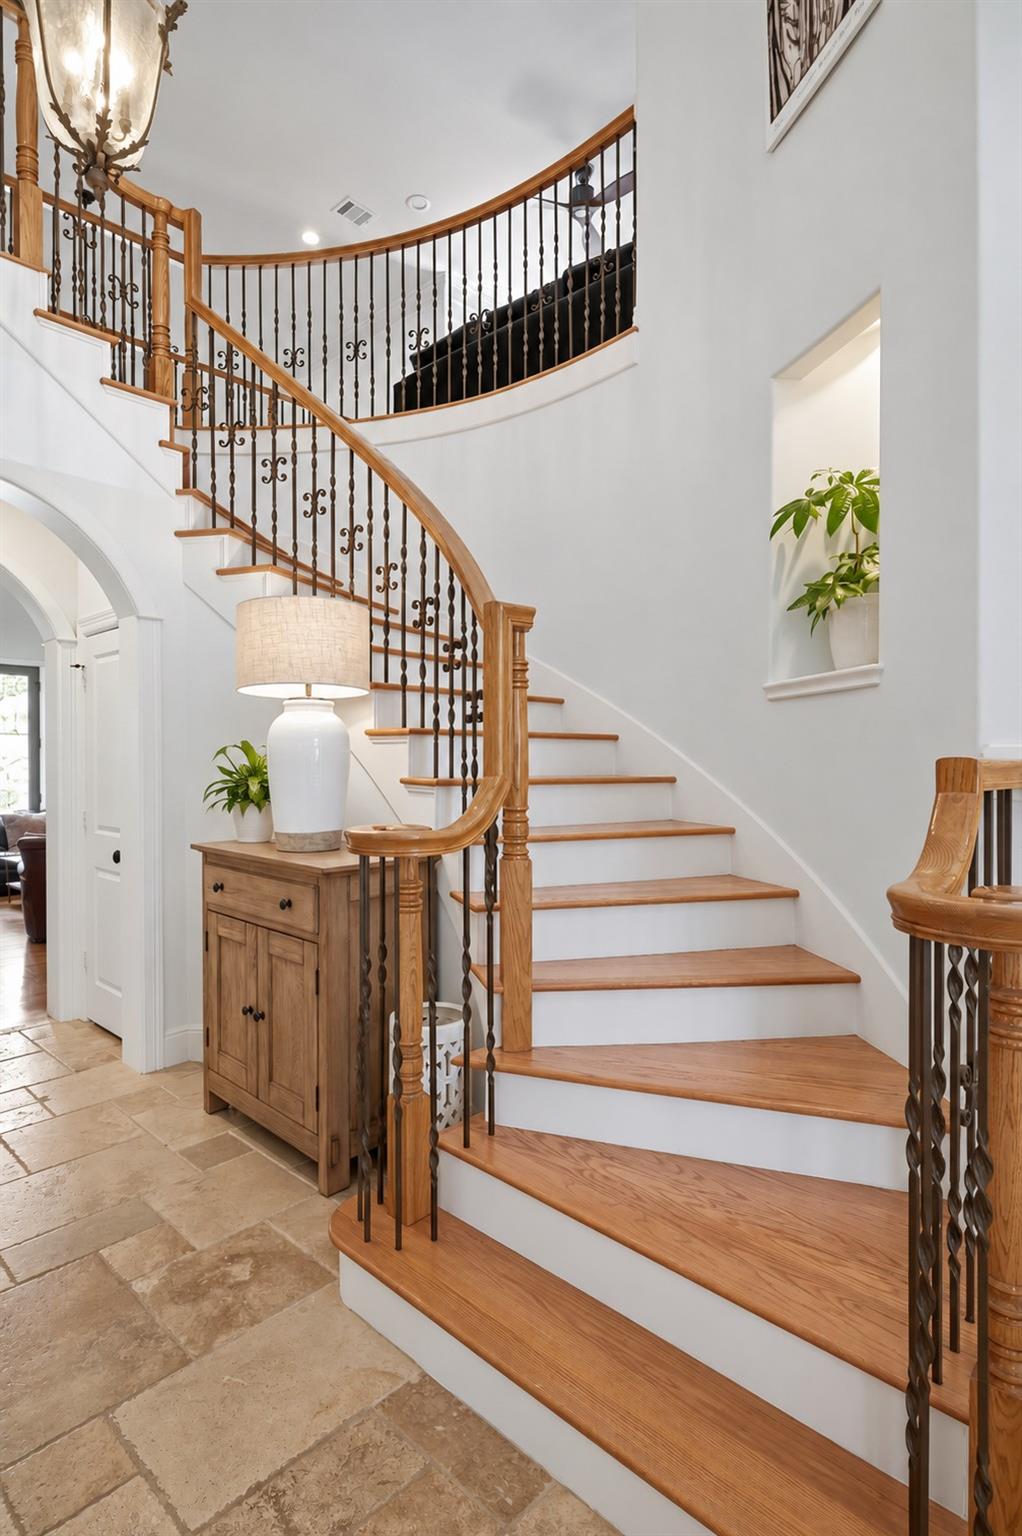
Curved wood staircase with ornate iron balusters and a console cabinet in a bright foyer.
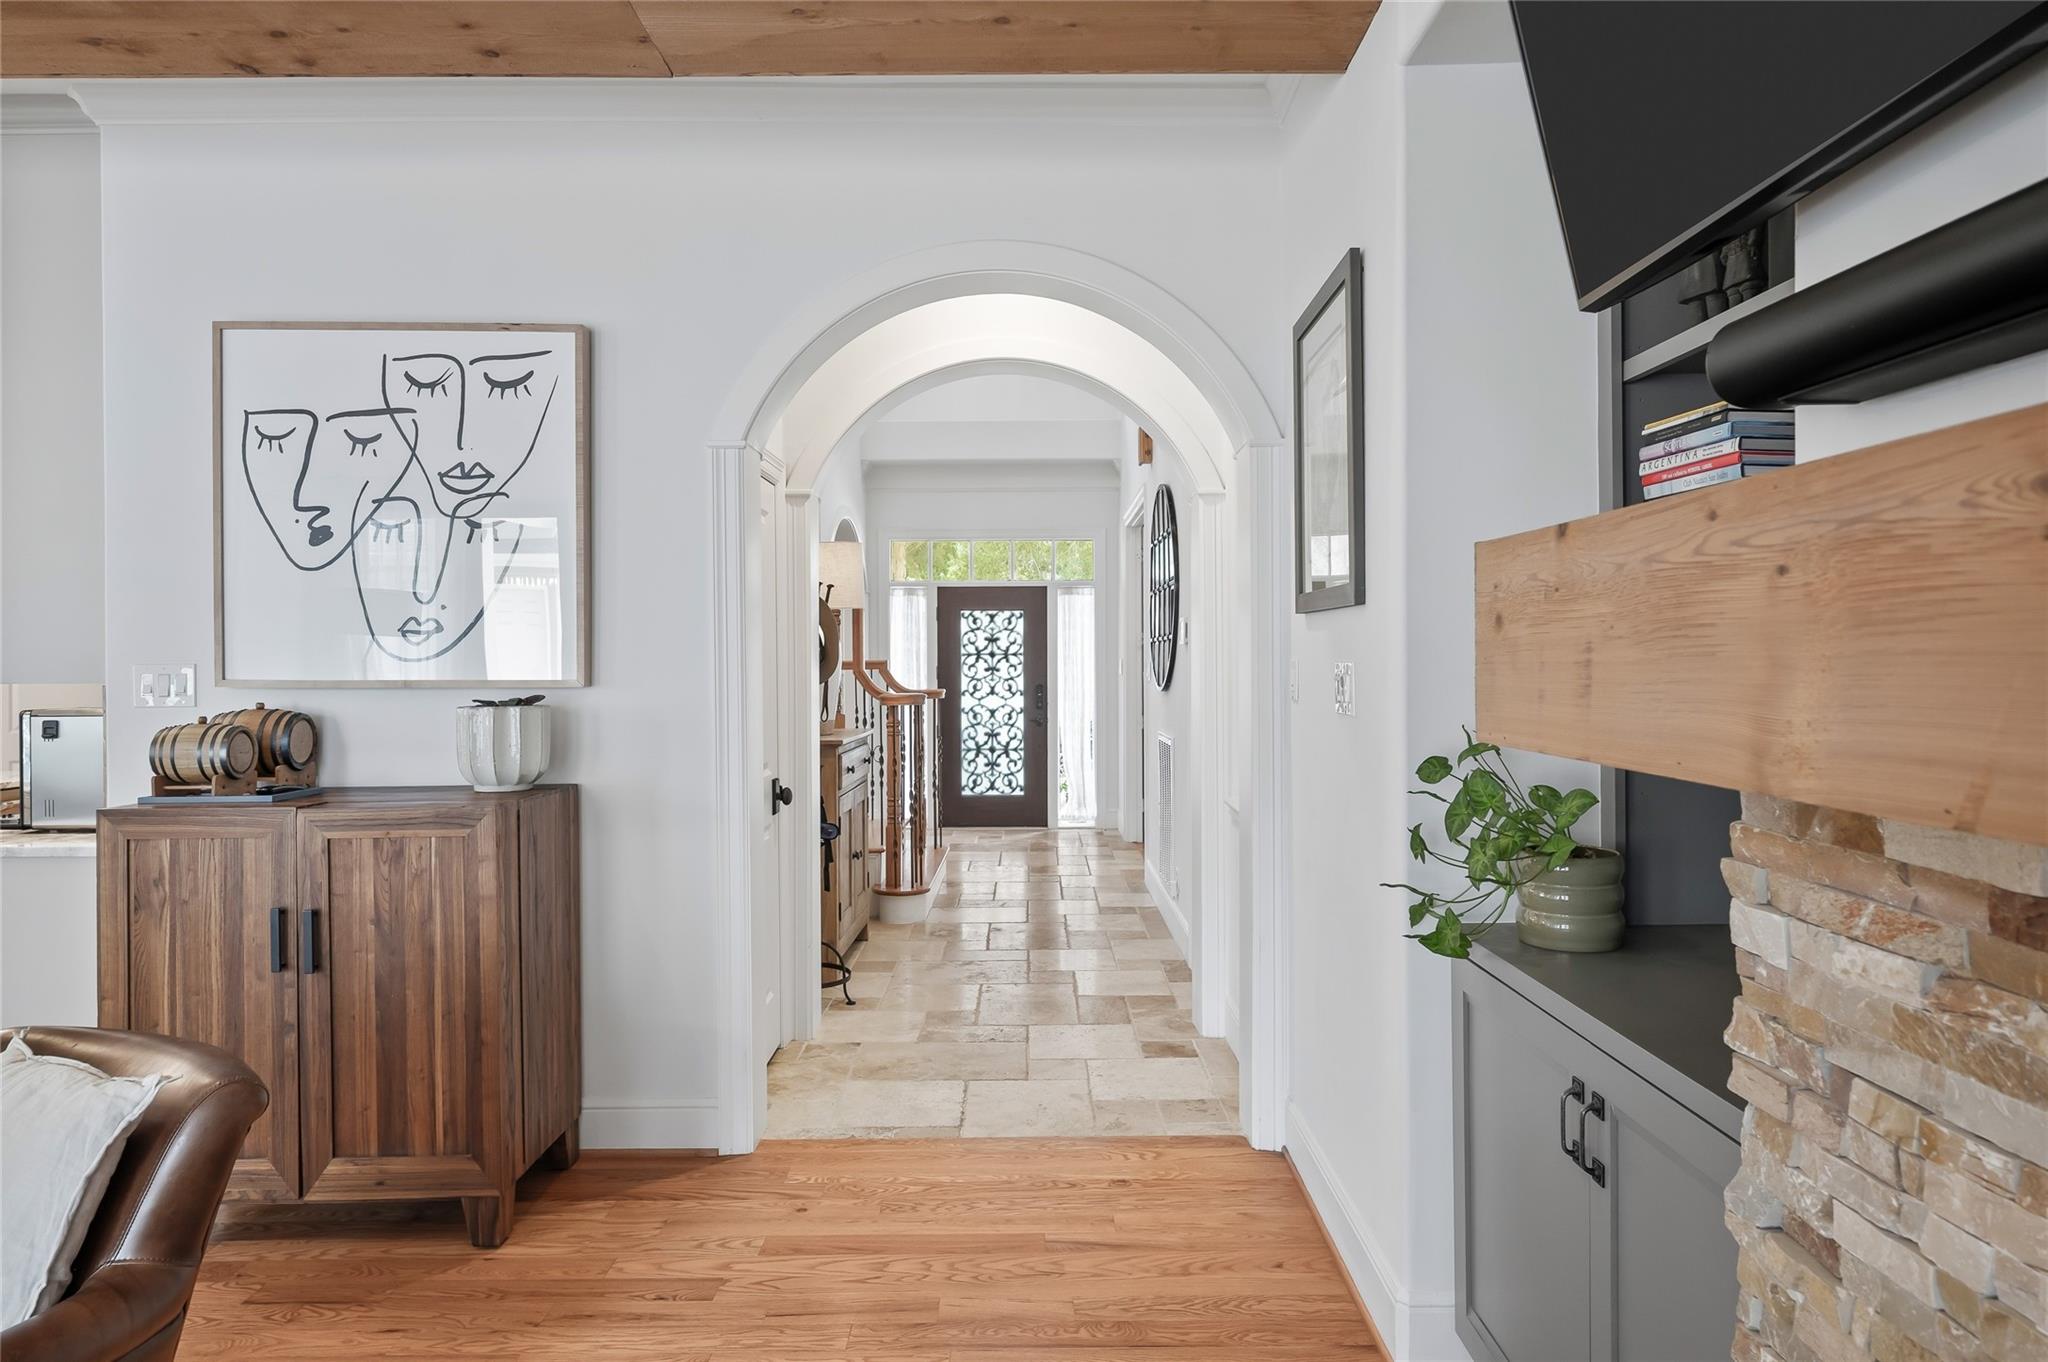
Furnished entry hallway with an arched opening, stone tile floor, and decorative front door.
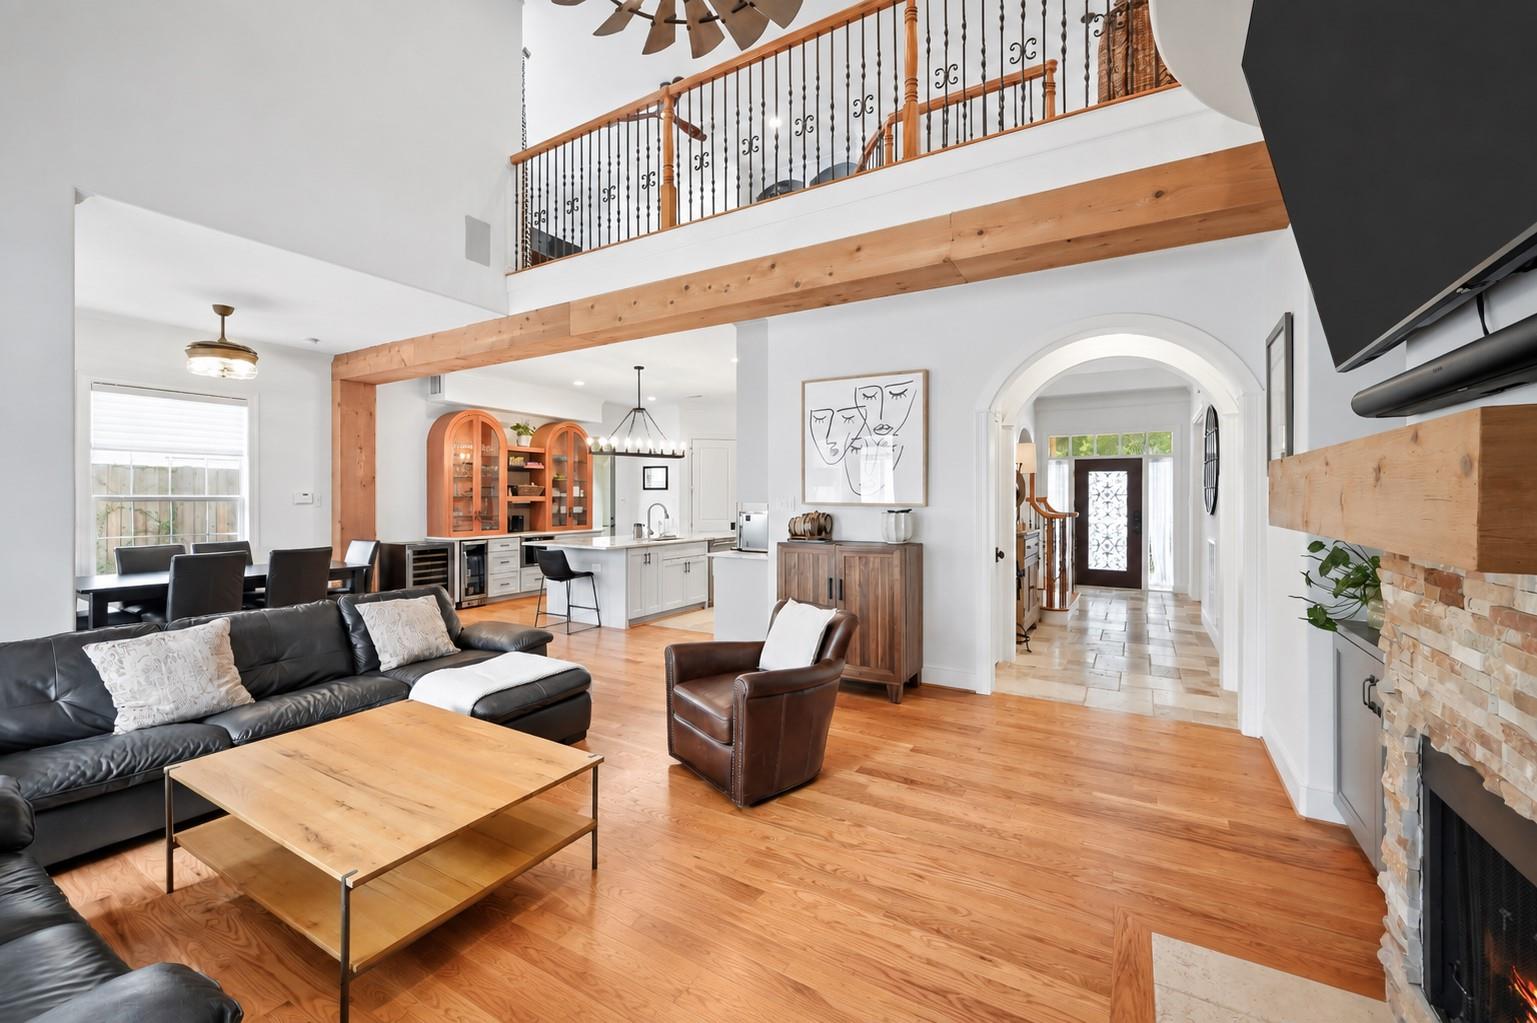
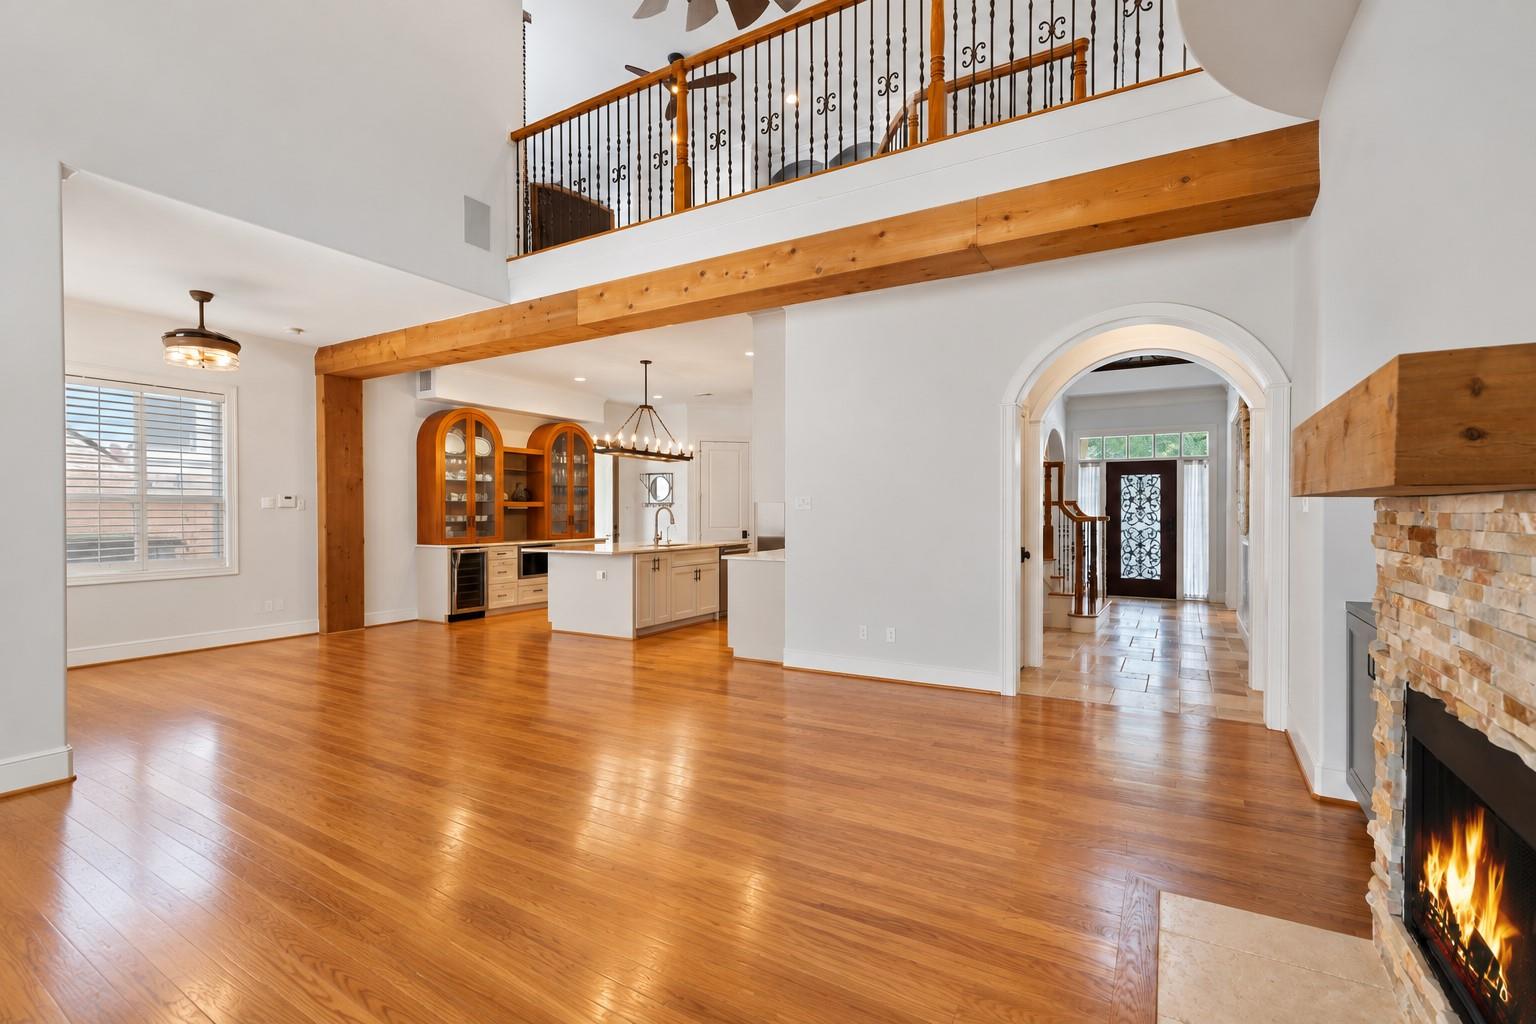
Open living room with a tall loft railing, wood floors, and a stone fireplace.
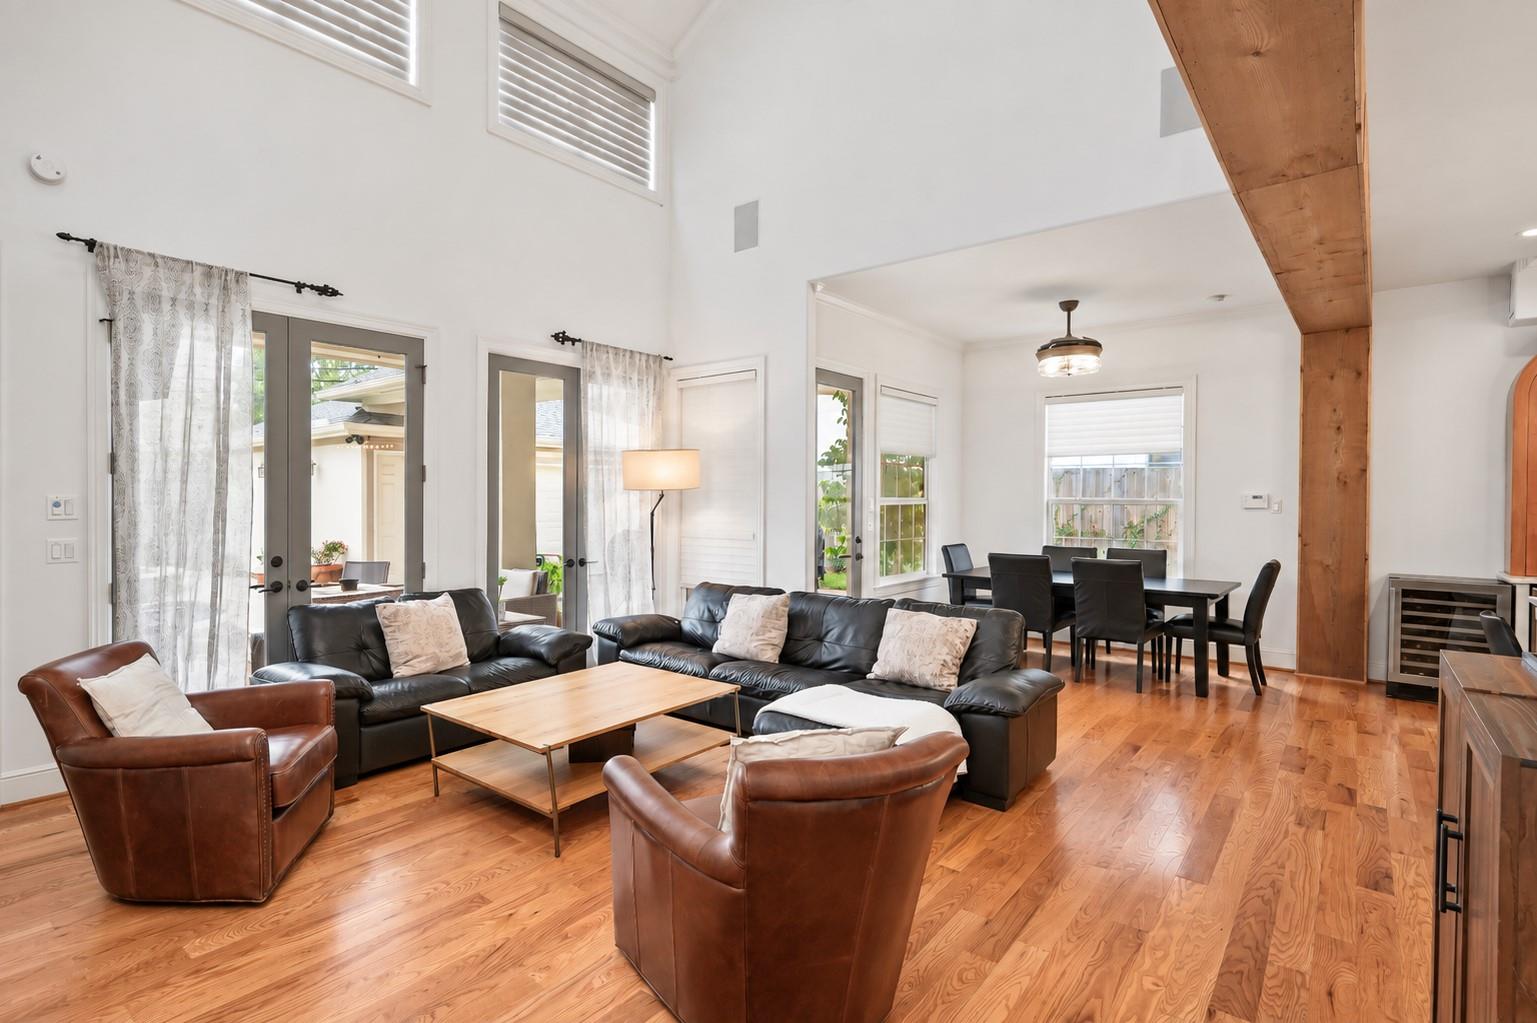
Living room with vaulted ceilings, leather seating, hardwood floors, and an adjoining dining area.
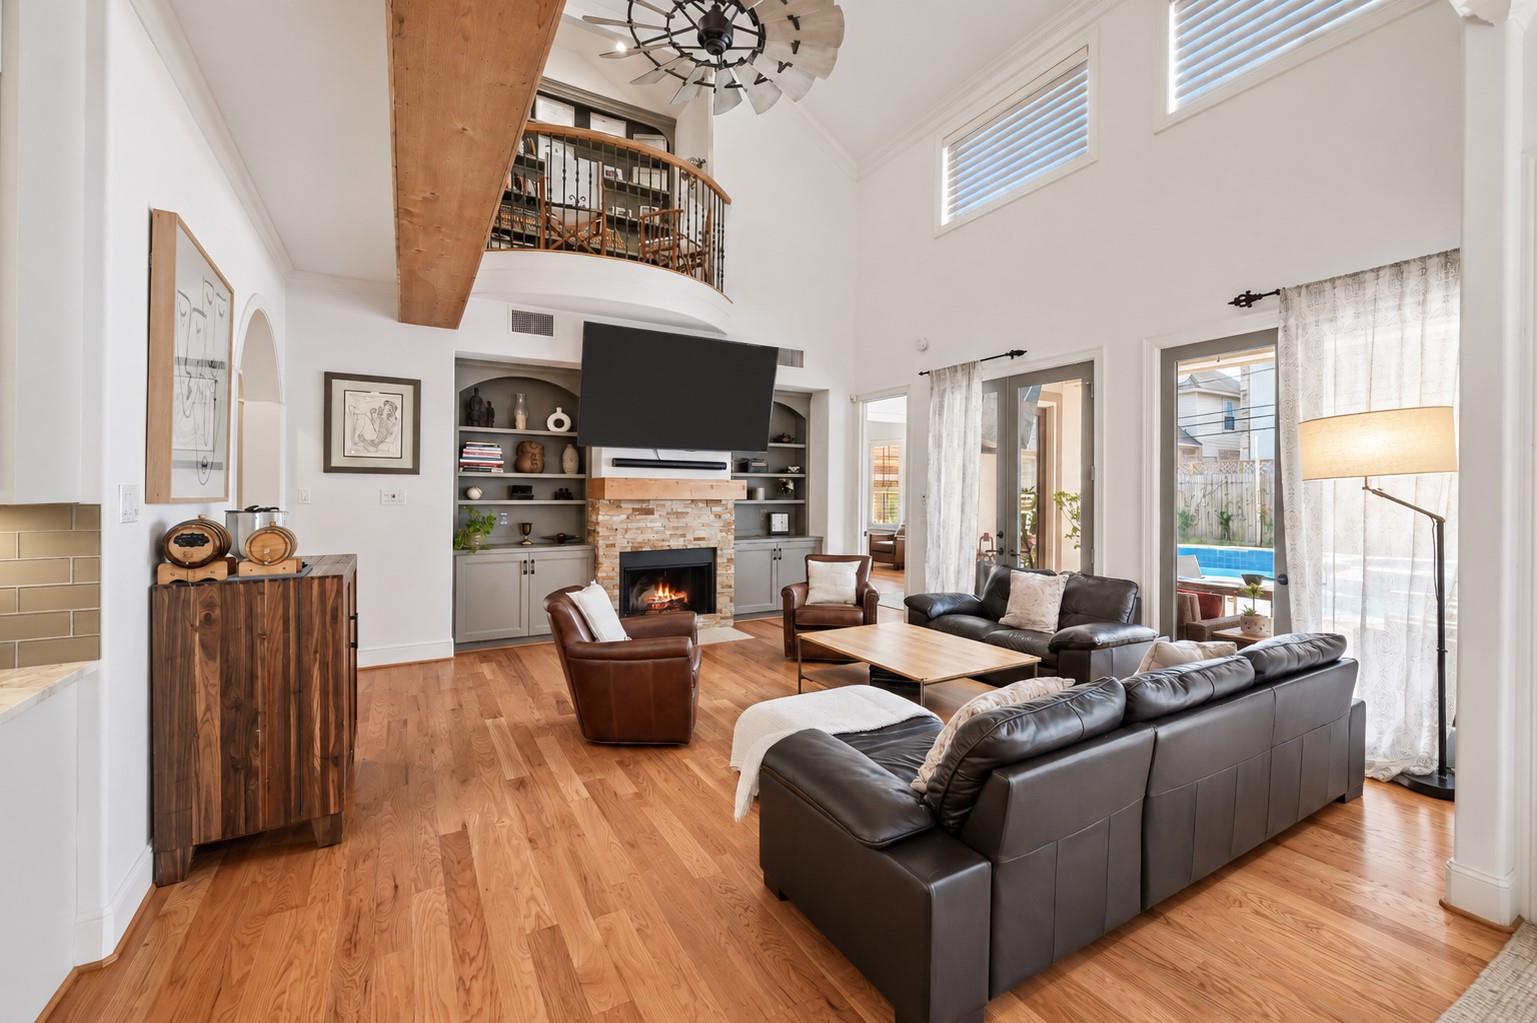
Double-height living room with a stone fireplace, built-in shelving, loft balcony, and leather seating.
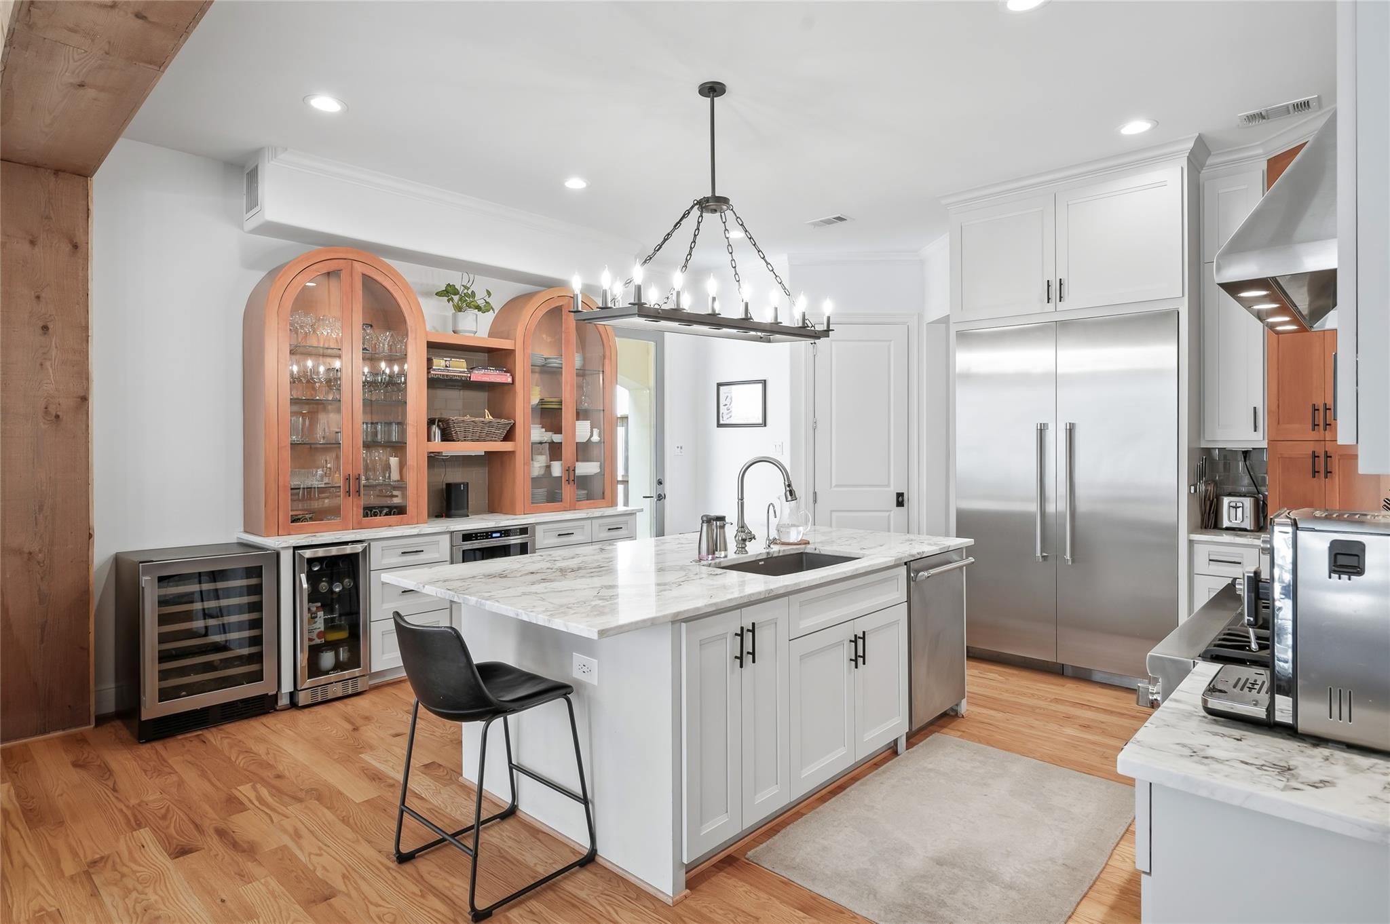
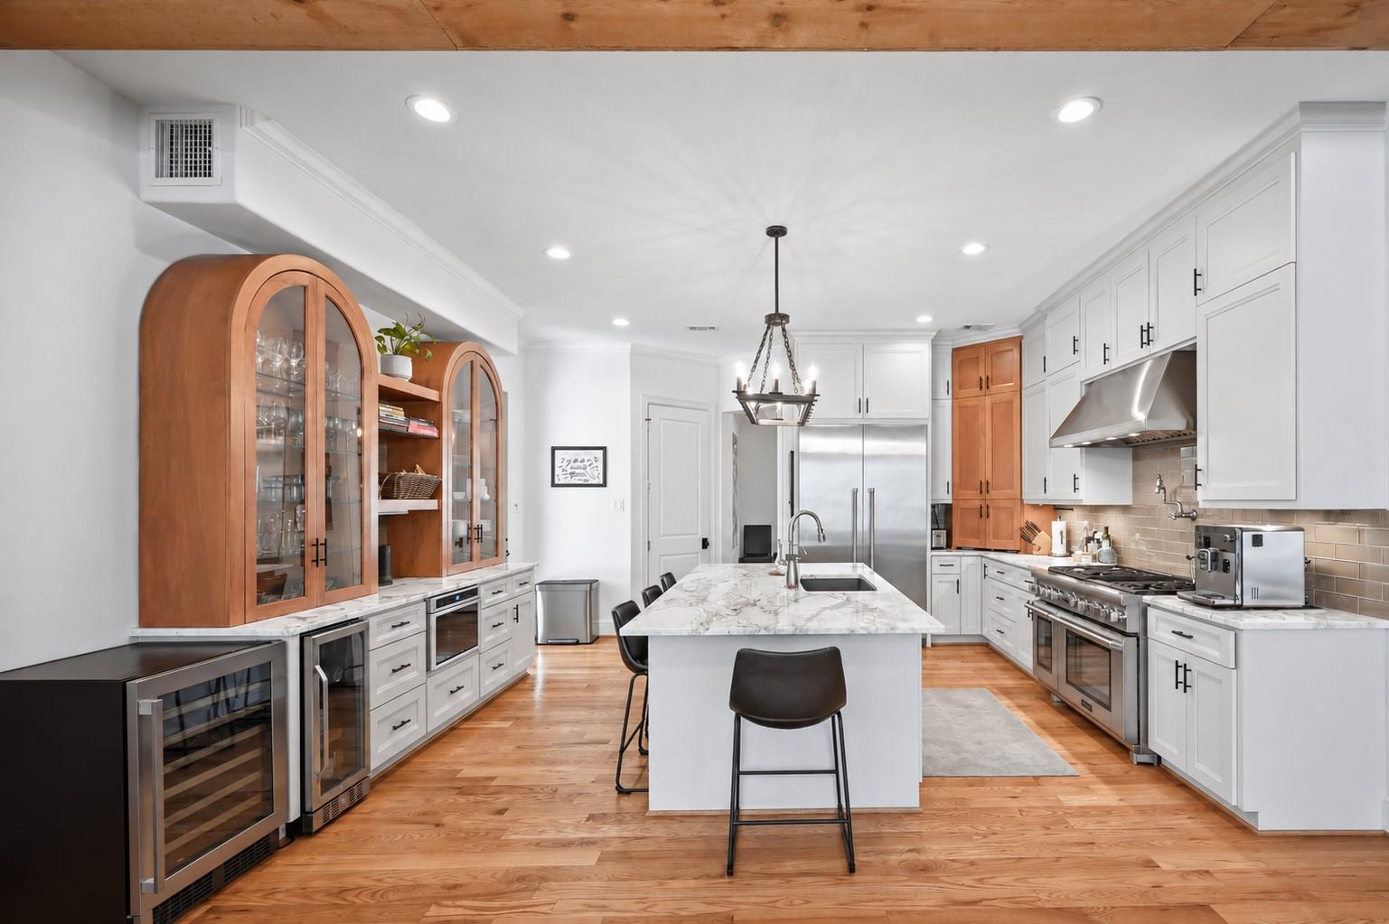
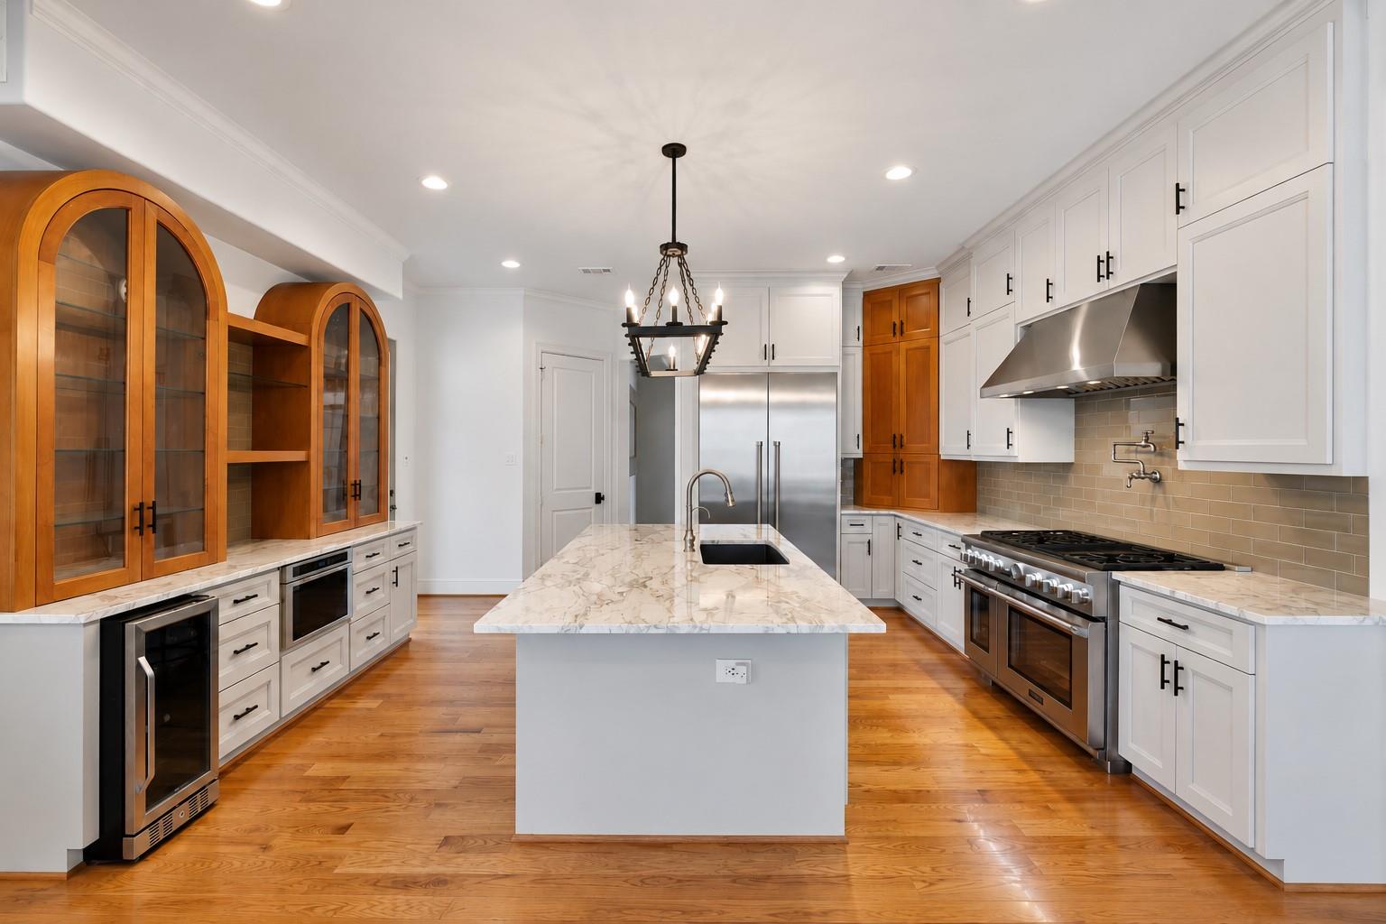
Kitchen with marble island, stainless appliances, and arched wood display cabinets.
Bright kitchen with a marble island, white cabinetry, and warm wood floors.
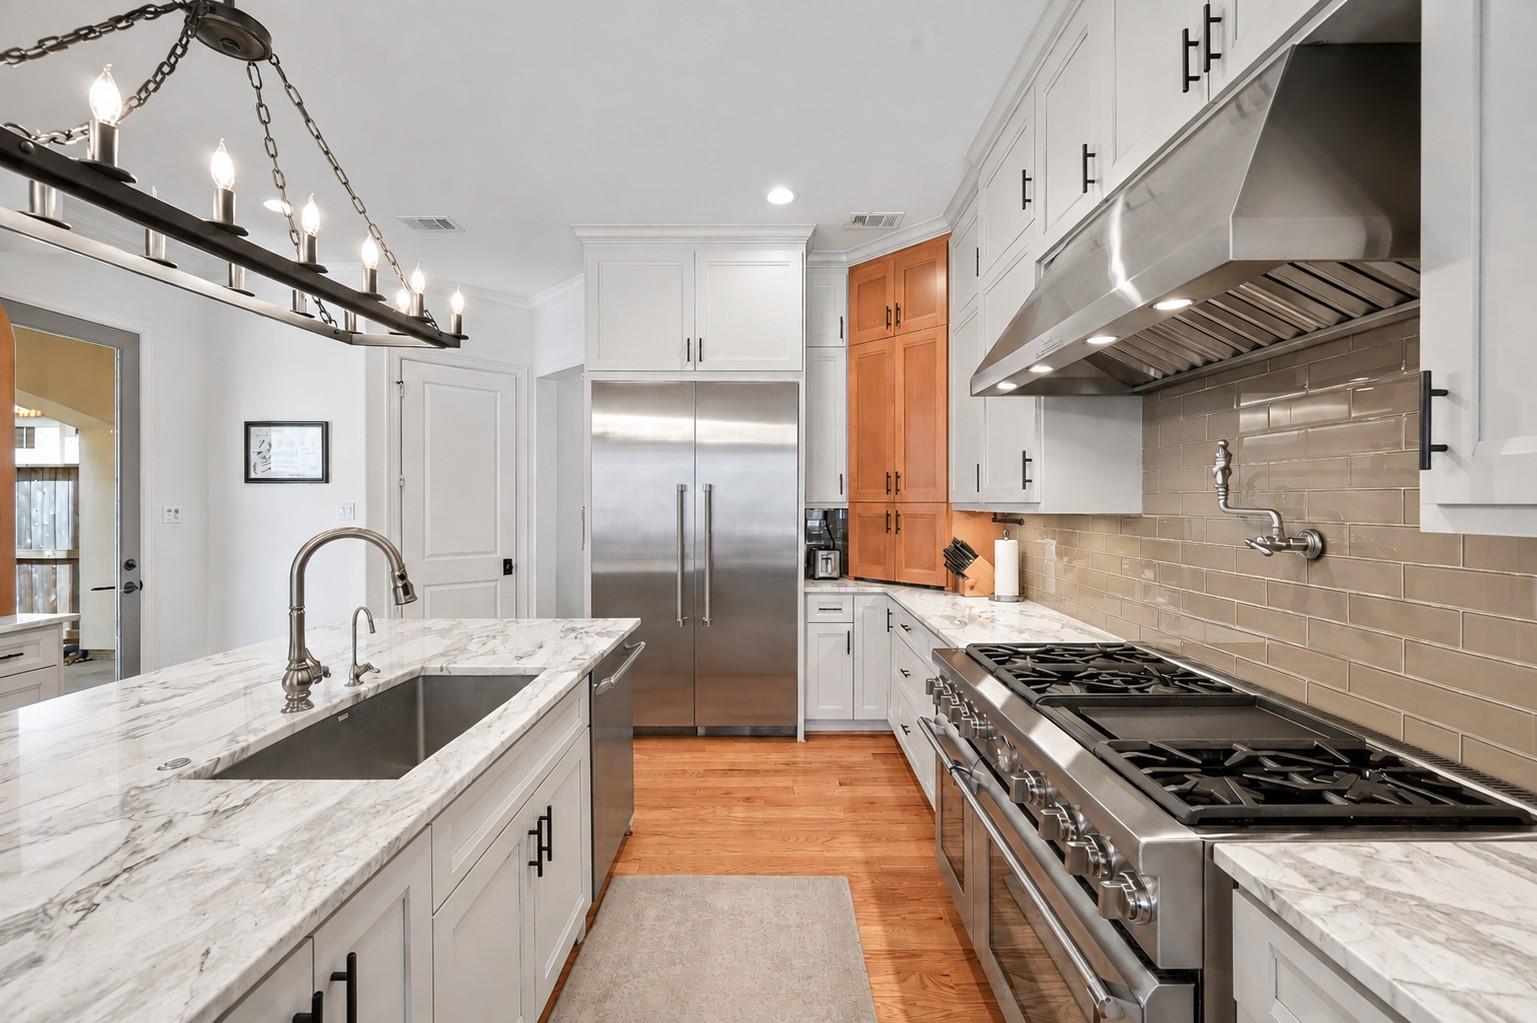
Kitchen with a marble island, stainless steel appliances, white cabinetry, and a large professional-style range.
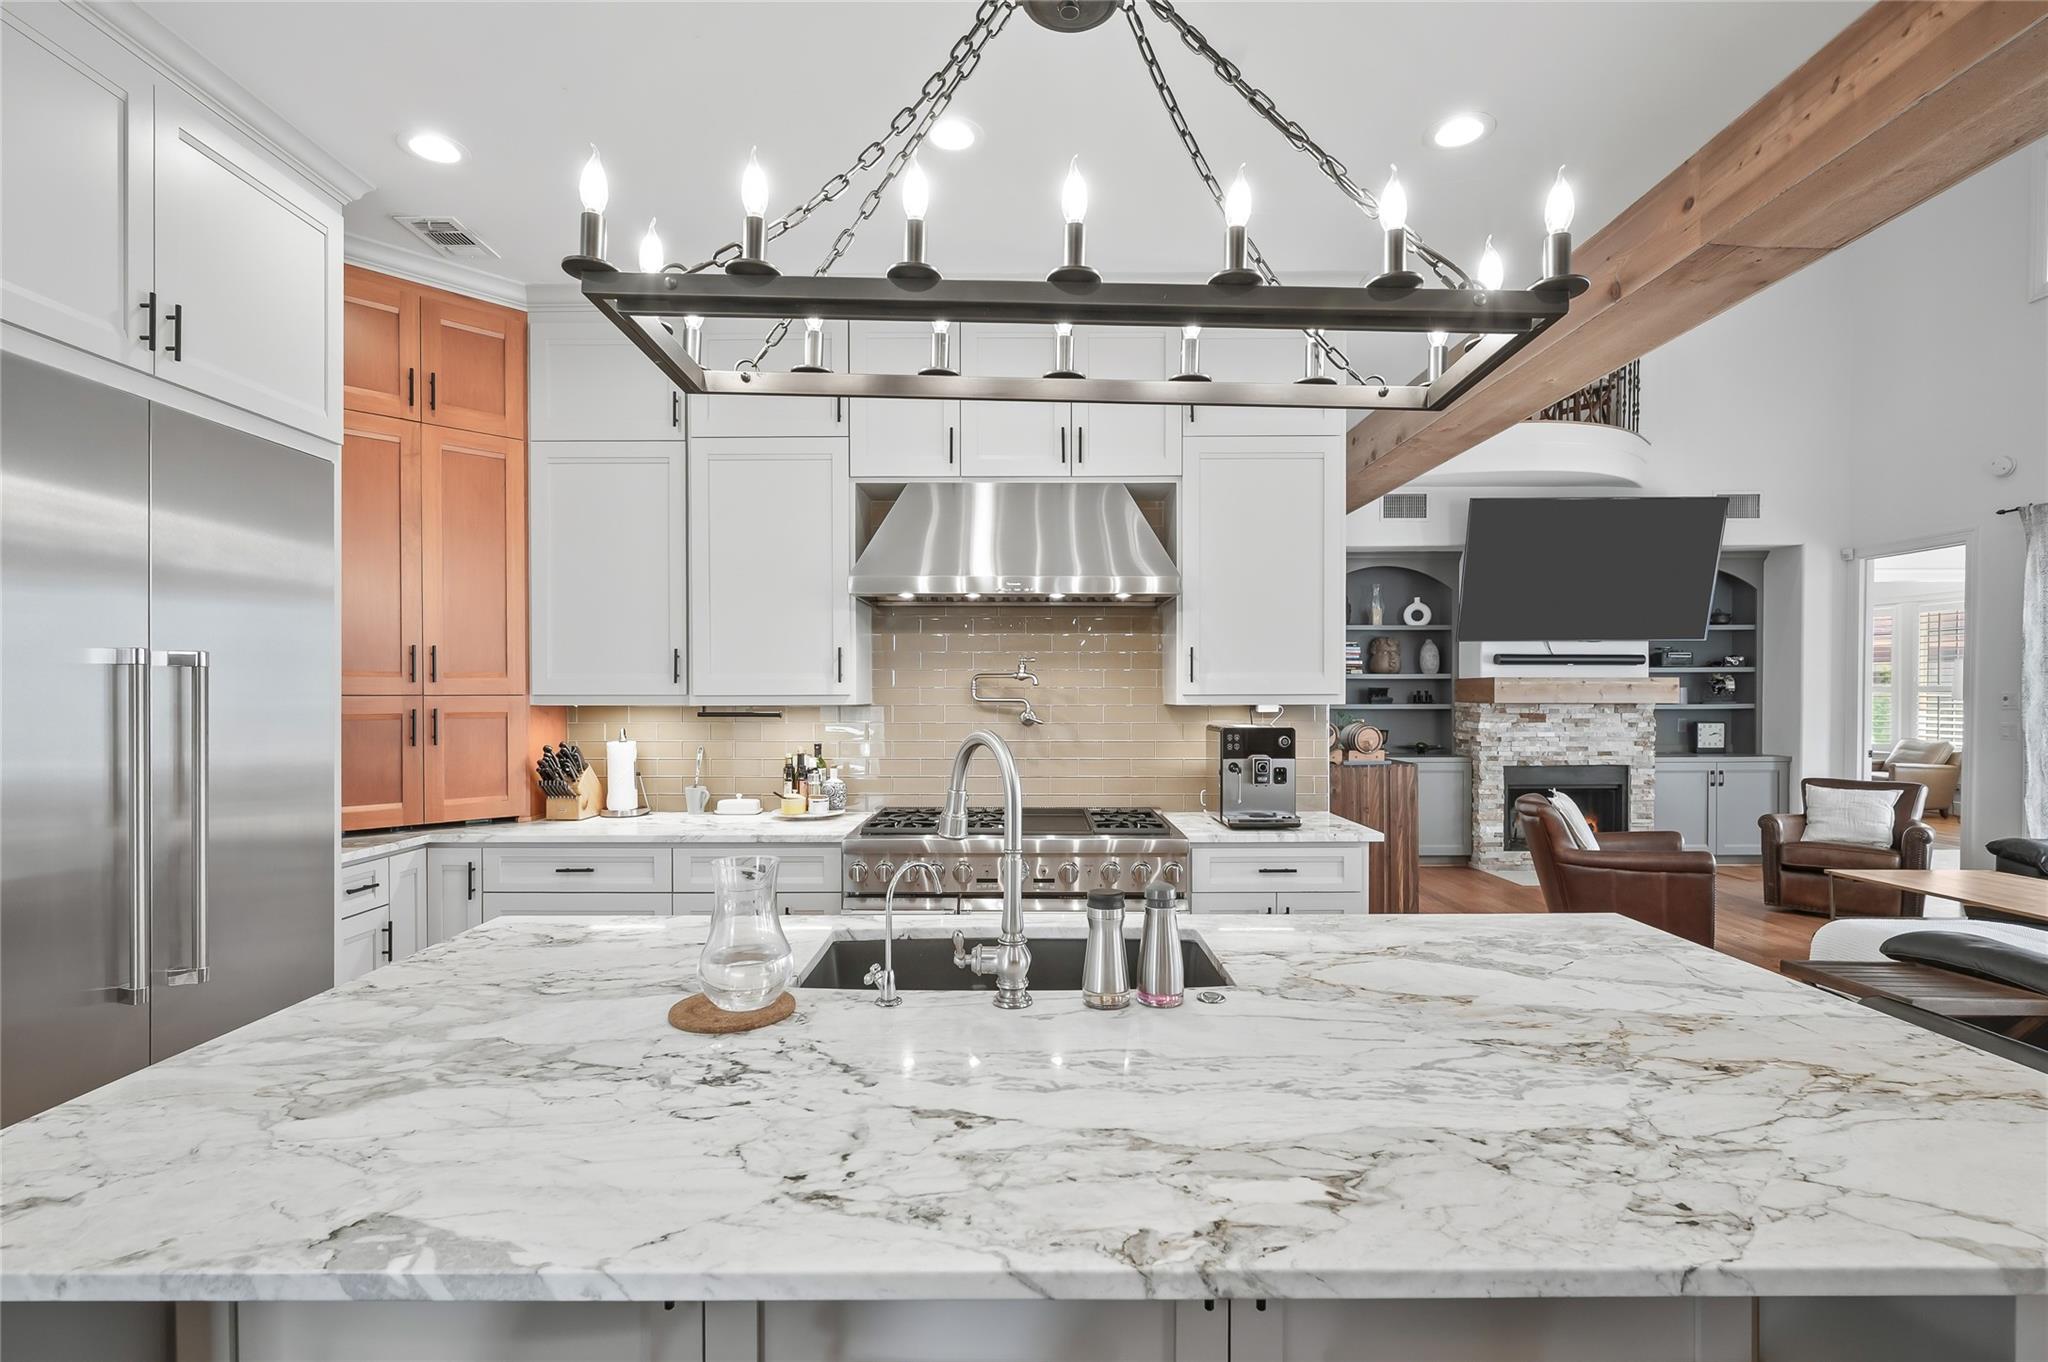
Kitchen with a marble island, stainless steel appliances, white cabinetry, and an adjoining living room.
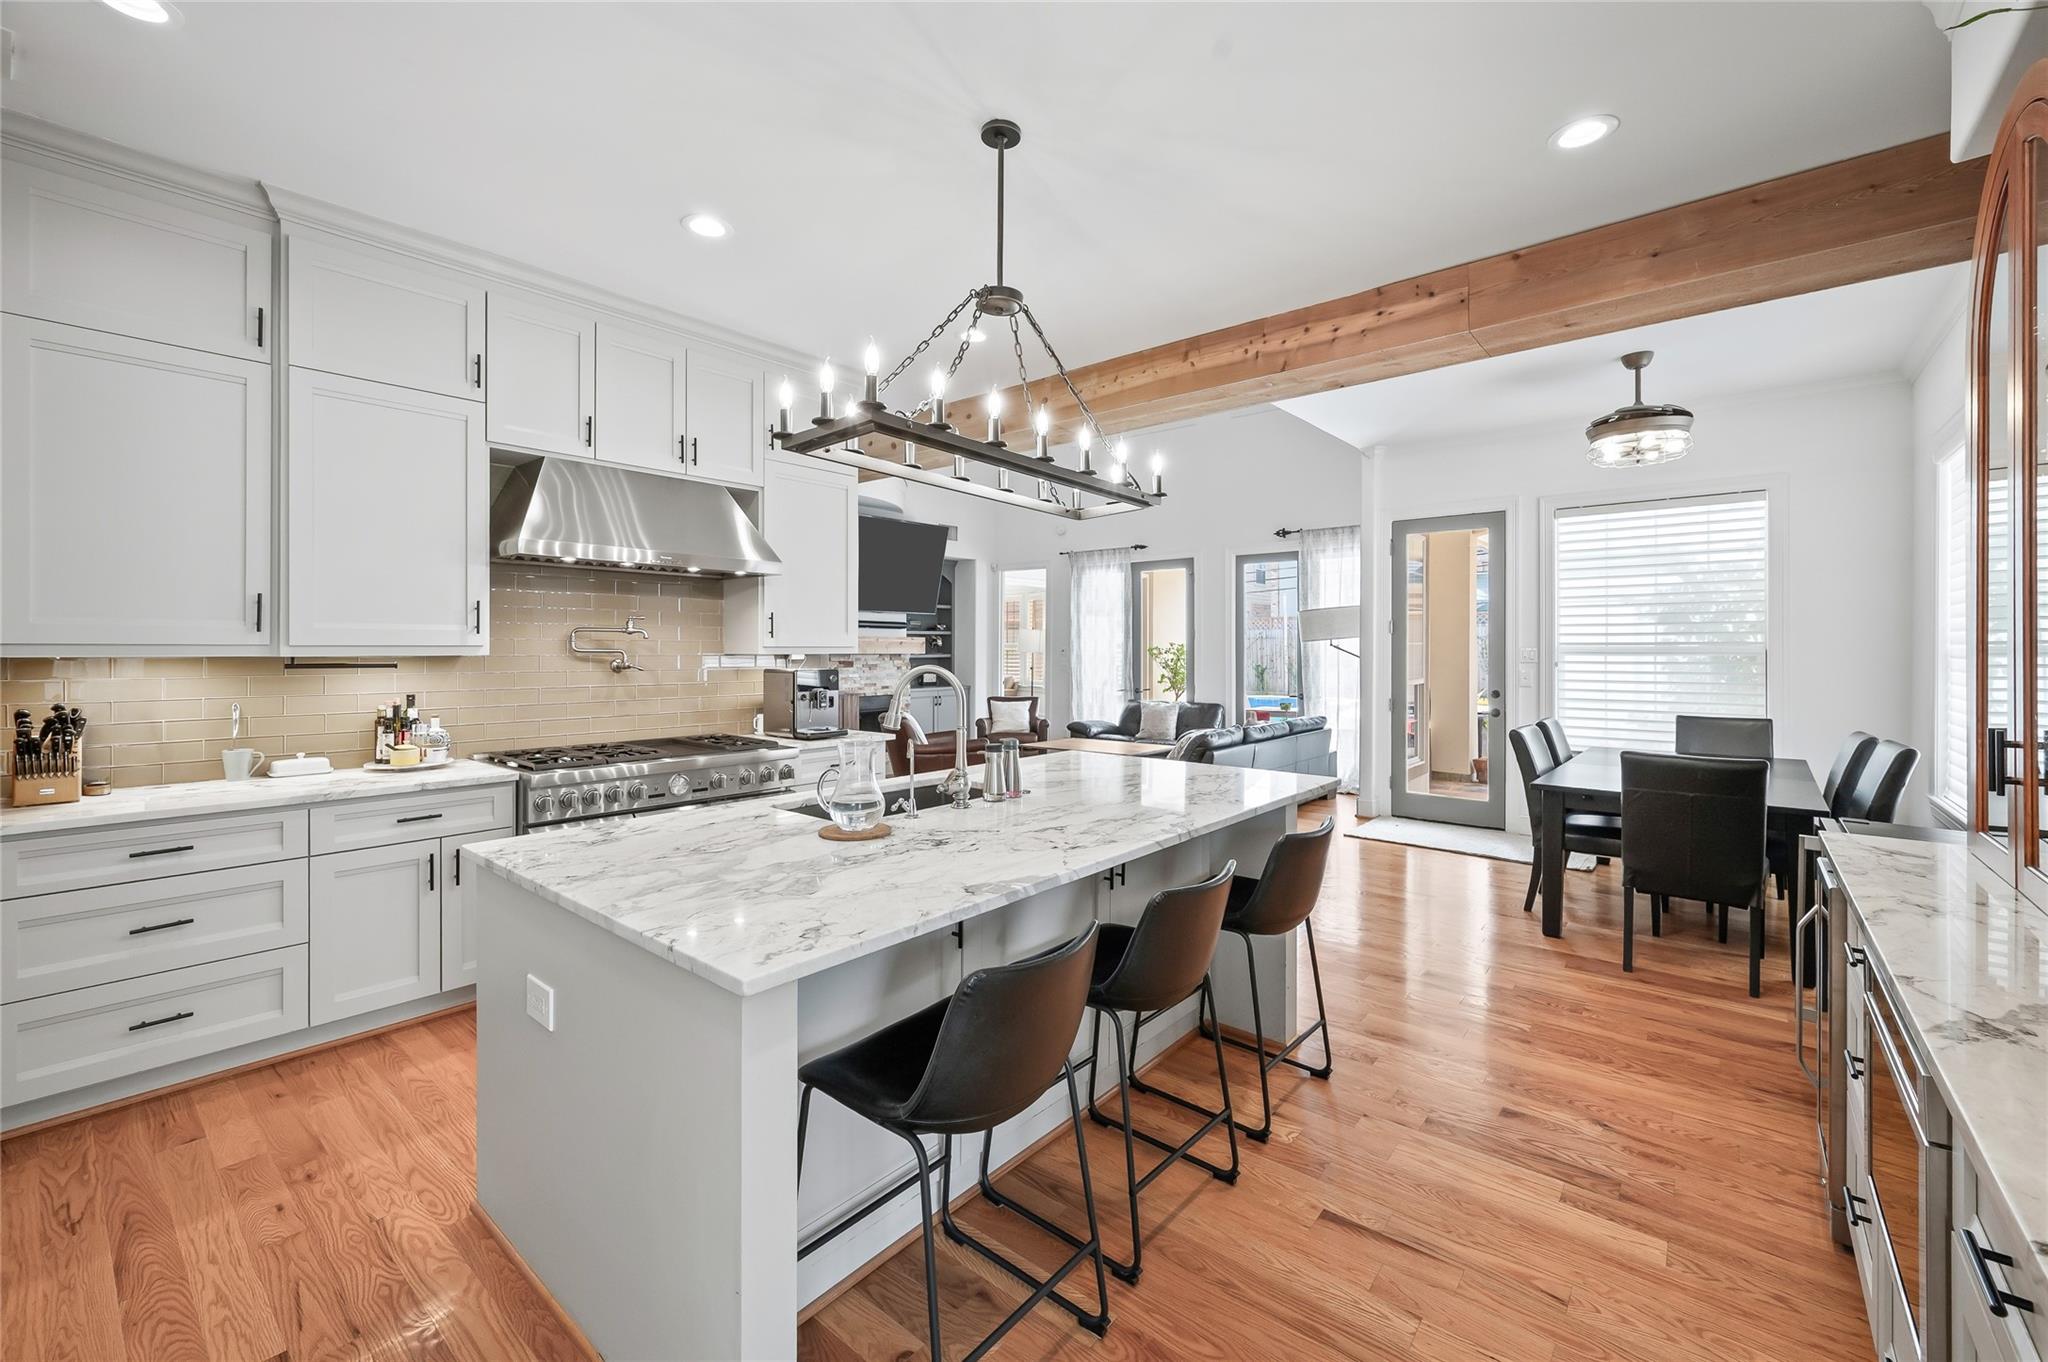
Open kitchen and dining area with a marble island, white cabinetry, and exposed wood ceiling beam.
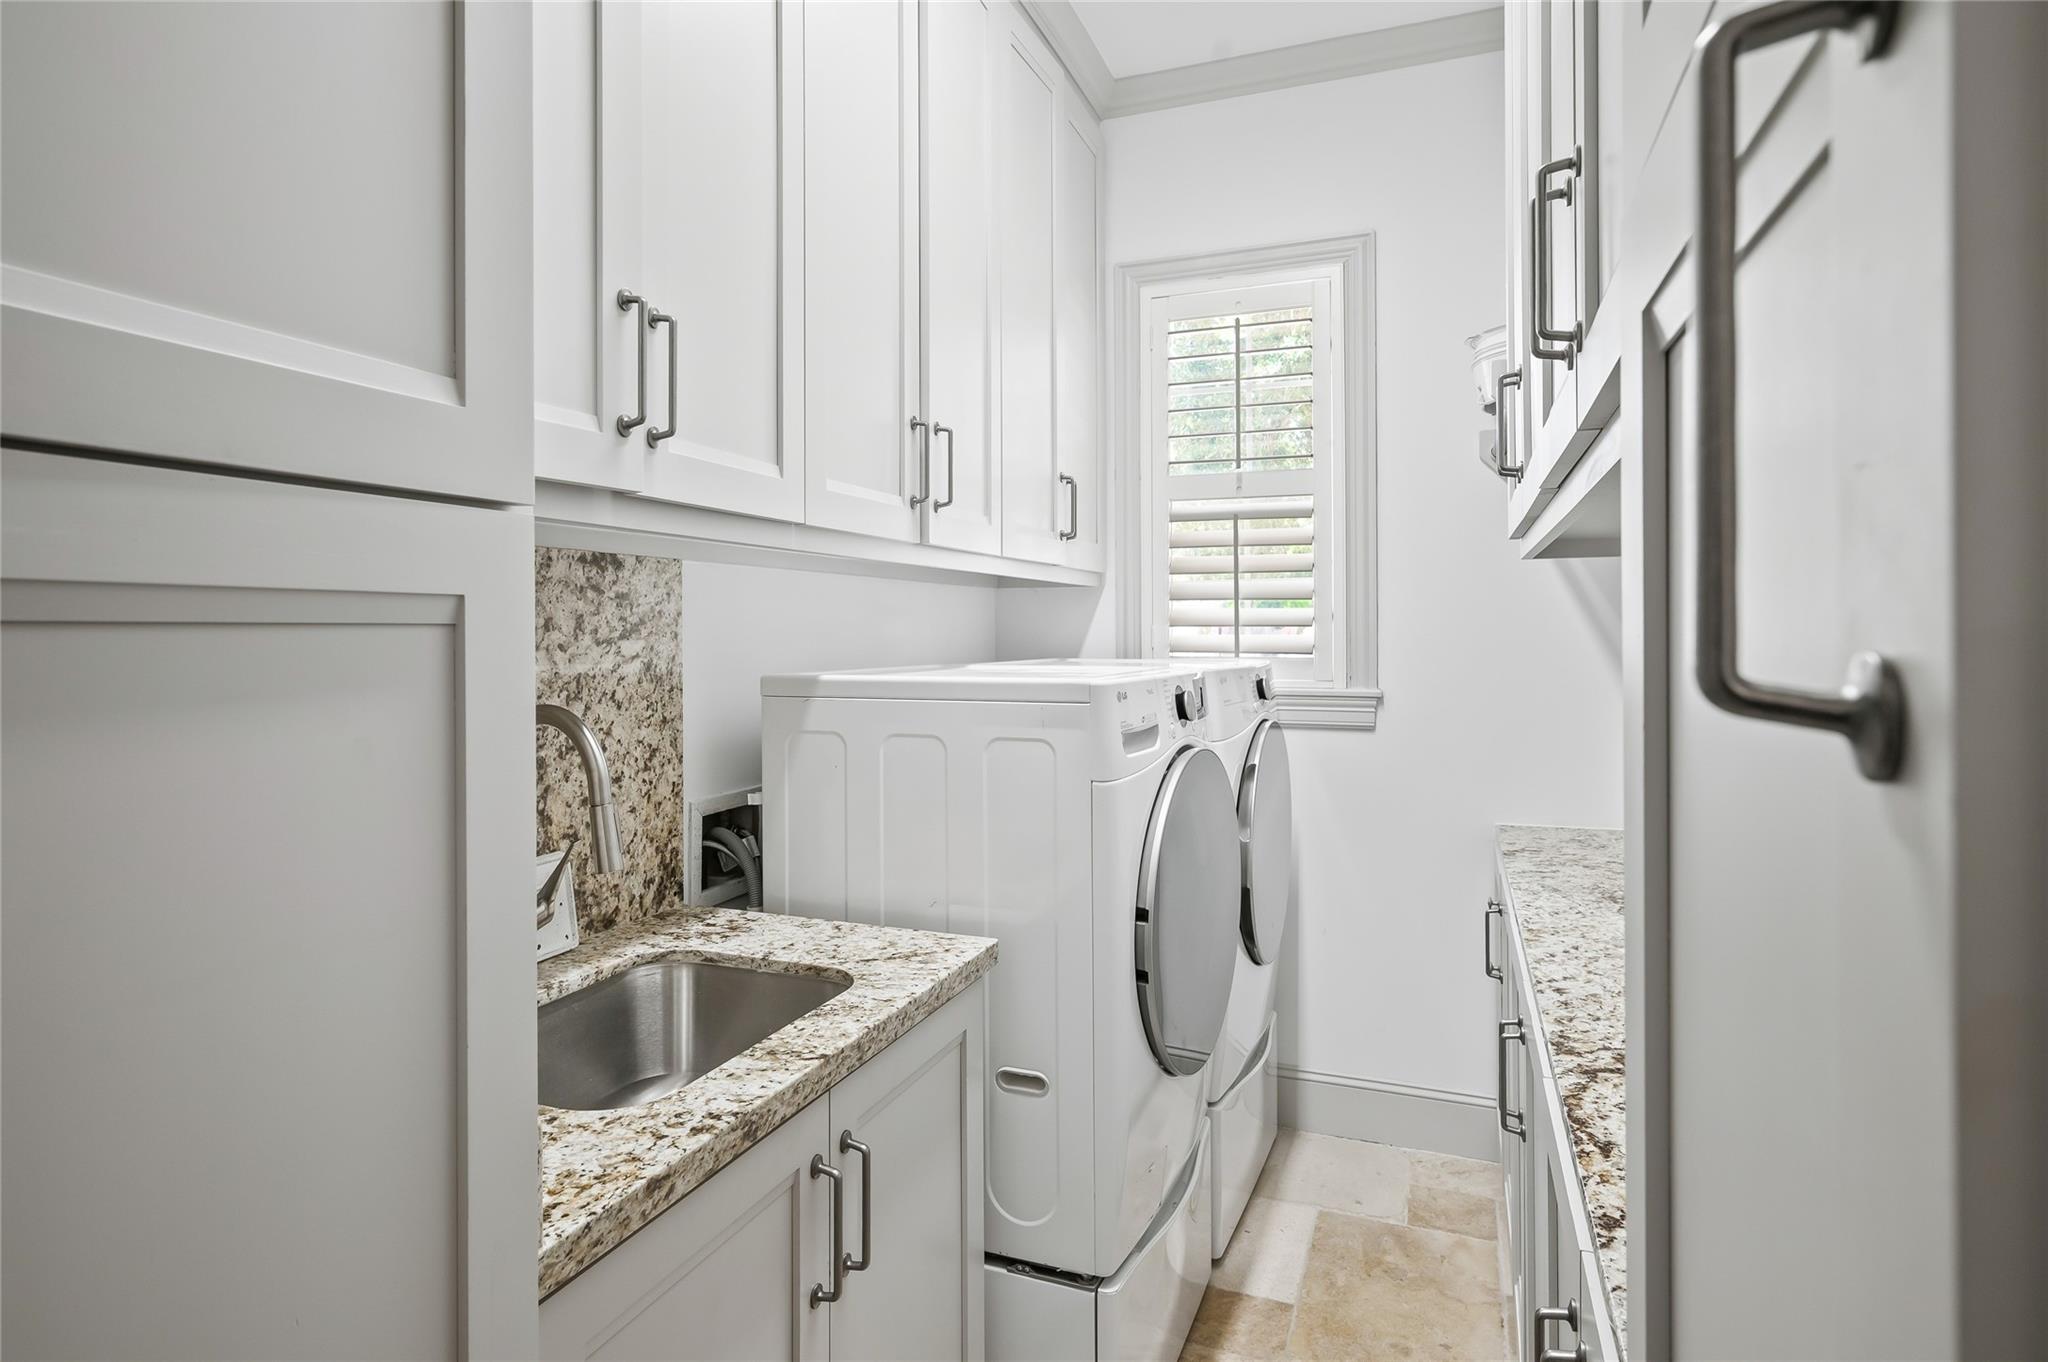
Laundry room with stacked washer and dryer, granite counters, sink, and white cabinetry.
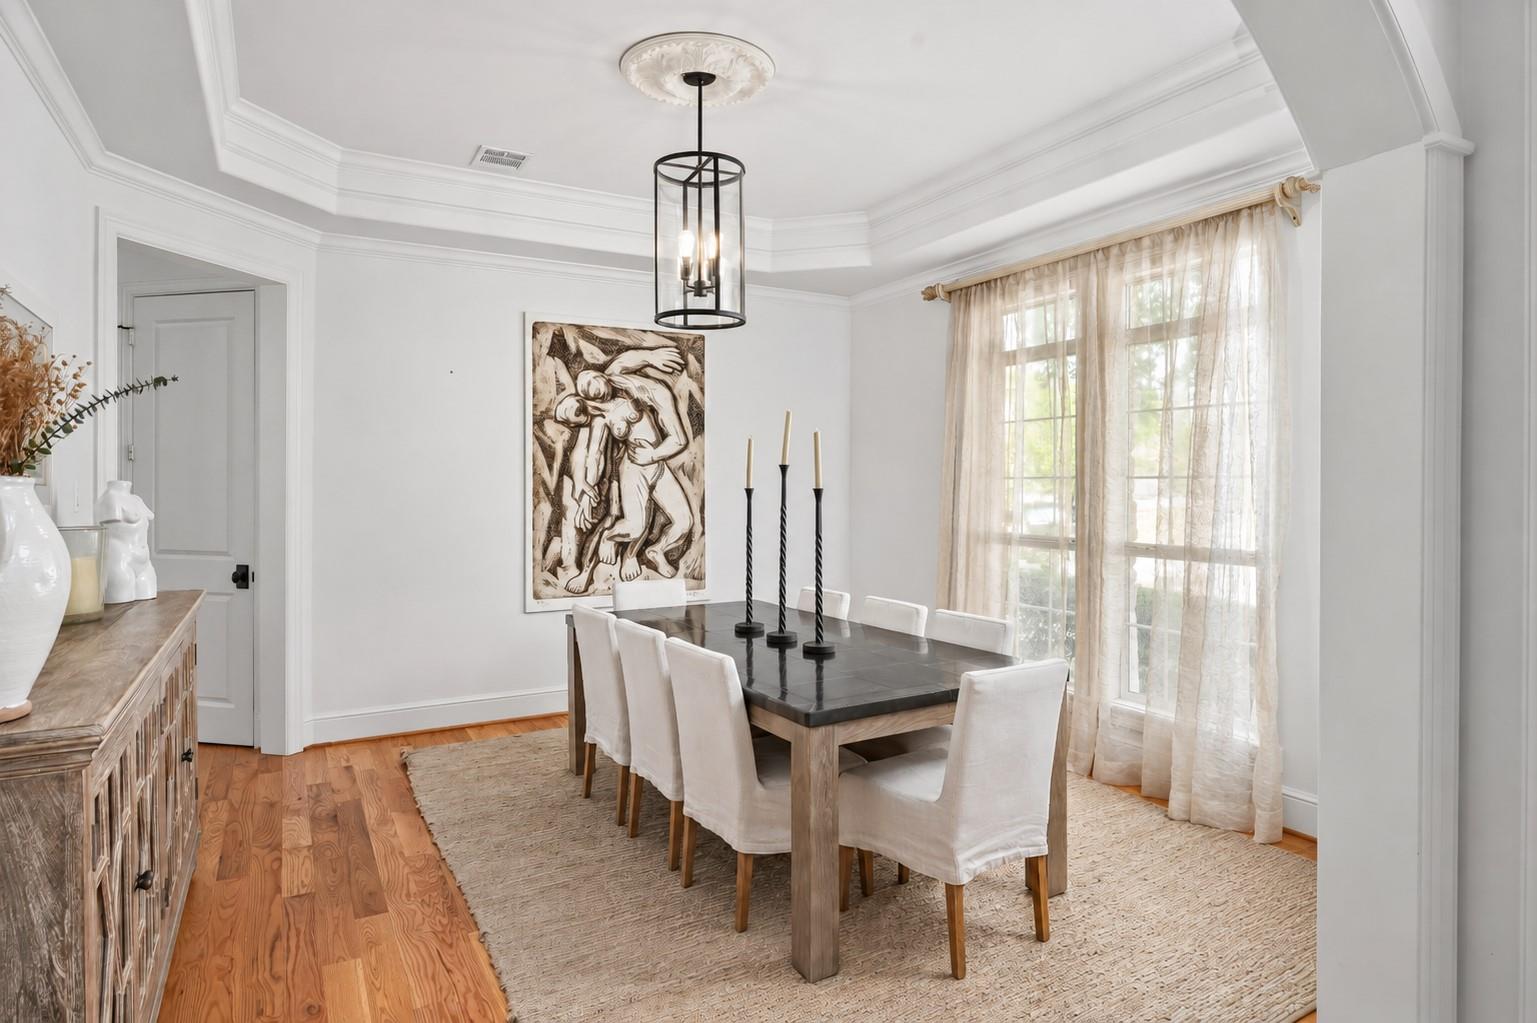
Dining room with a dark dining table, upholstered chairs, and tall curtained windows.
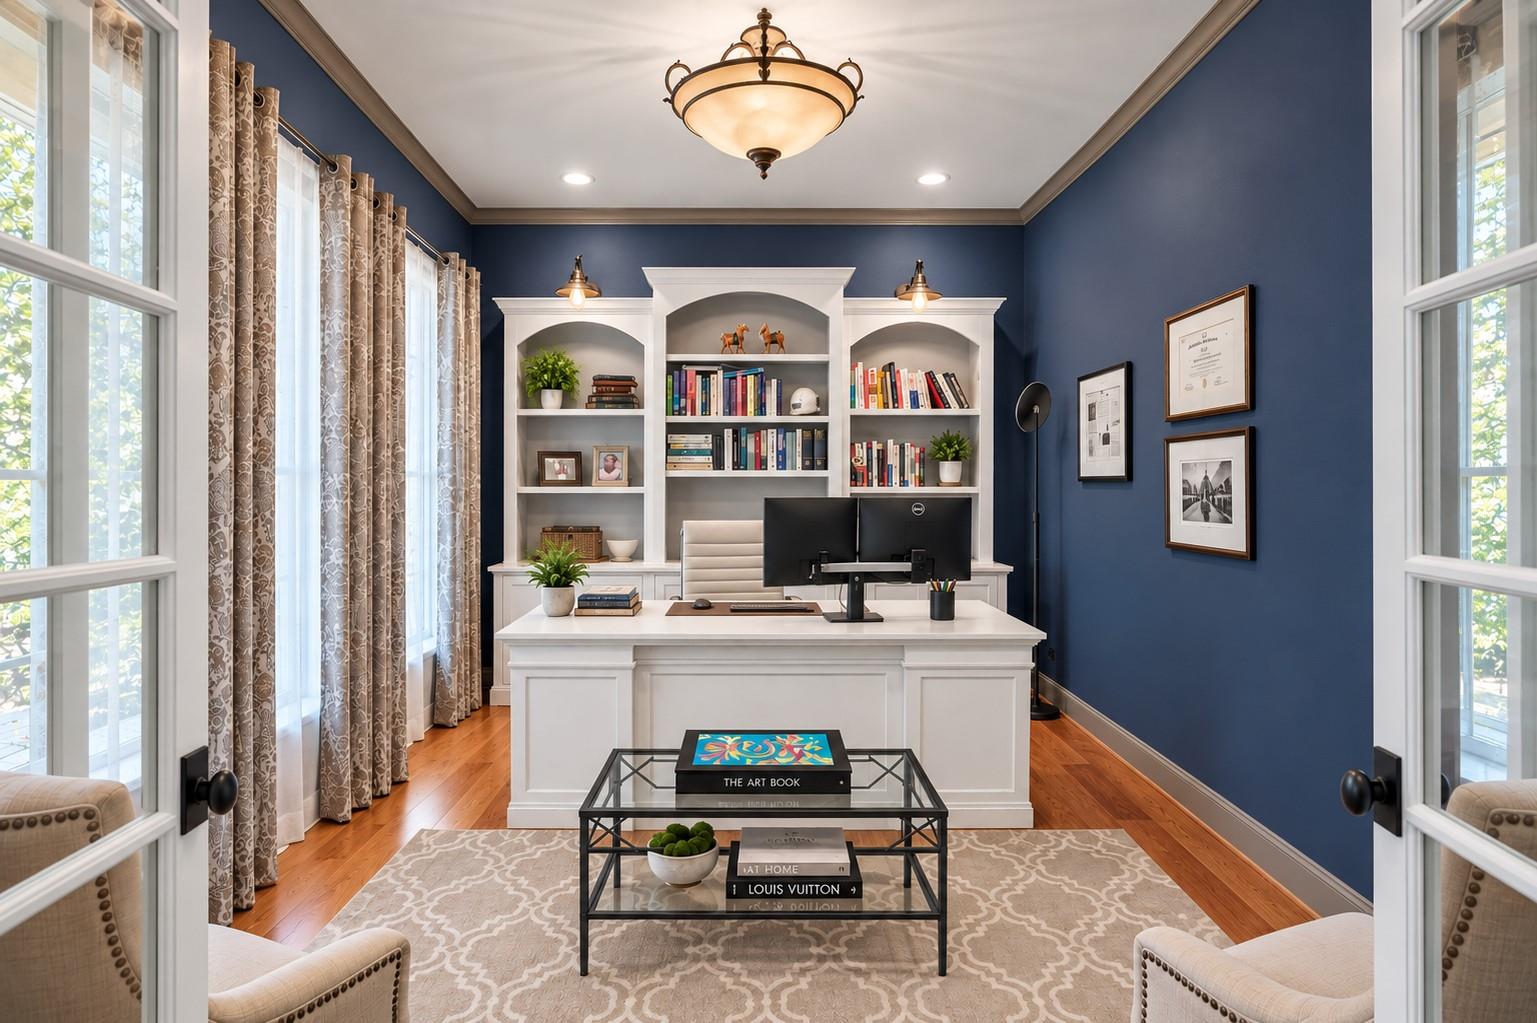
Home office with a white built-in bookcase, navy walls, and a desk facing the windows.
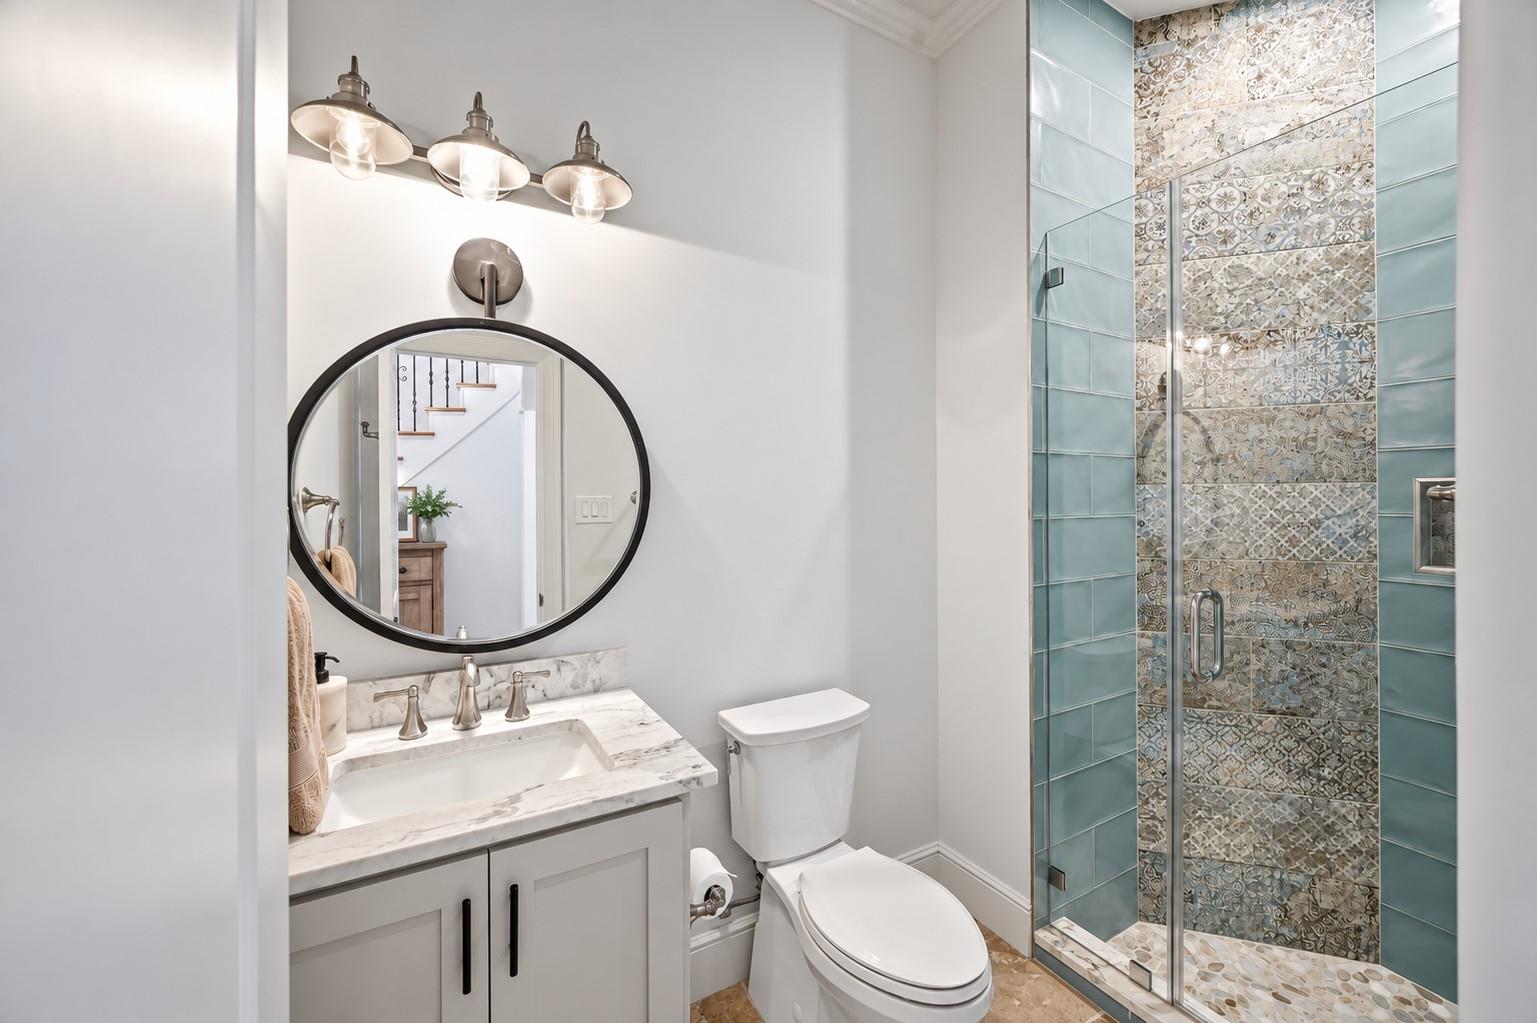
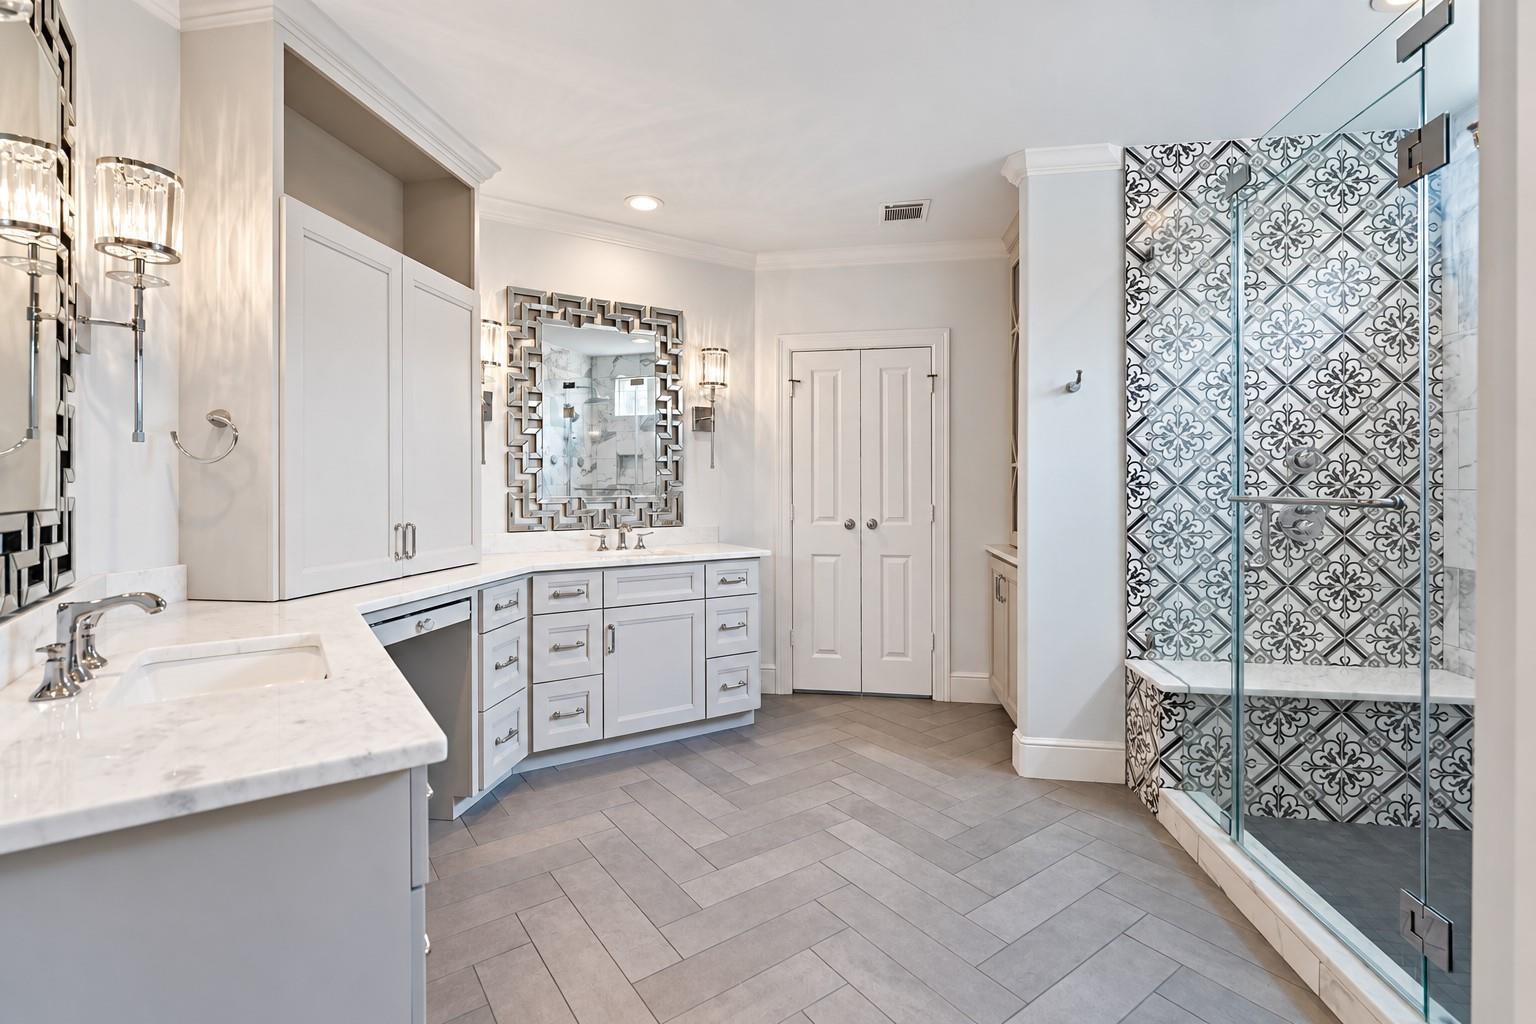
Bathroom with marble vanity, round mirror, toilet, and glass shower with patterned tile.
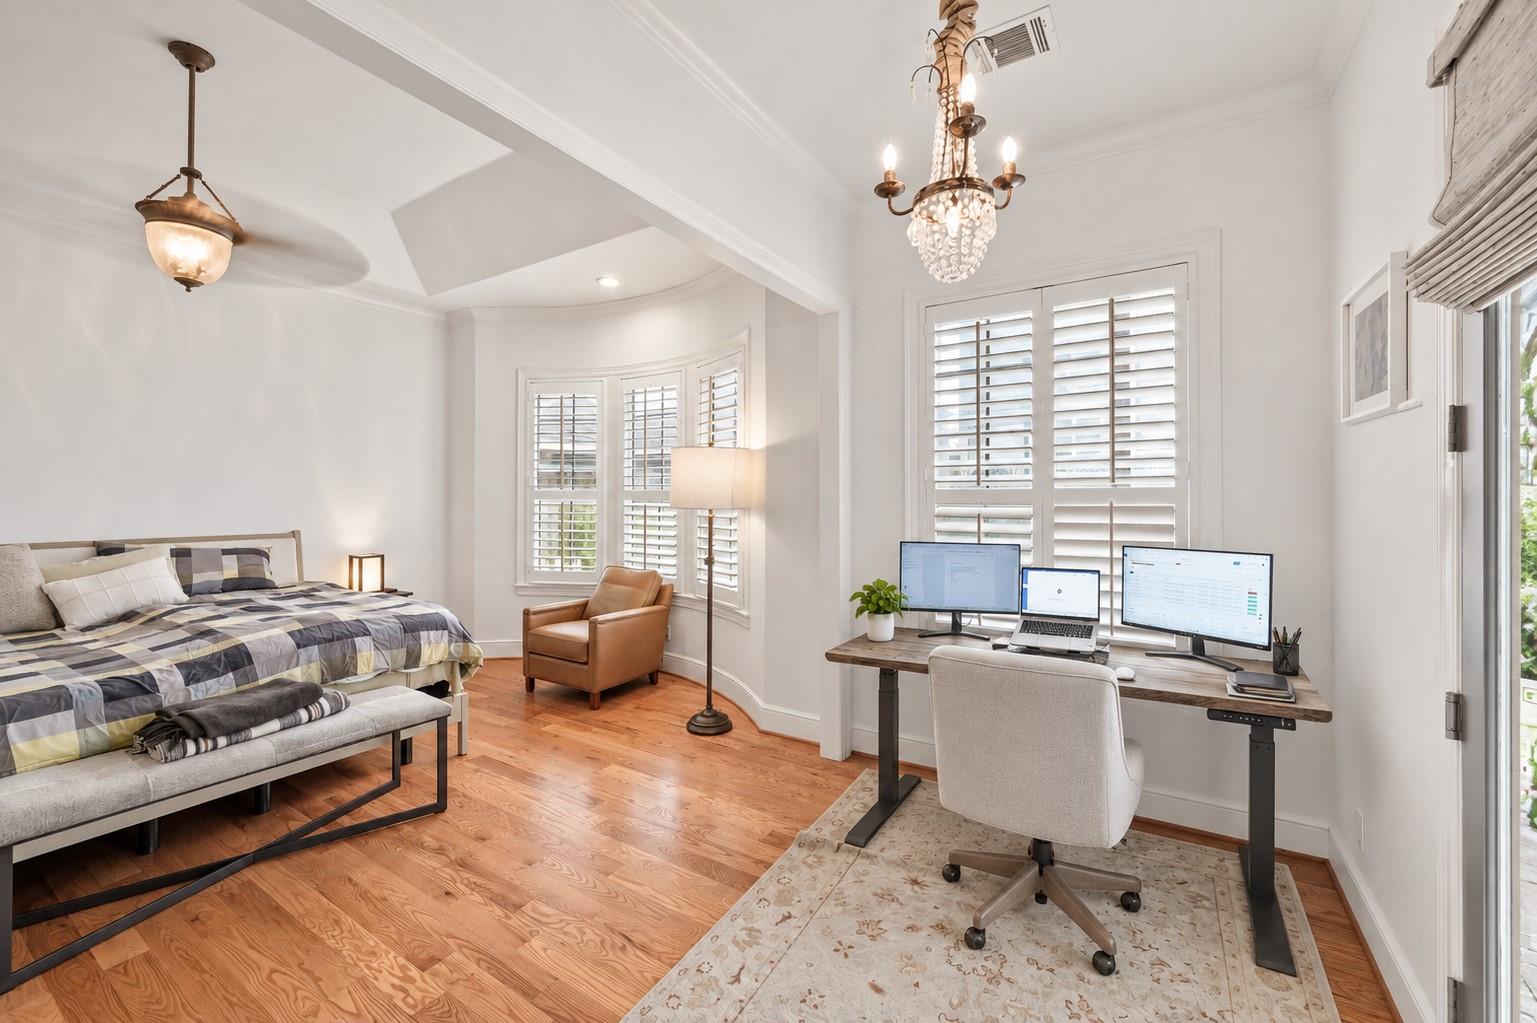
Bedroom with a desk and three monitors, plantation shutters, and a crystal chandelier.
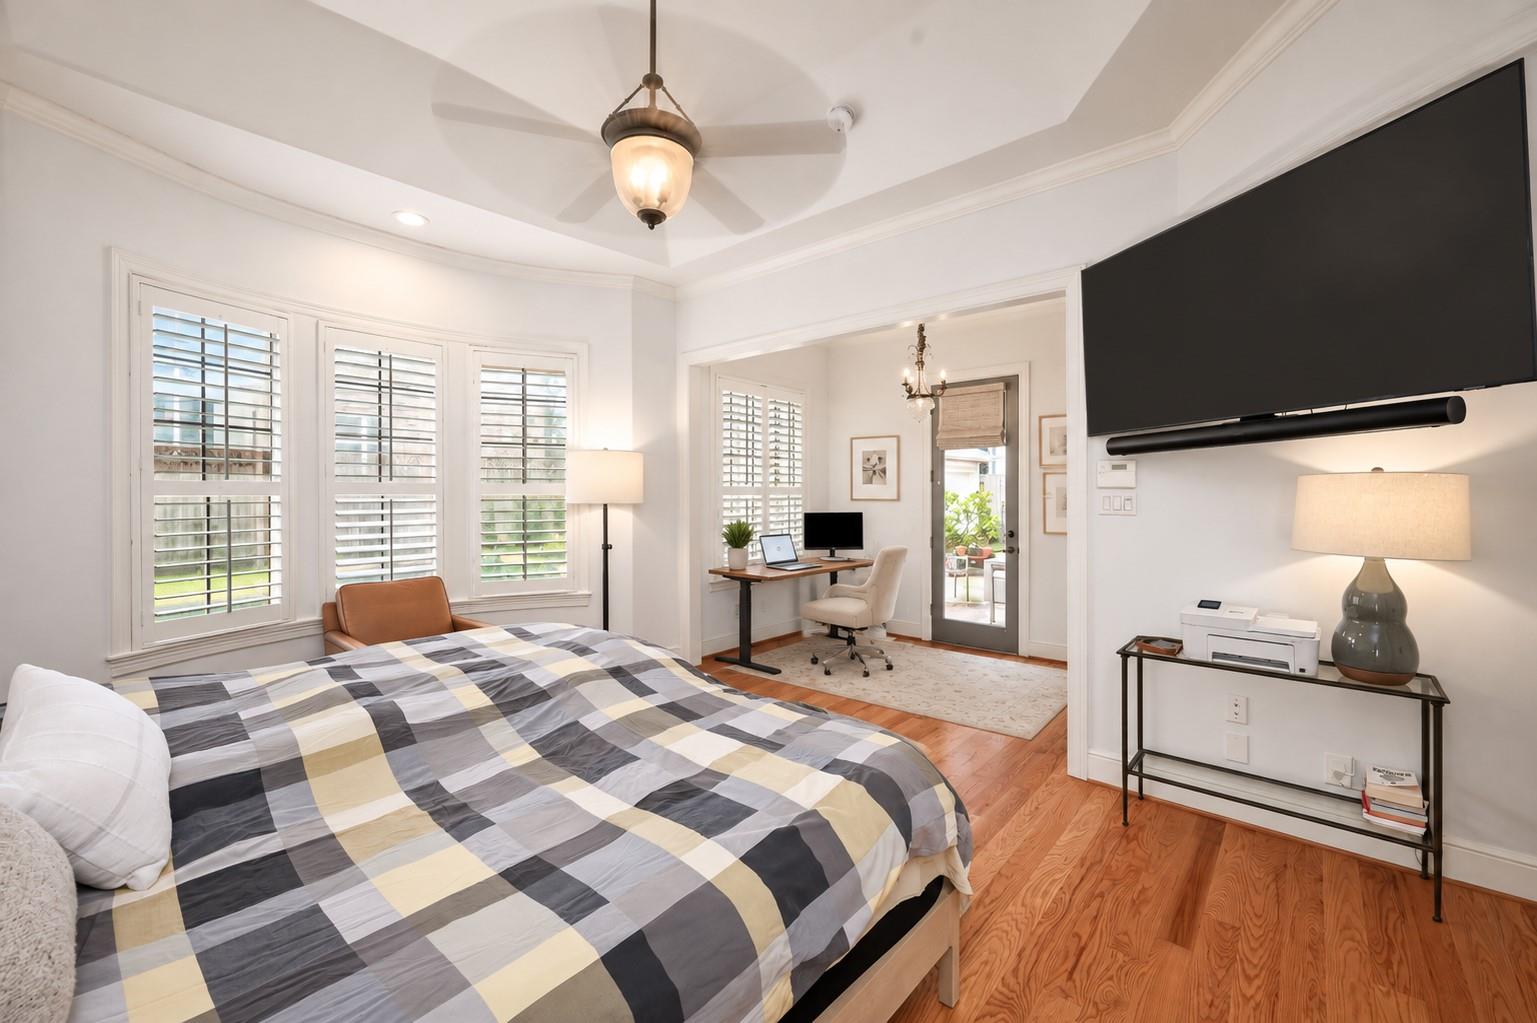
Bedroom with a plaid bedspread, plantation shutters, and an adjoining desk area.
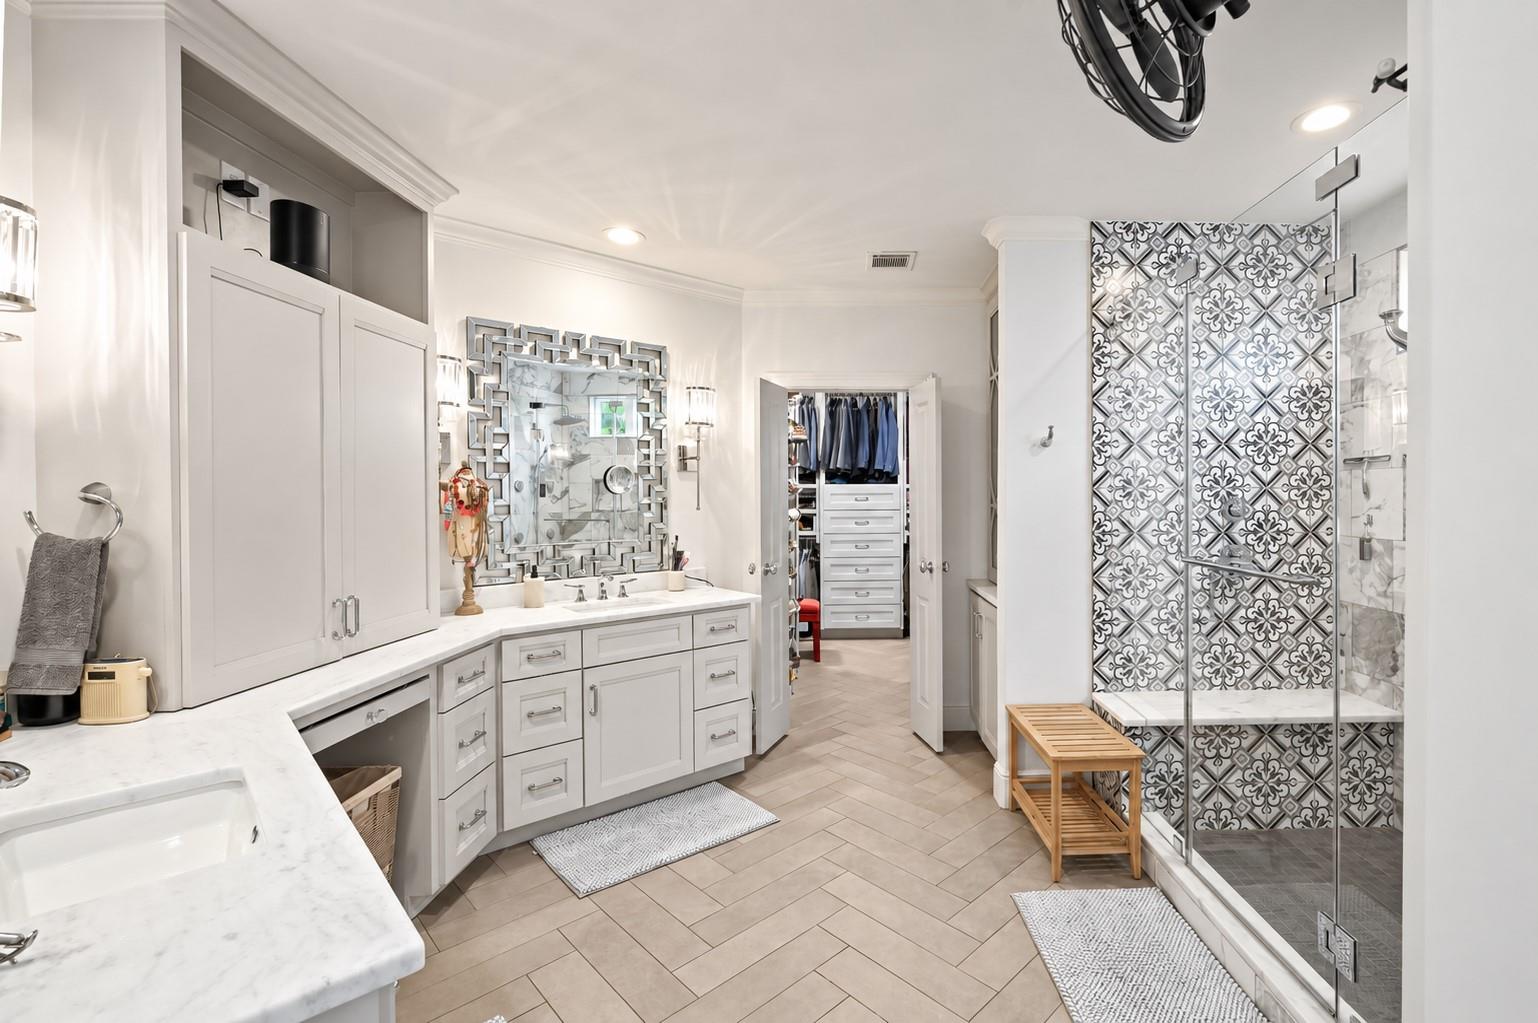
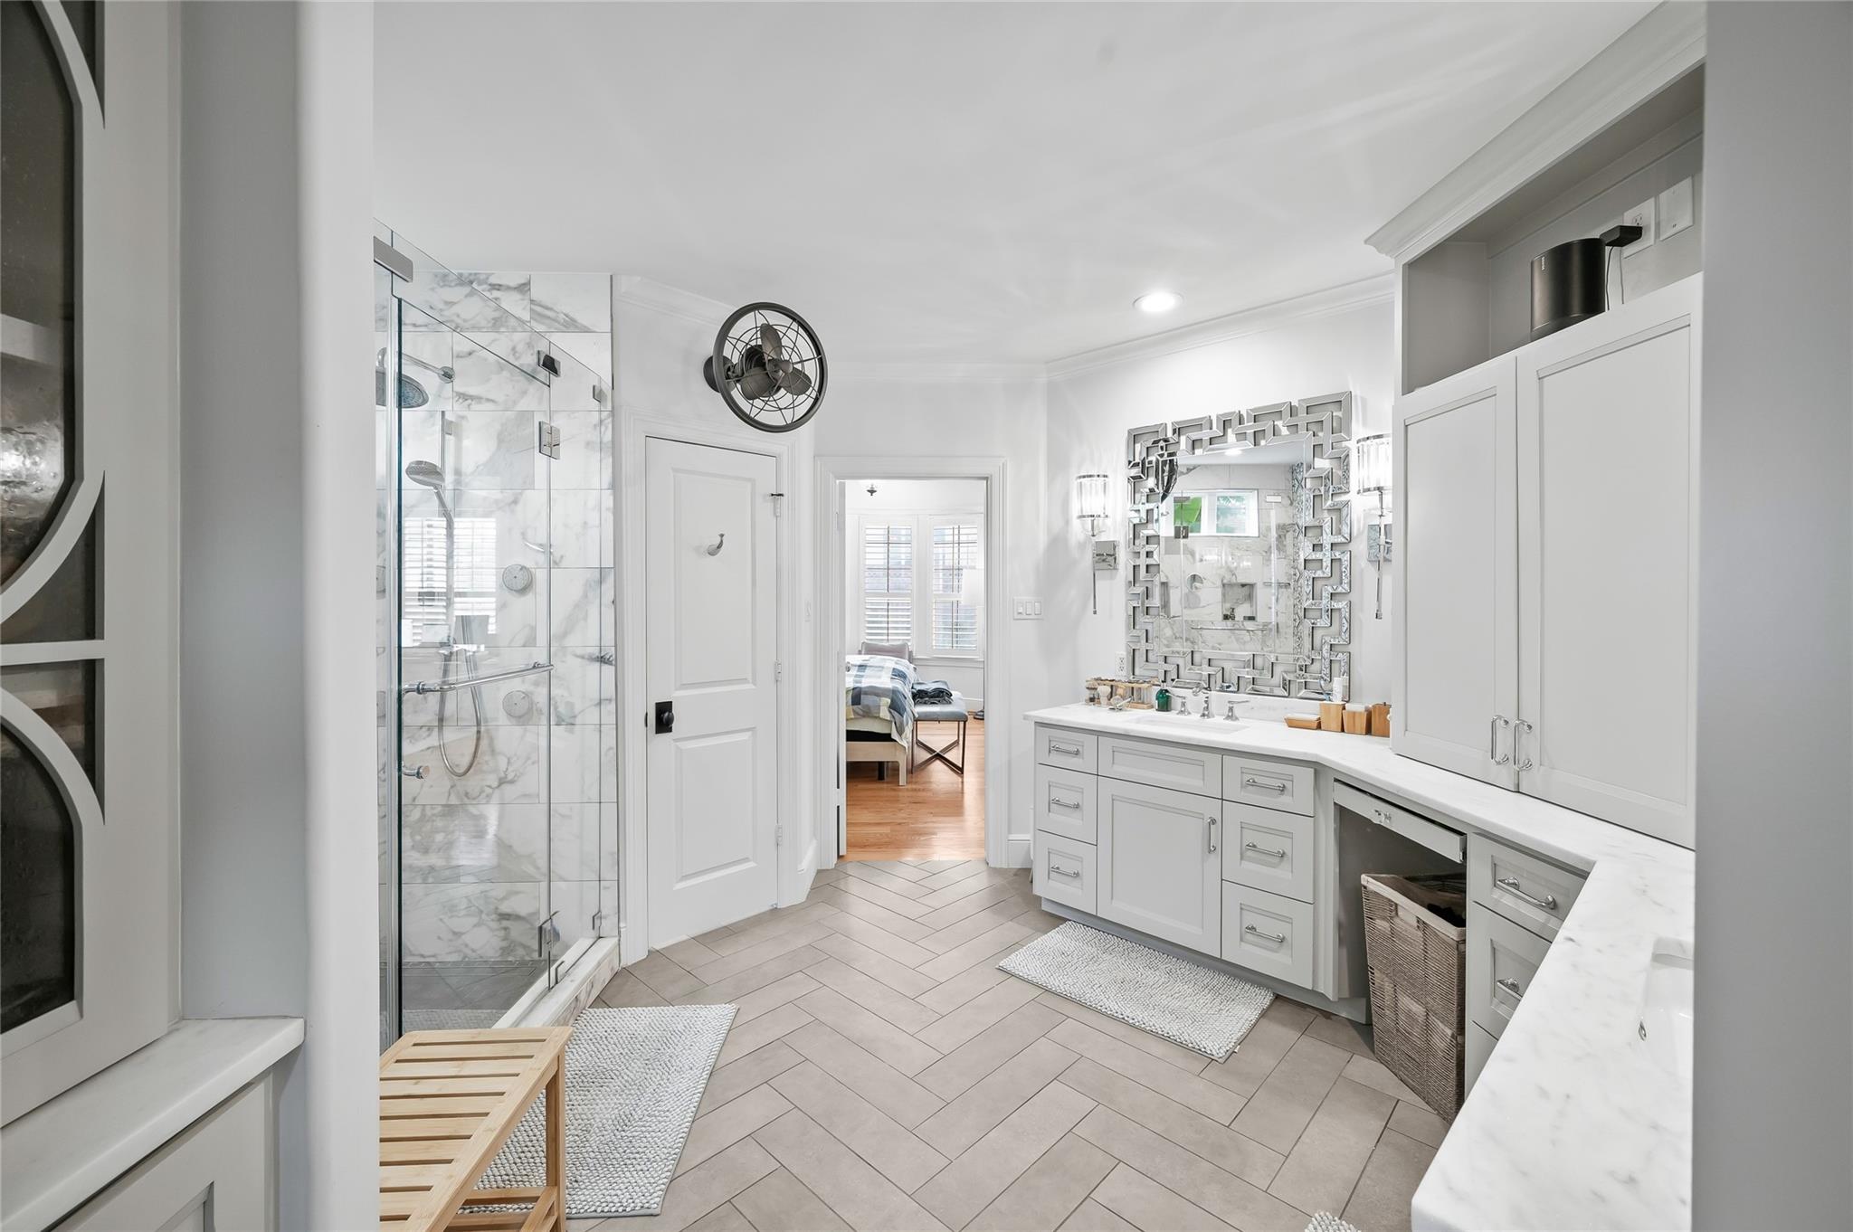
Bathroom with marble vanity and patterned tile shower, opening to a walk-in closet.
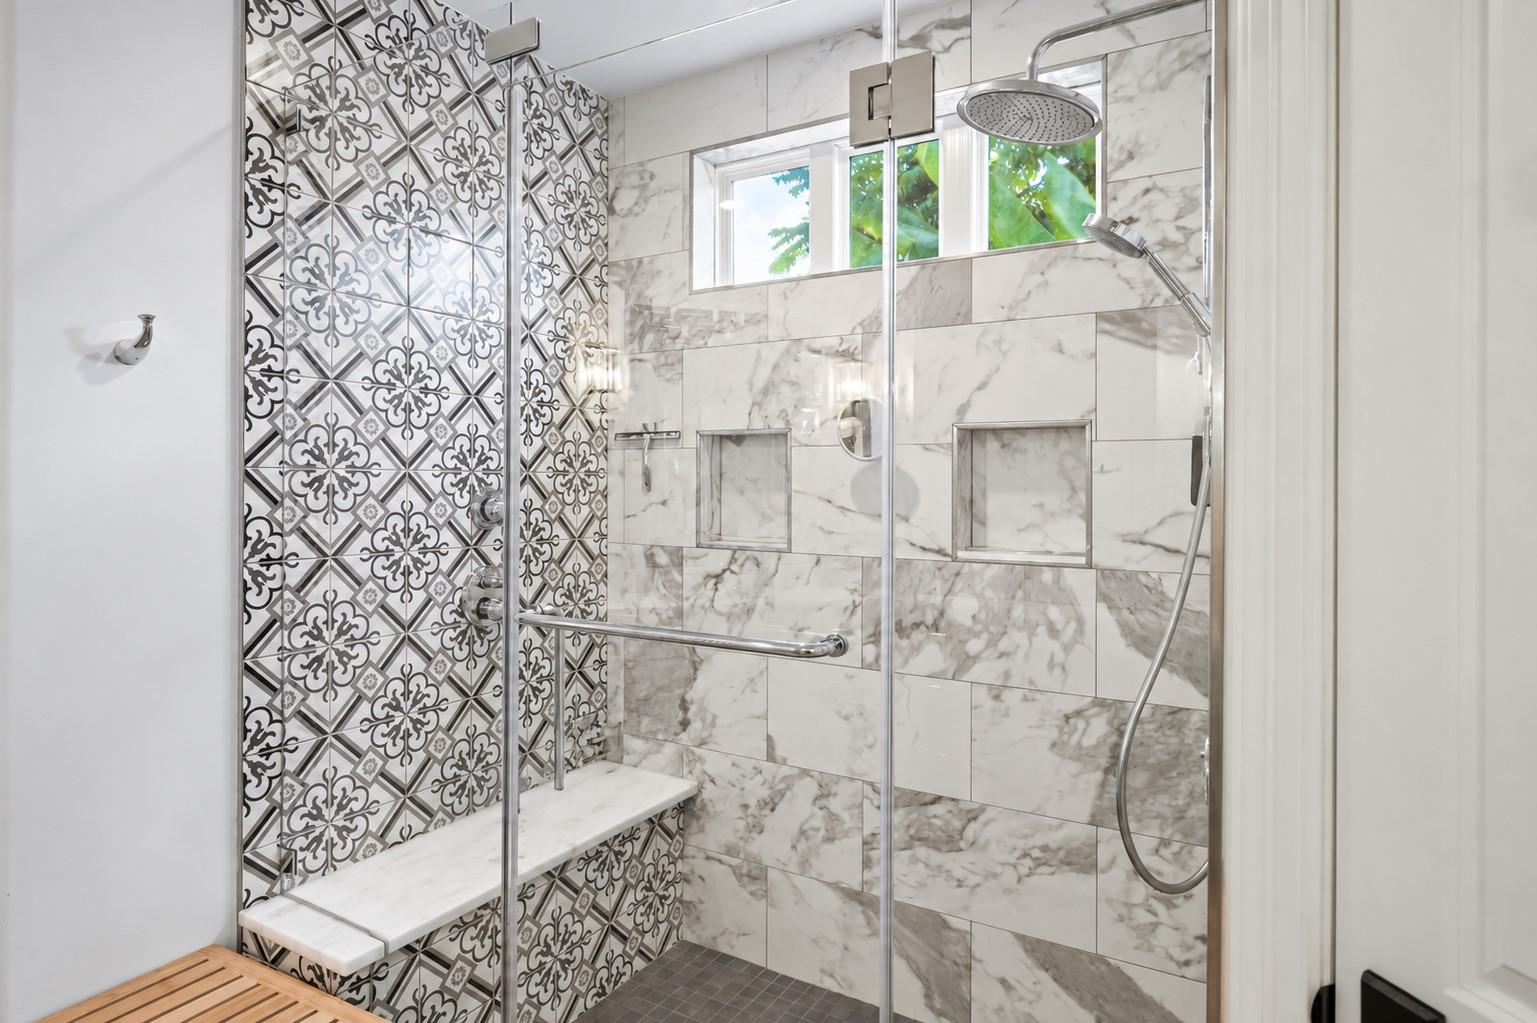
Walk-in shower with marble-look tile, patterned accent wall, built-in bench, and glass enclosure.
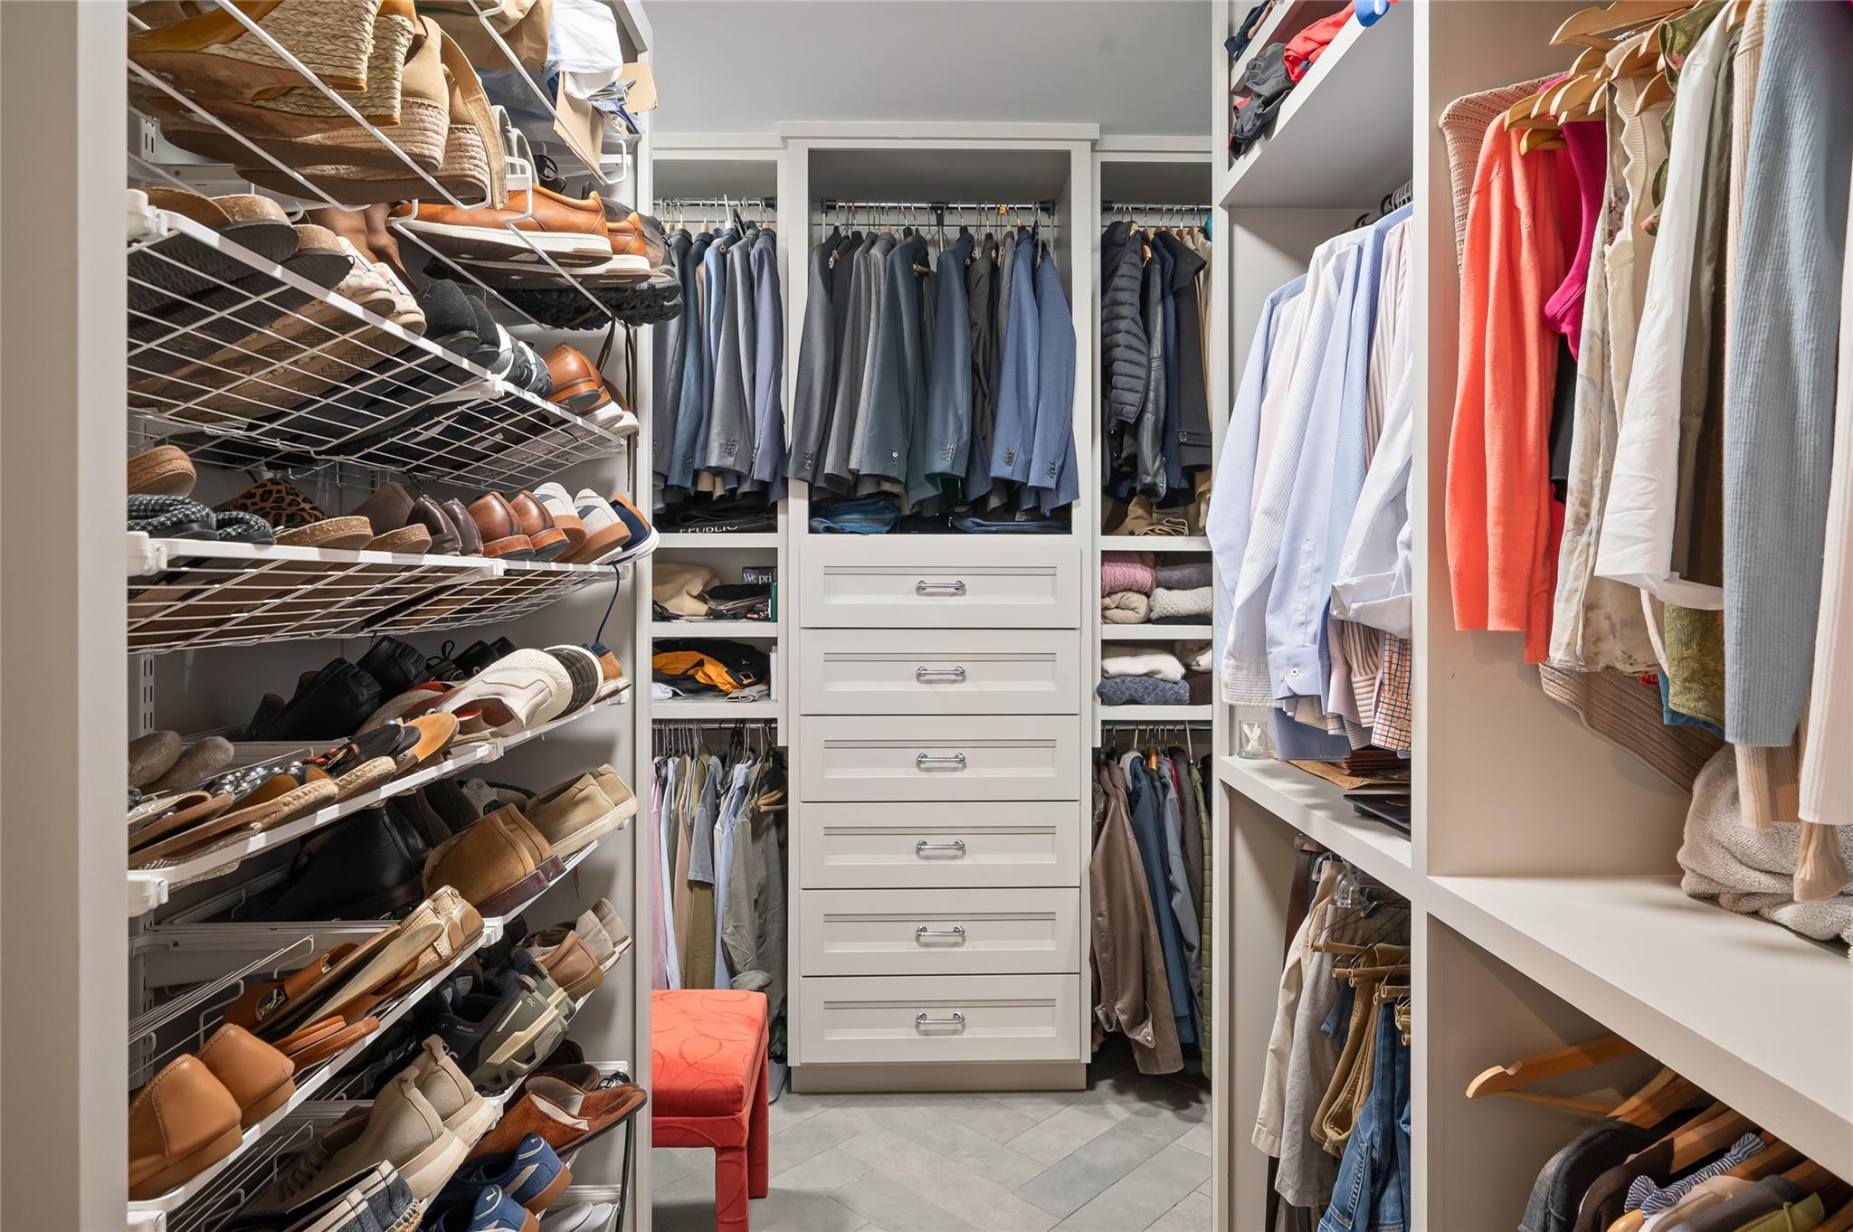
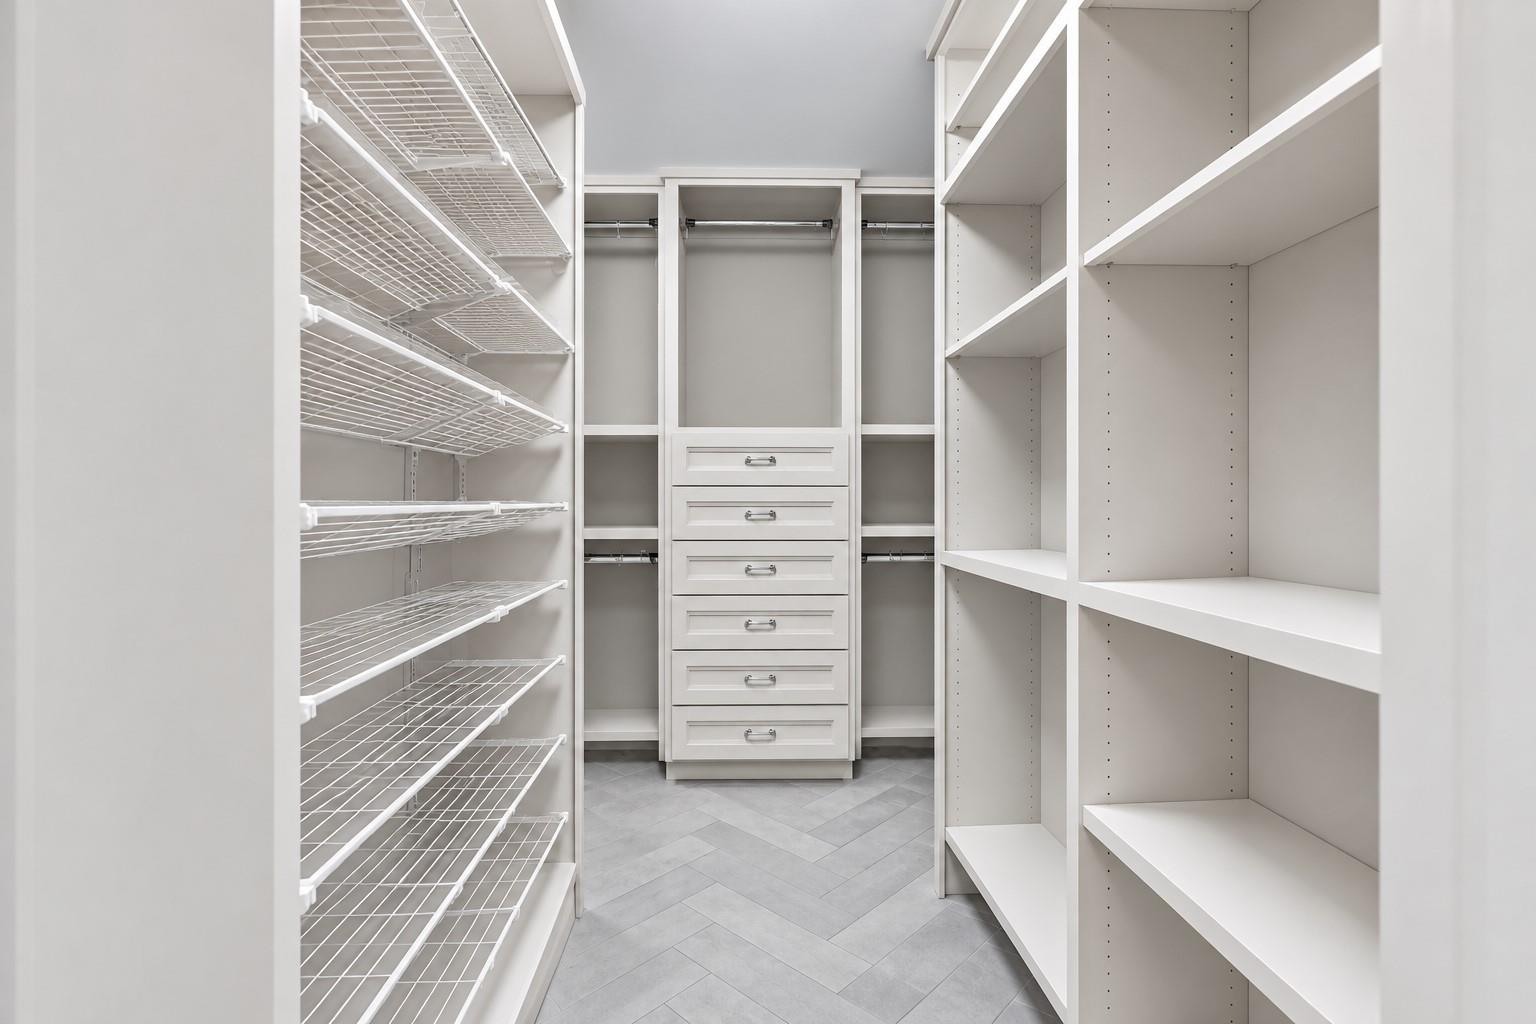
Walk-in closet with shoe shelves, hanging clothes, and a central bank of drawers.
Bright bathroom with a marble-tiled glass shower, gray vanity, and geometric mirror.
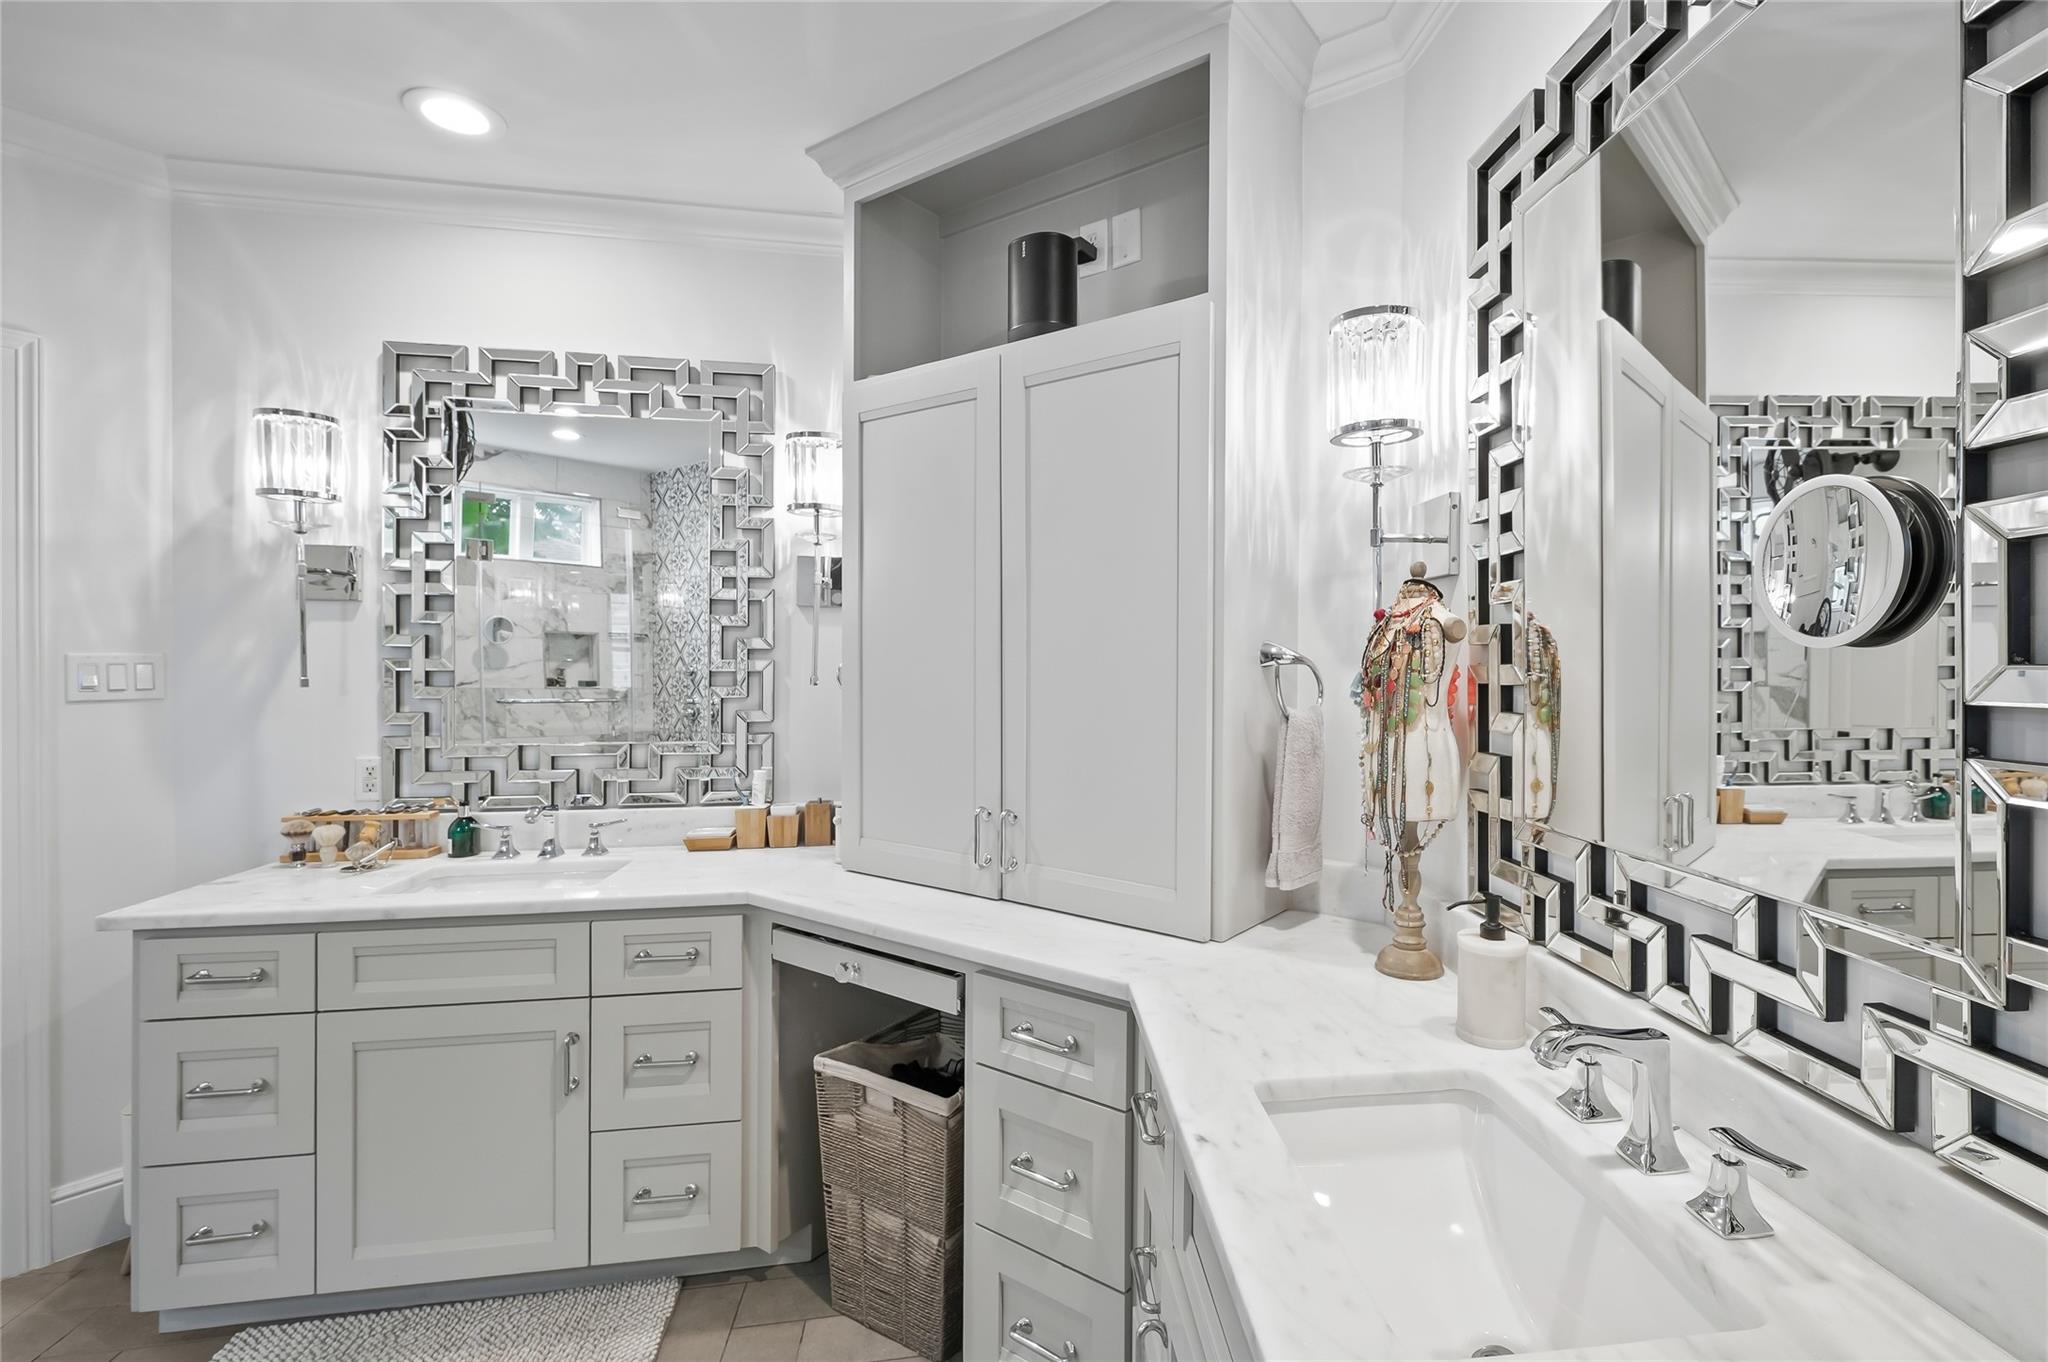
Bathroom with a double vanity, white cabinetry, marble counters, and geometric mirrored surrounds.
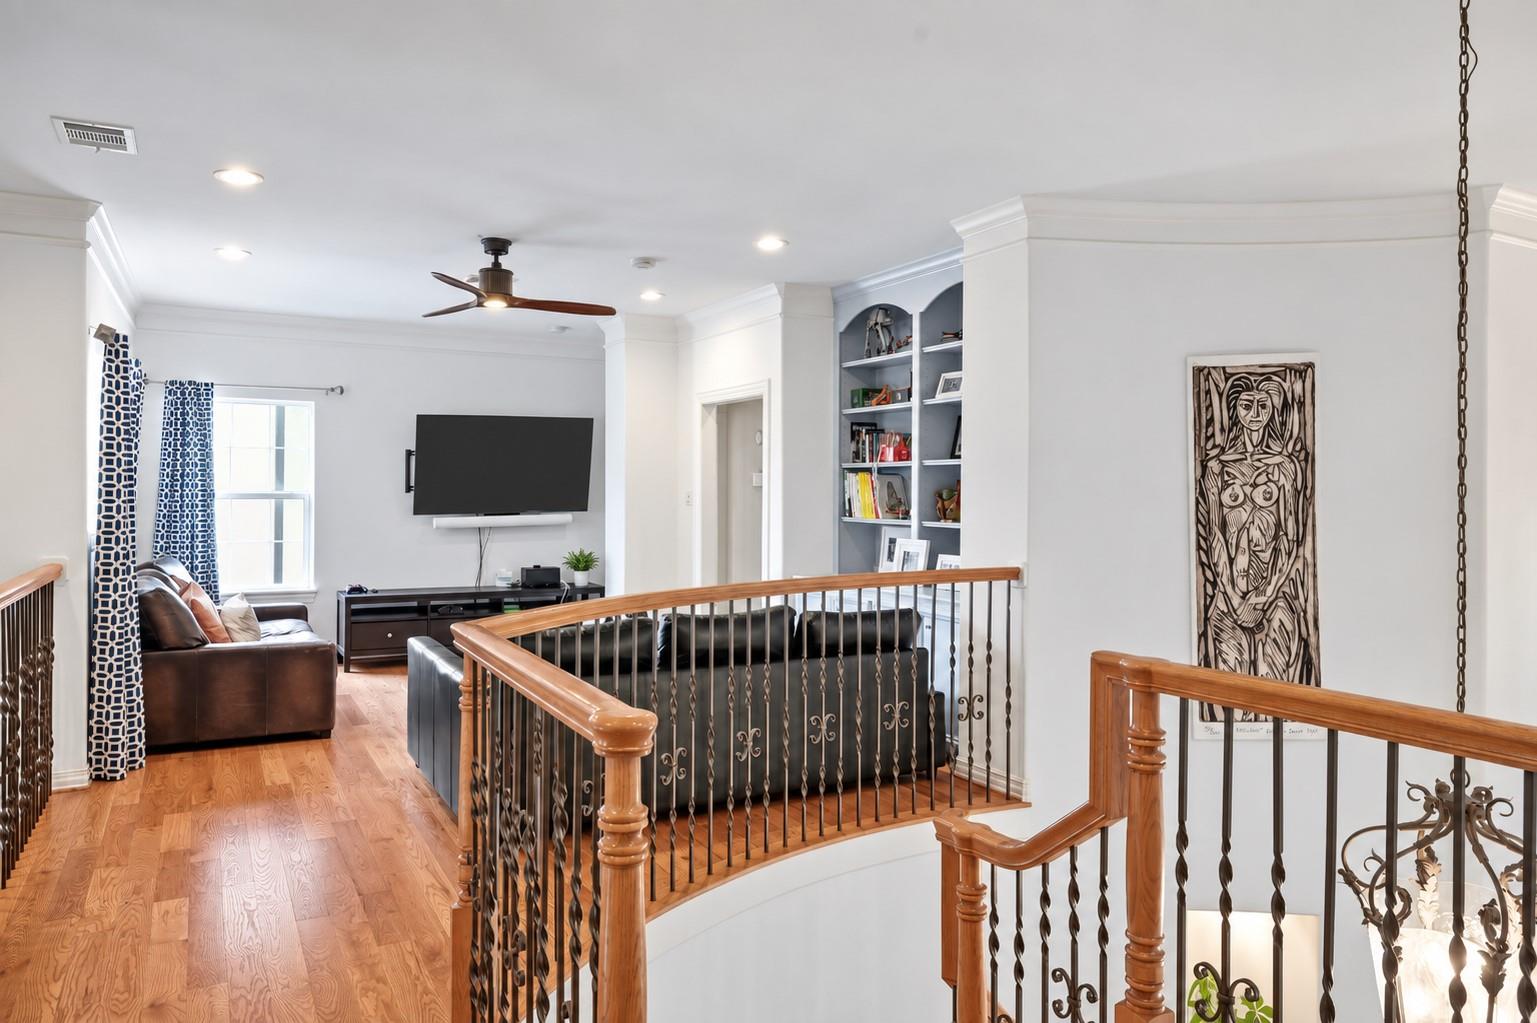
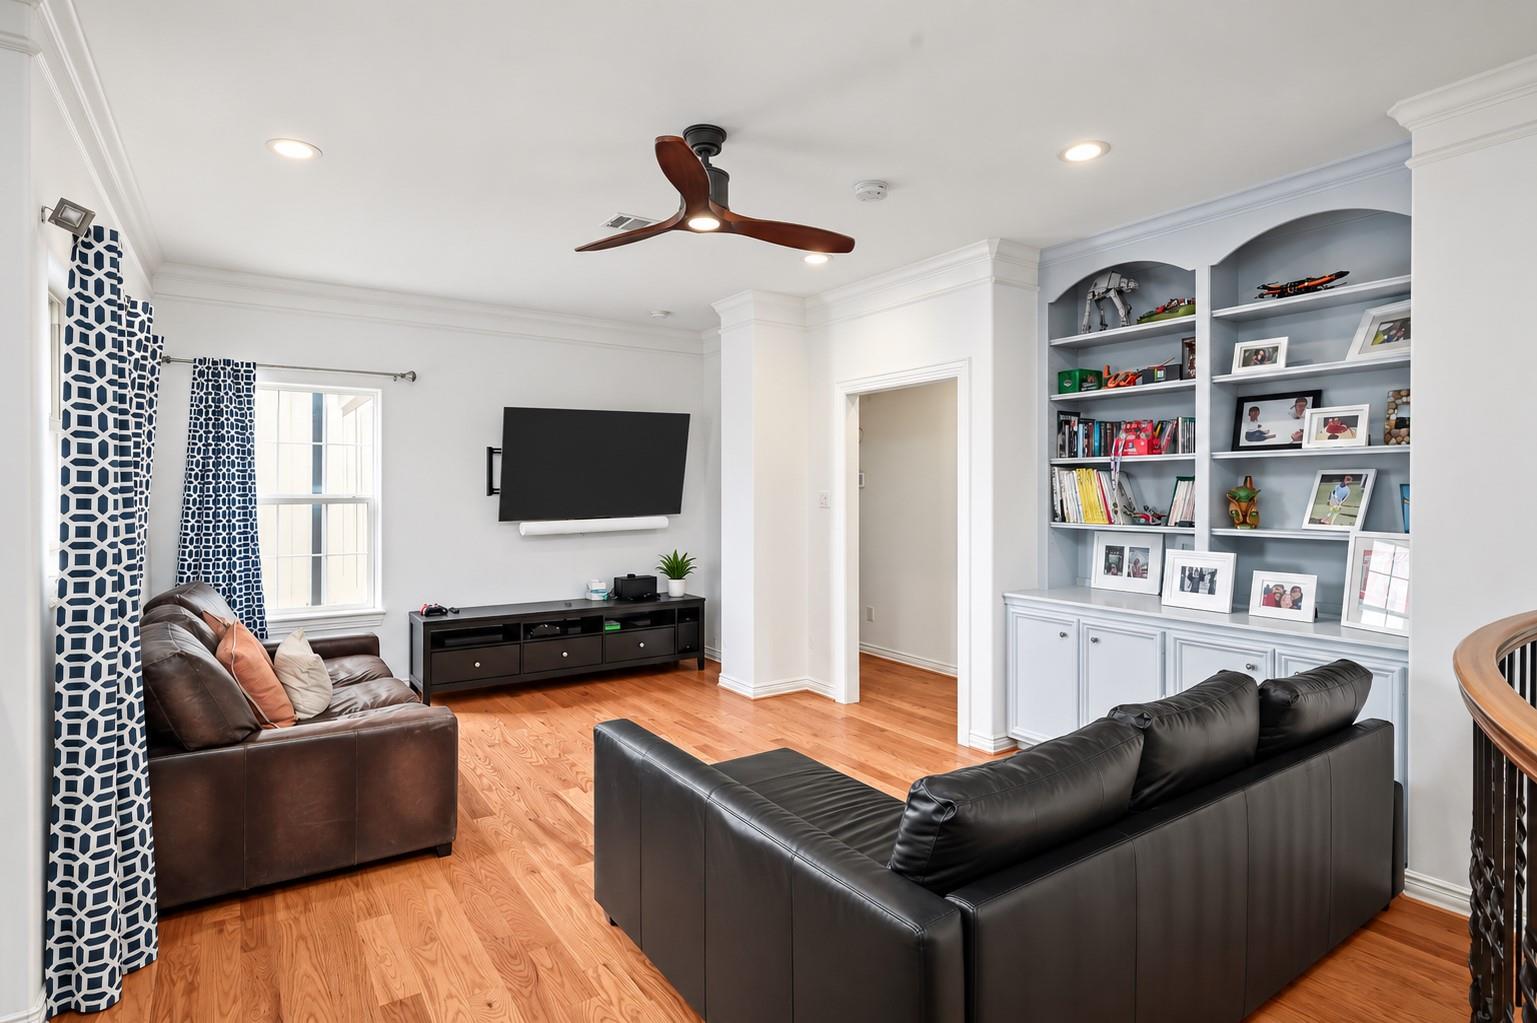
Upstairs living area with wood floors, leather seating, built-in shelves, and a curved stair railing.
Family room with built-in display shelves, hardwood floors, and leather seating.
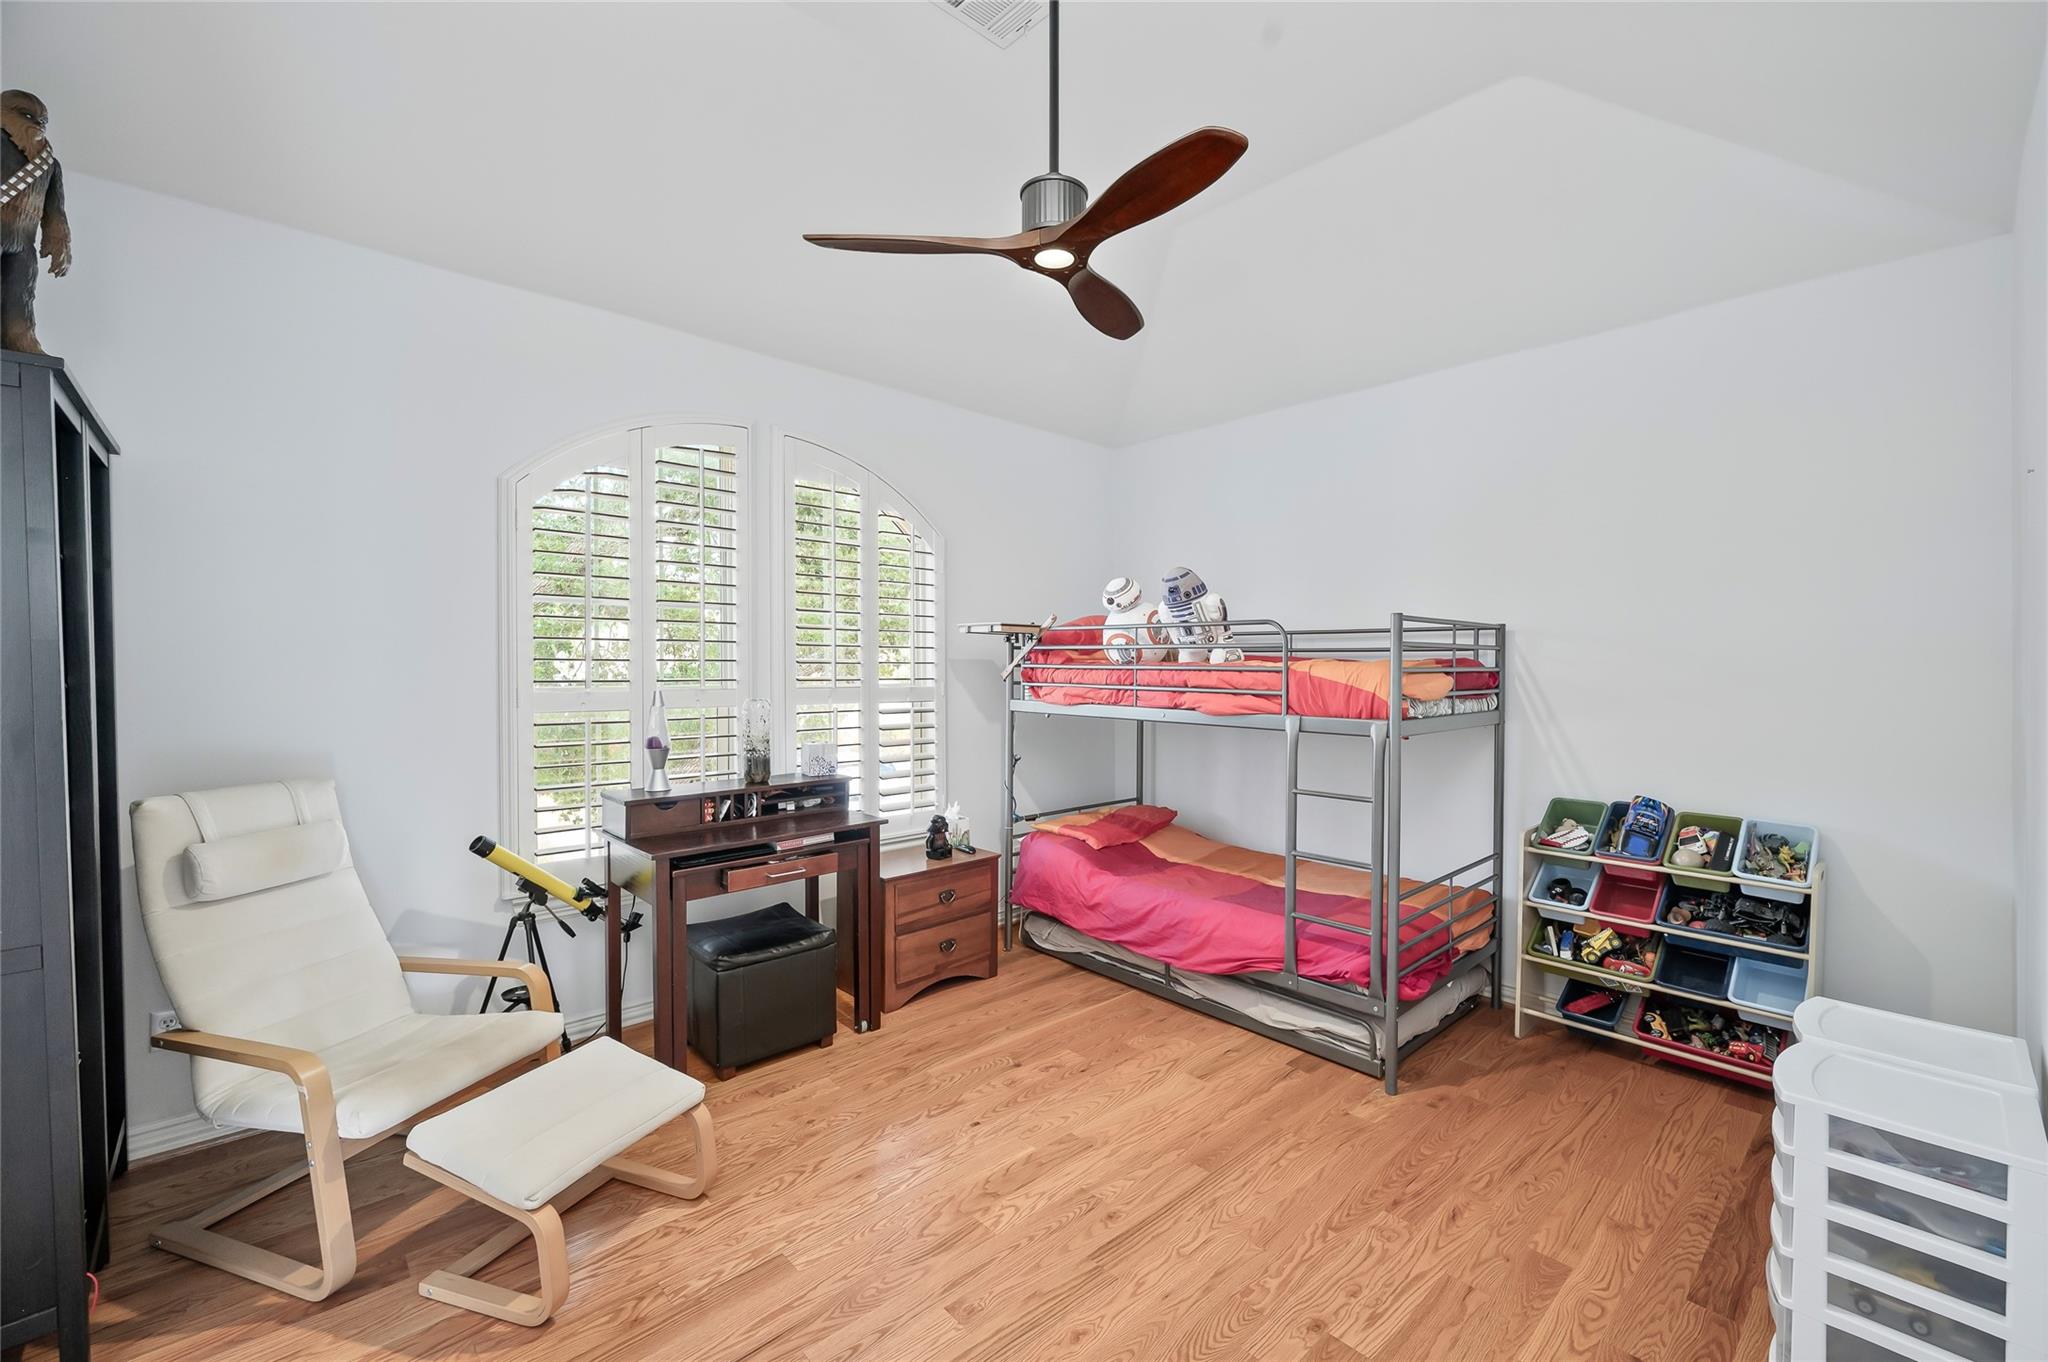
Bedroom with a metal bunk bed, arched shuttered windows, and a wooden ceiling fan.
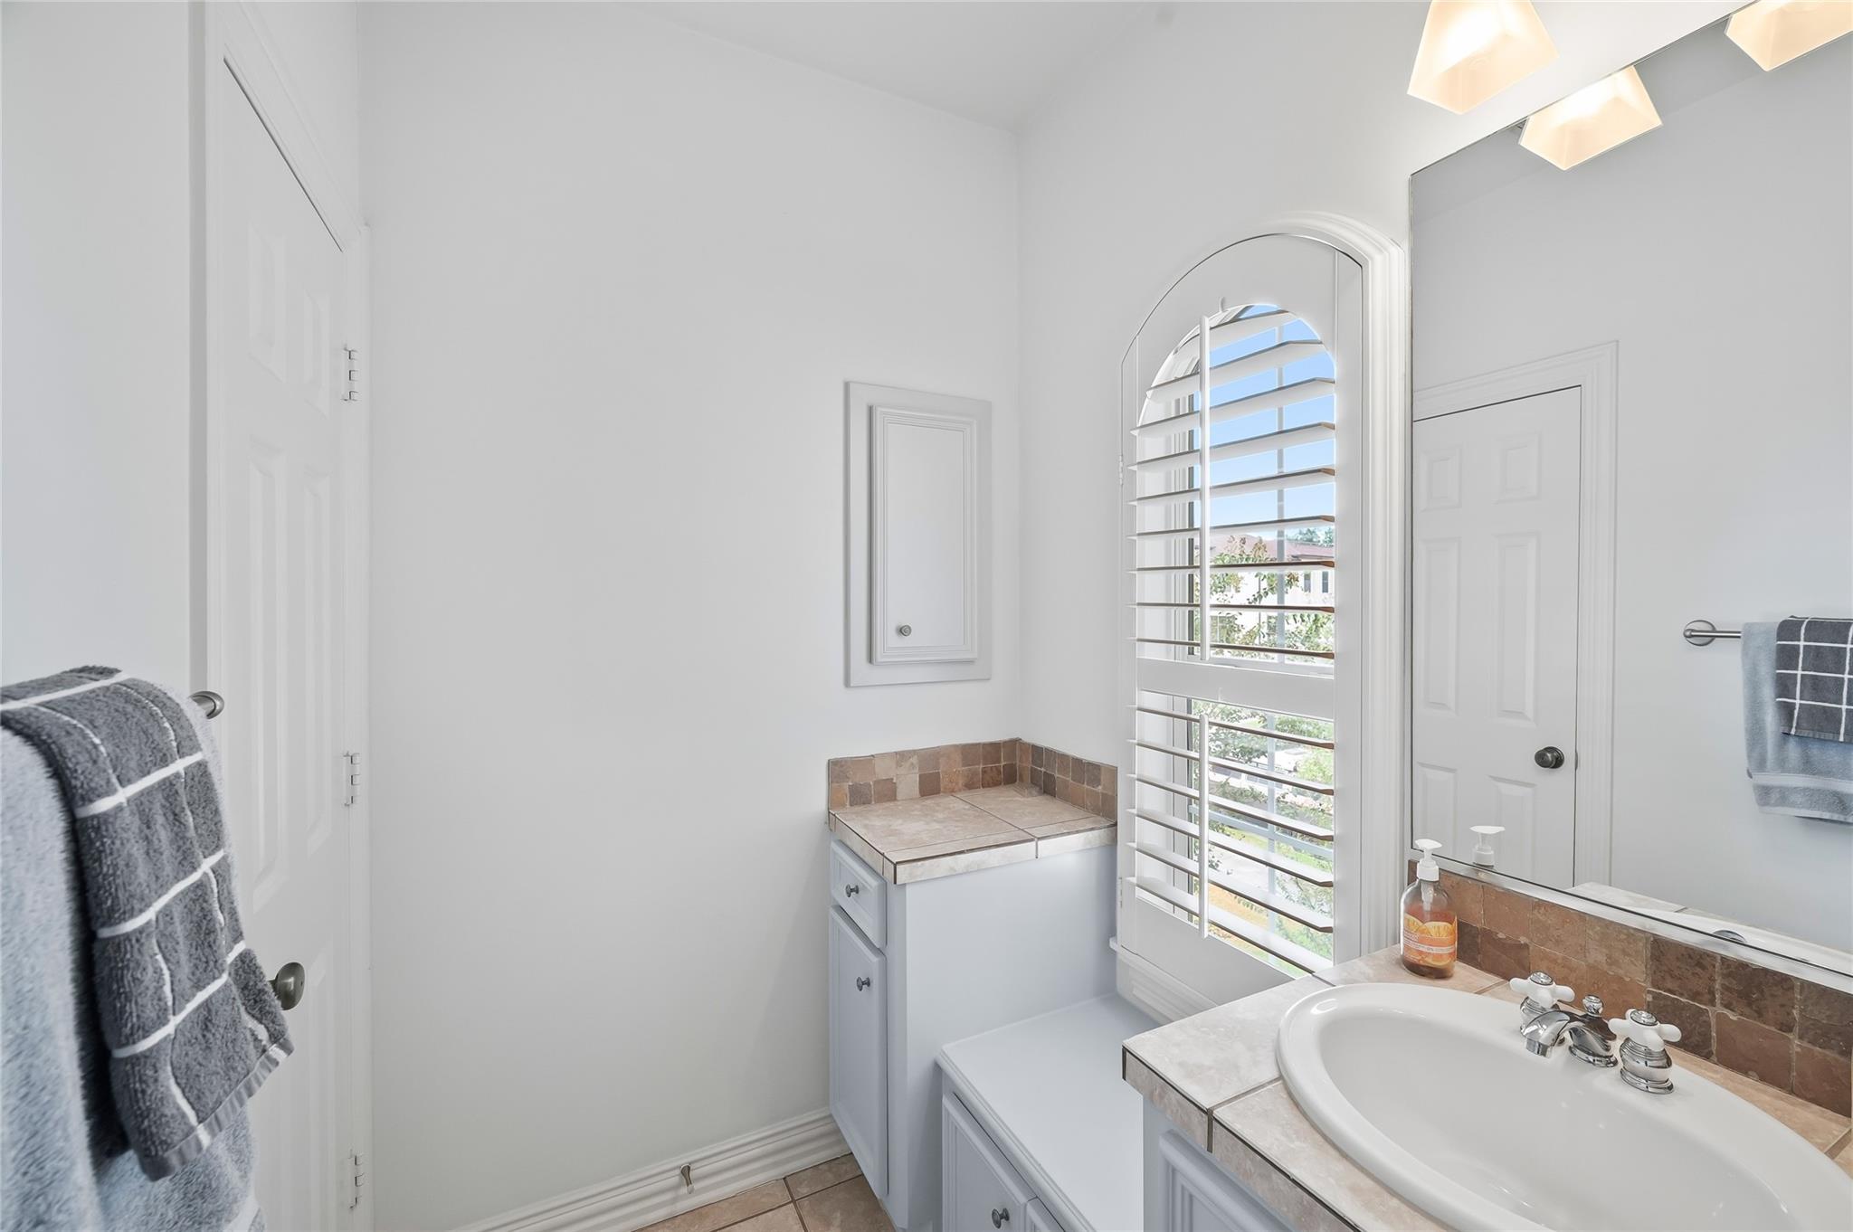
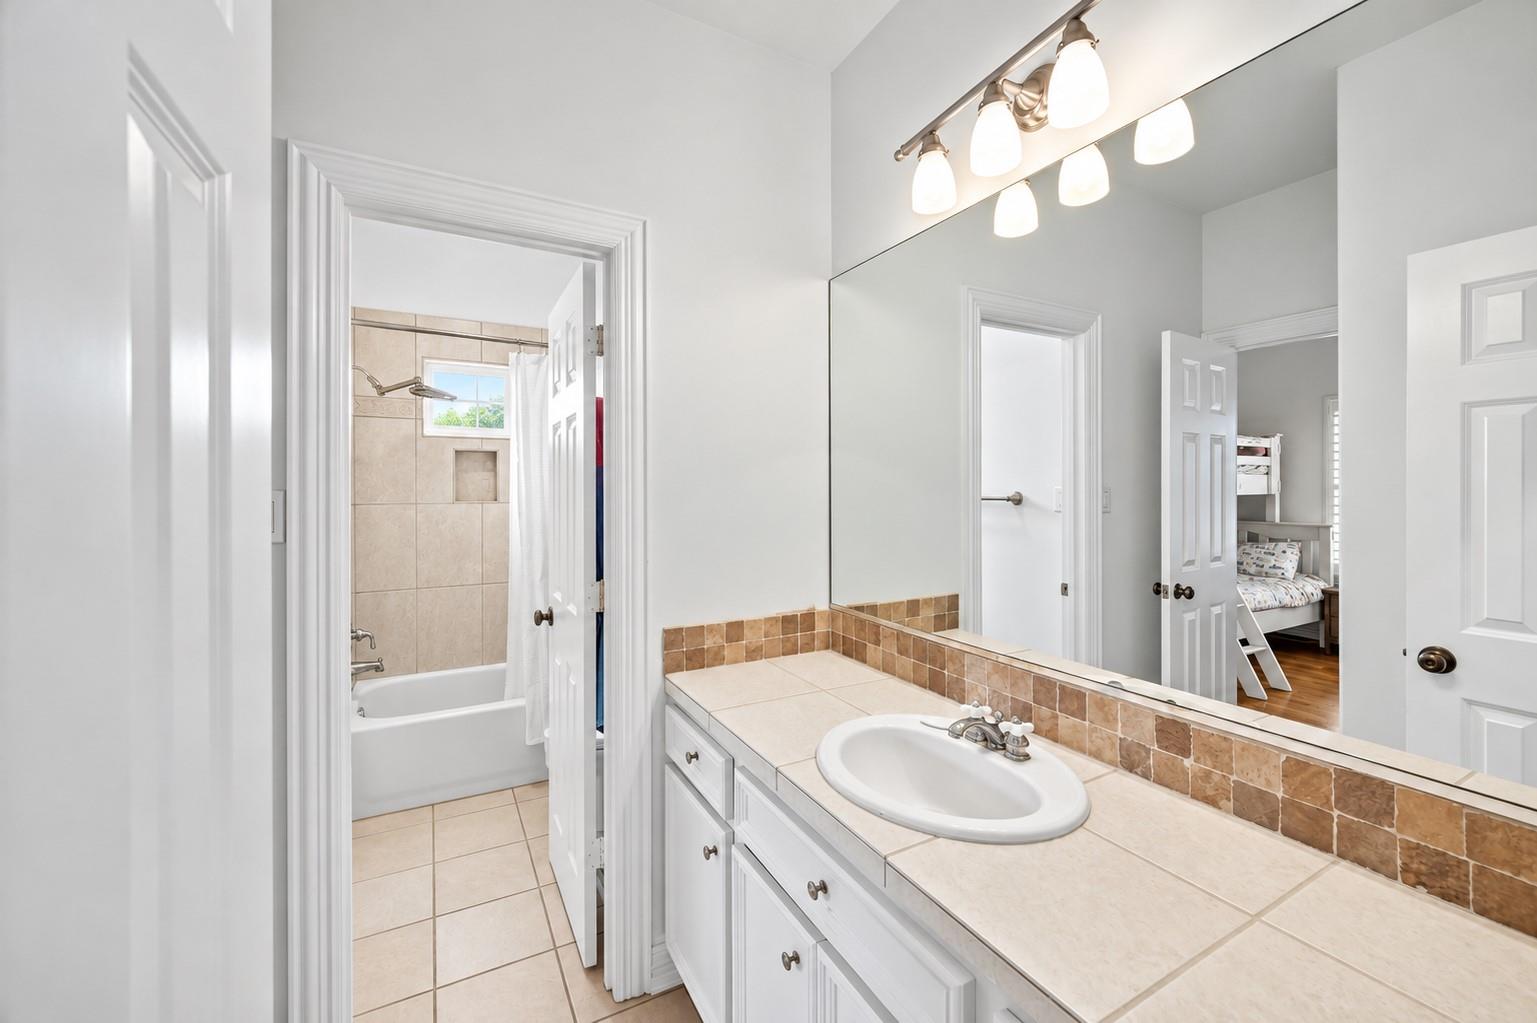
Bathroom with a tiled vanity, oval sink, and arched window with plantation shutters.
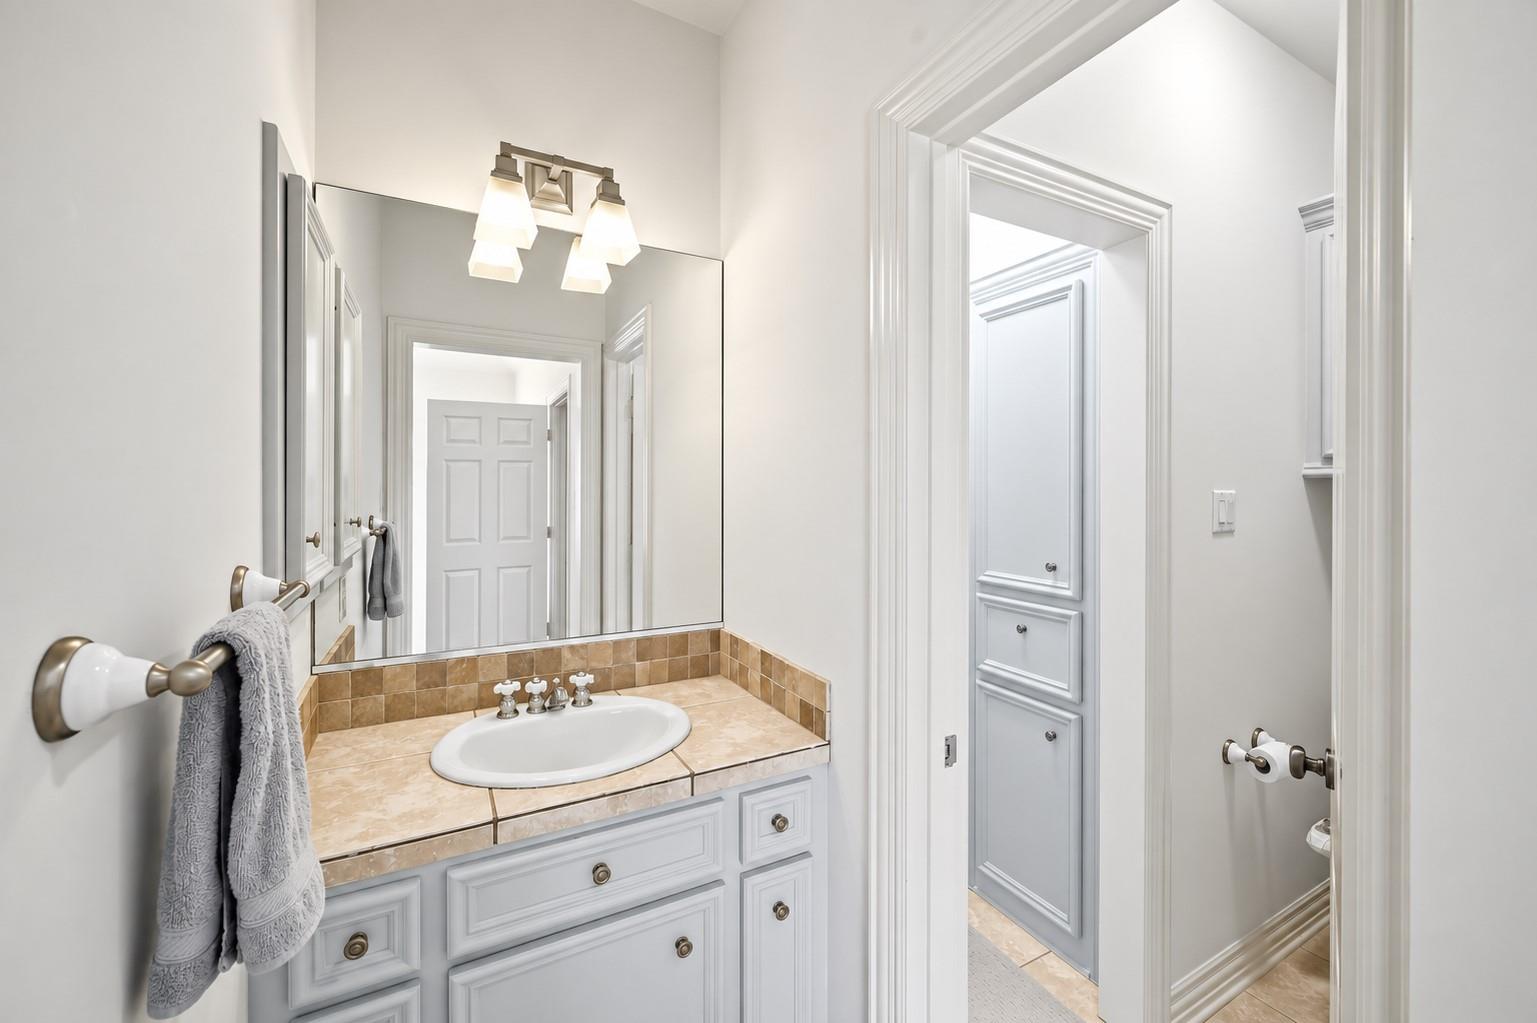
Bathroom vanity with a beige tiled countertop, oval sink, and large mirror.
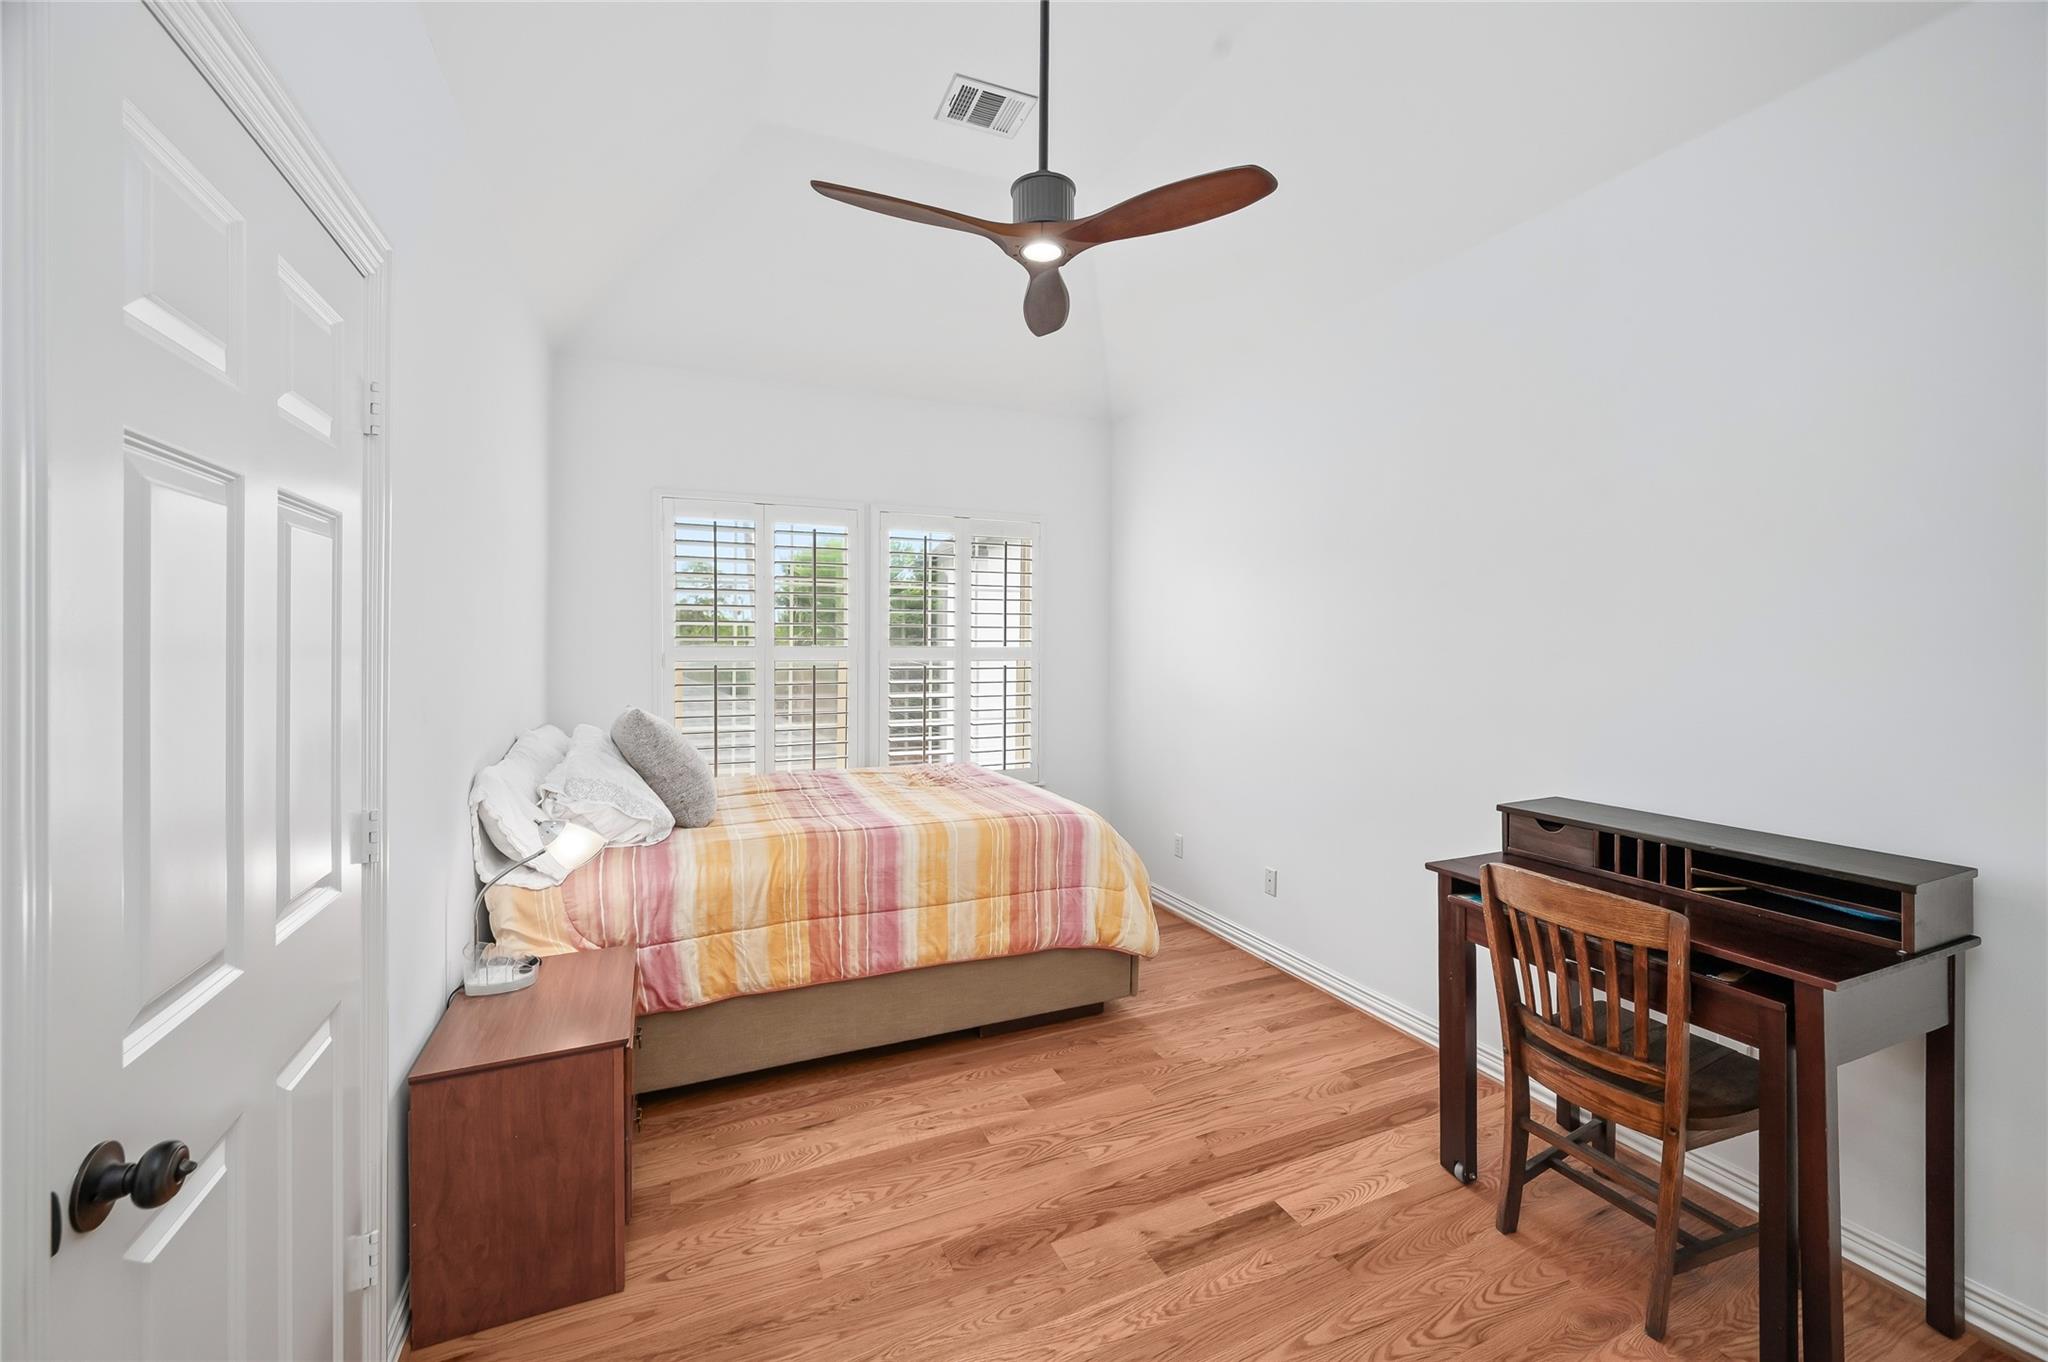
Bedroom with a striped bedspread, plantation shutters, hardwood floors, and a desk beneath a ceiling fan.
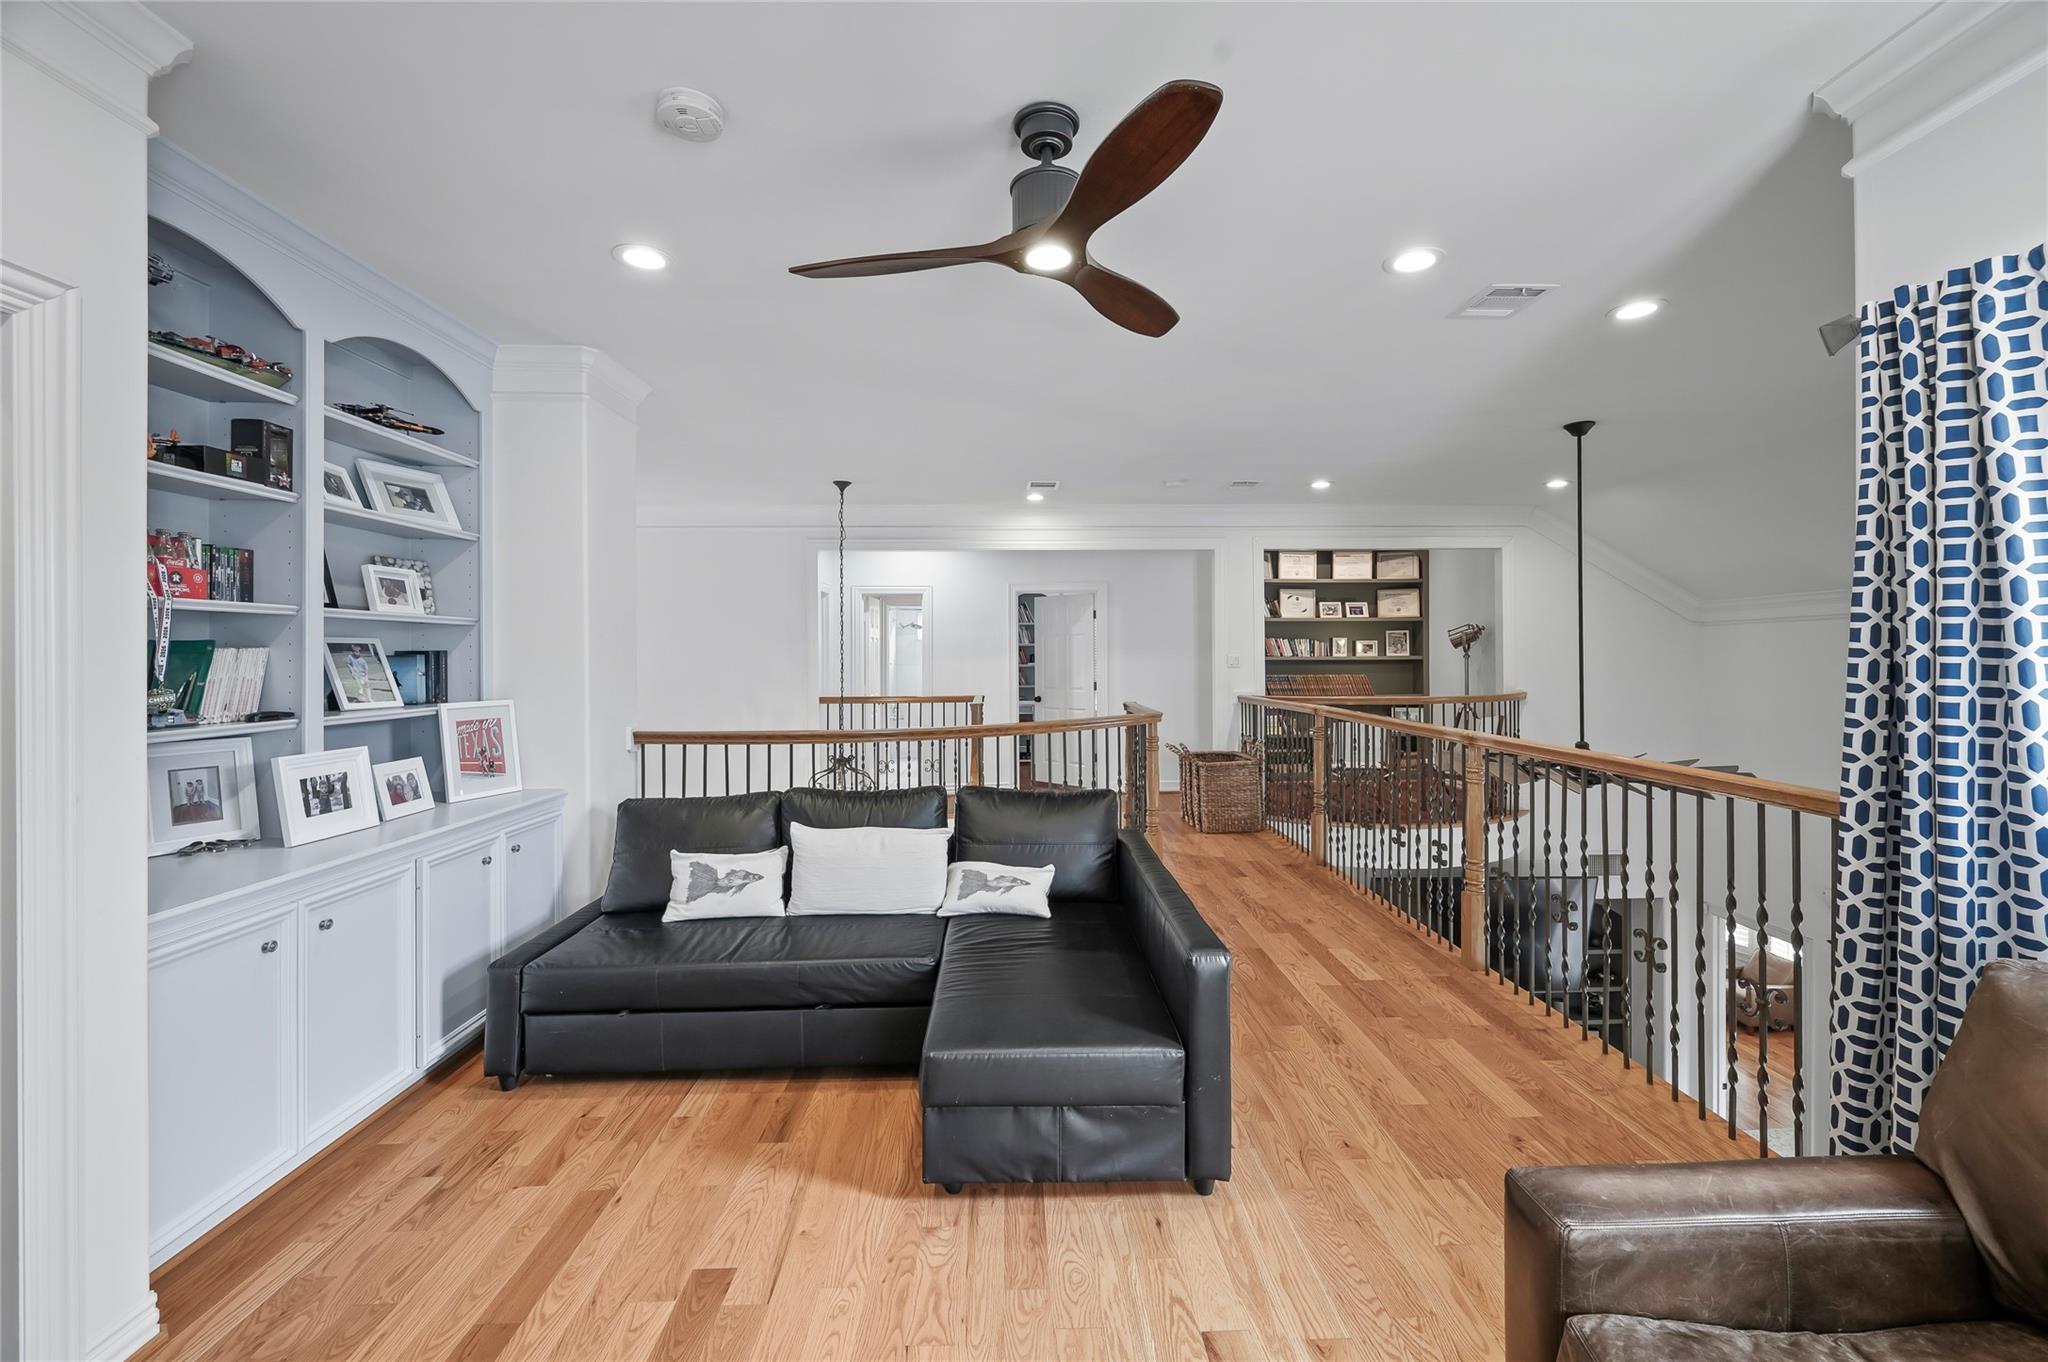
Upstairs sitting area with a black leather sectional, built-in shelves, and wood floors beside a stair railing.
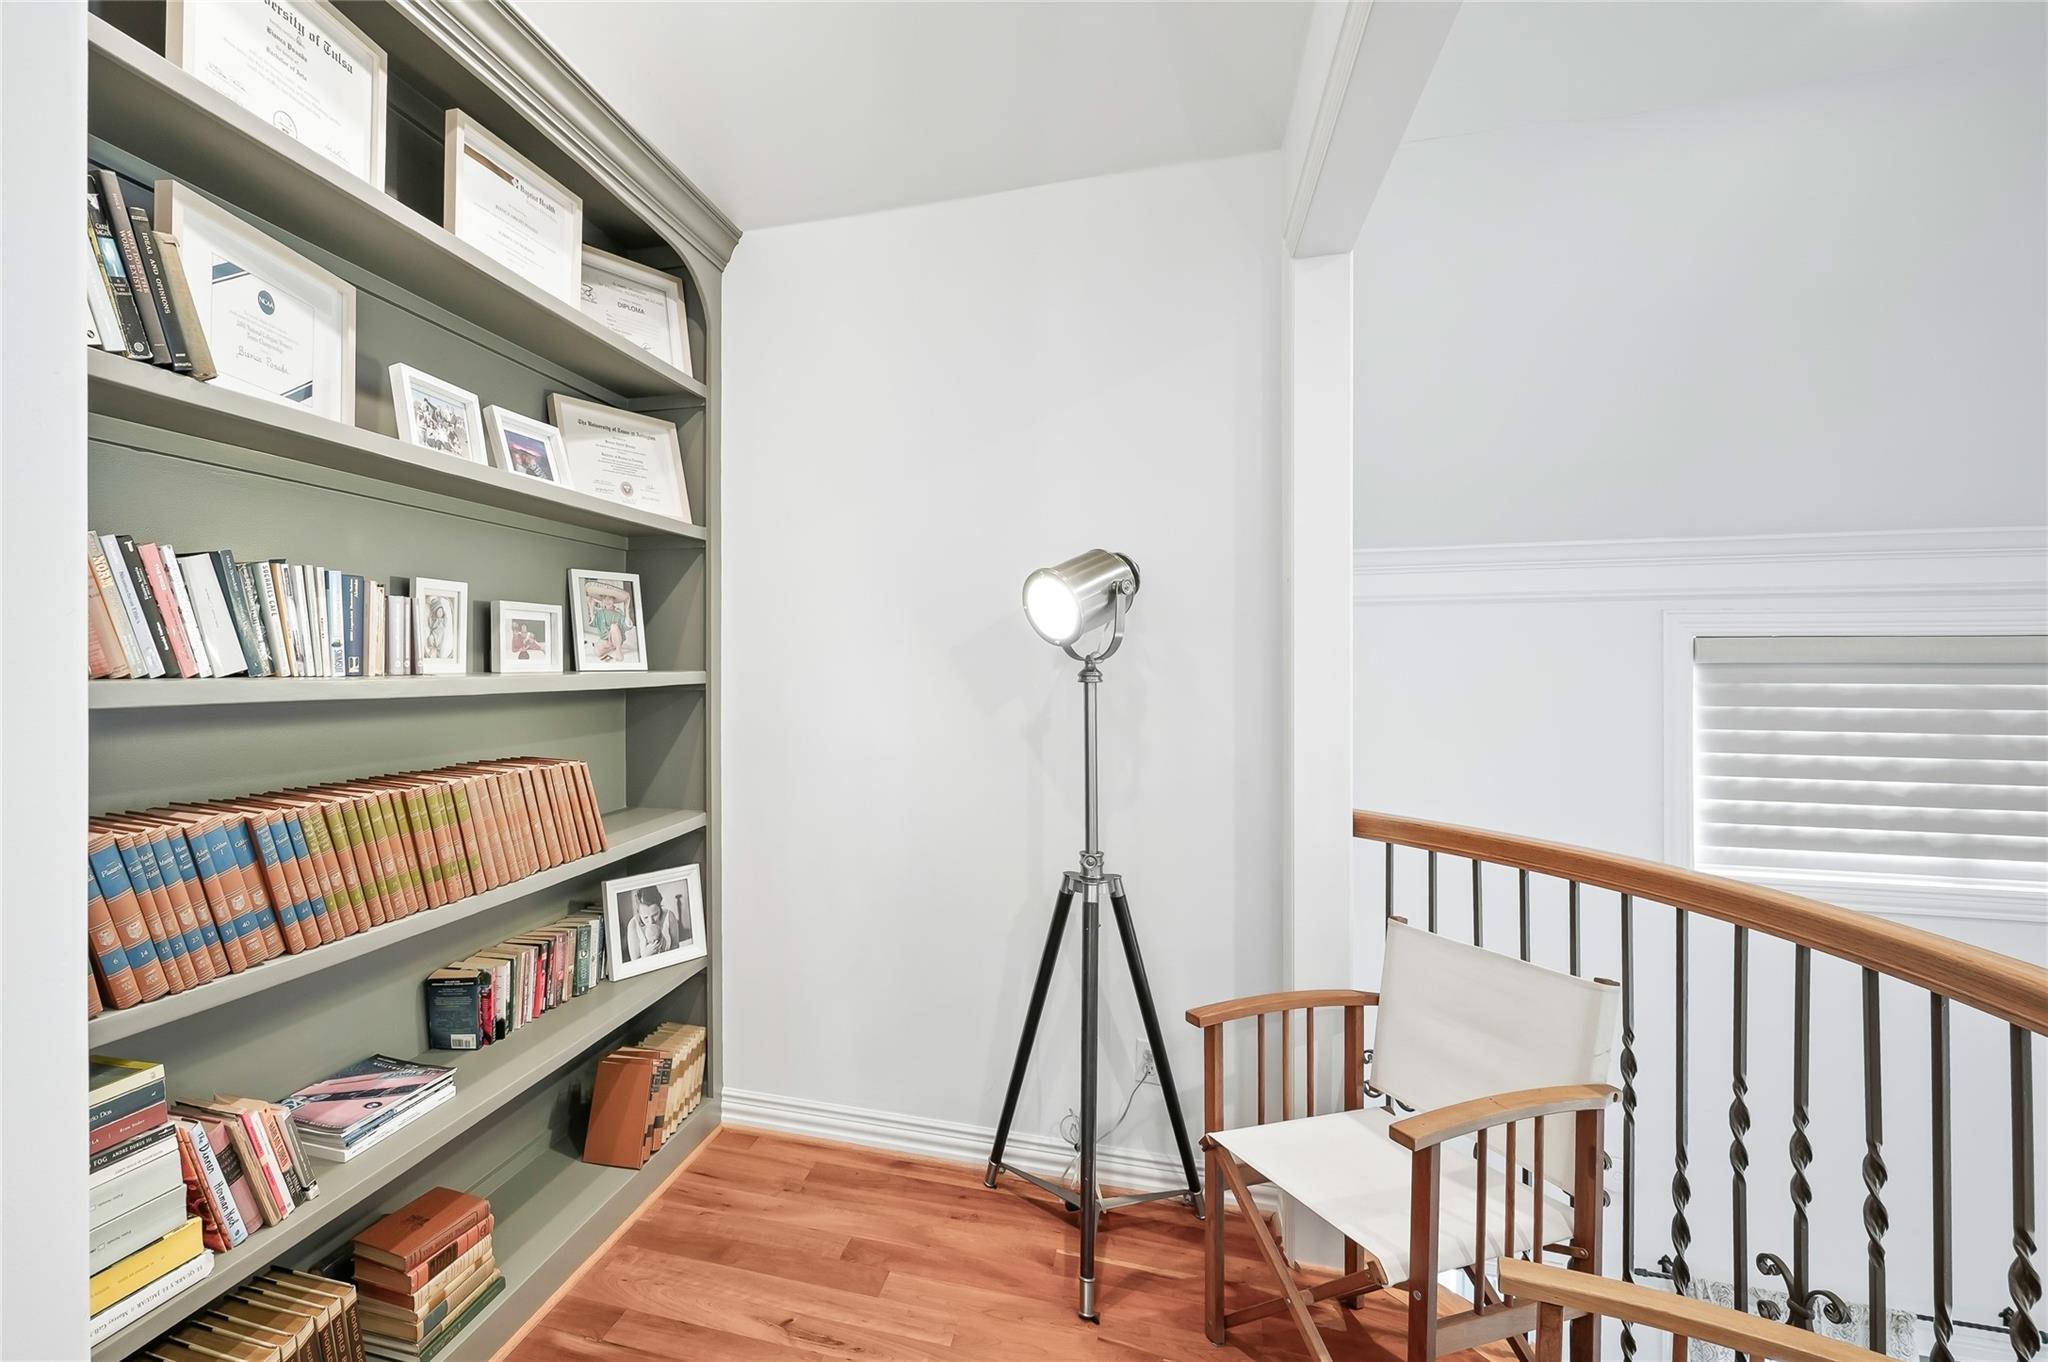
Upstairs landing with built-in sage-green bookshelves, a tripod floor lamp, and a wood-railed staircase.
4021 Glenshire Street
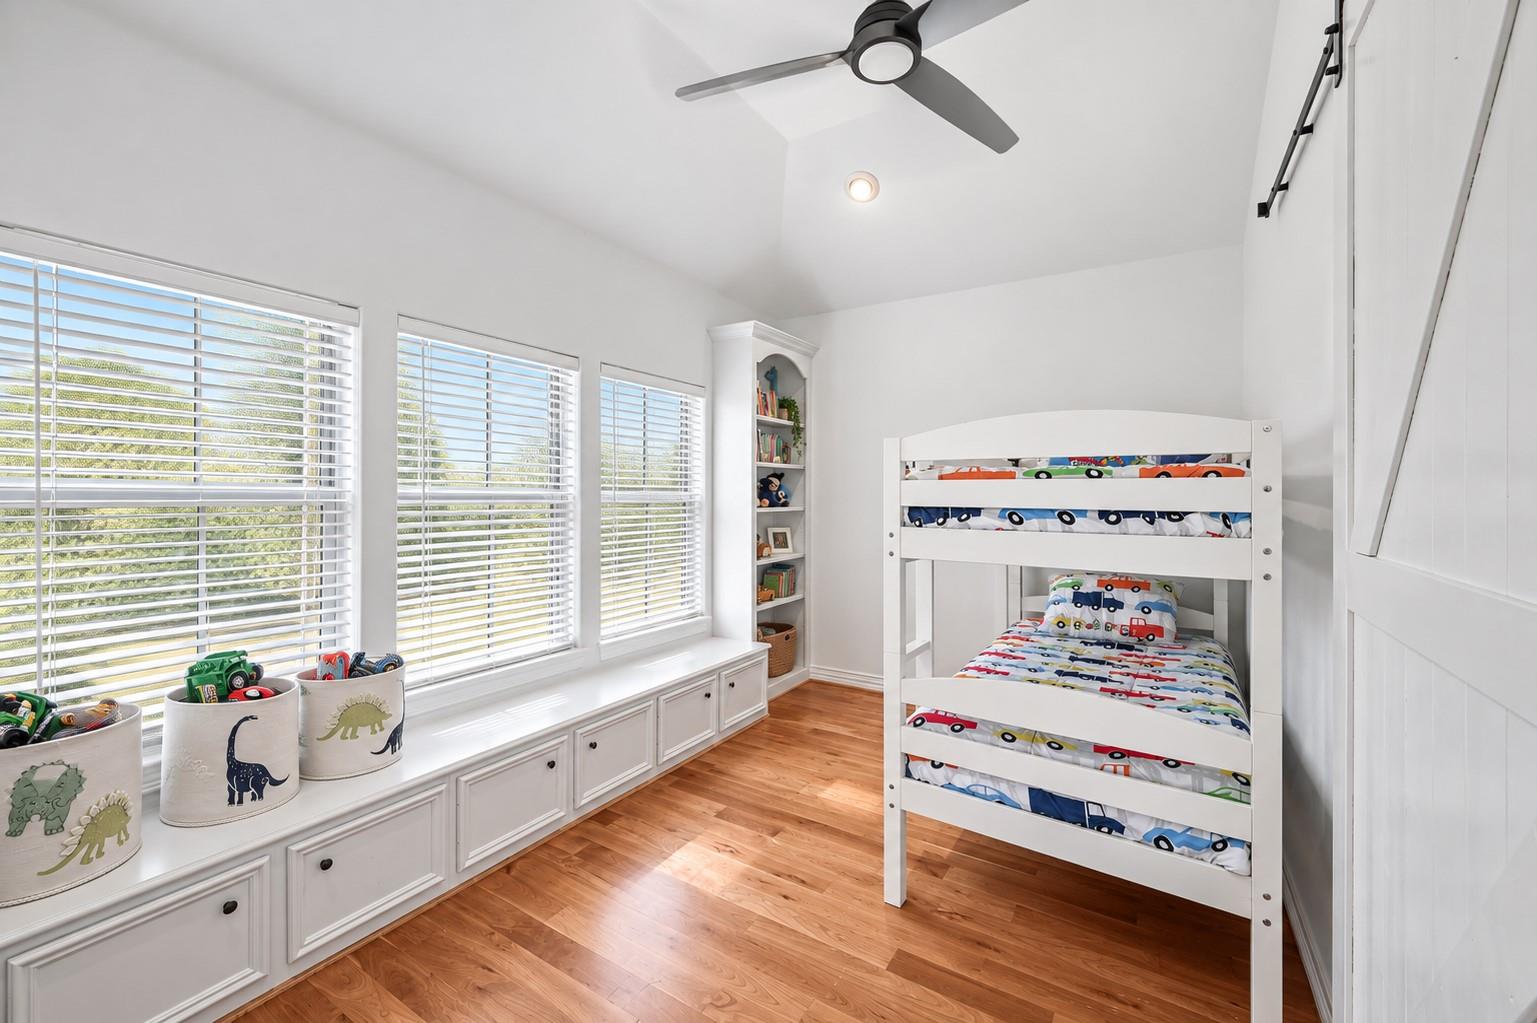
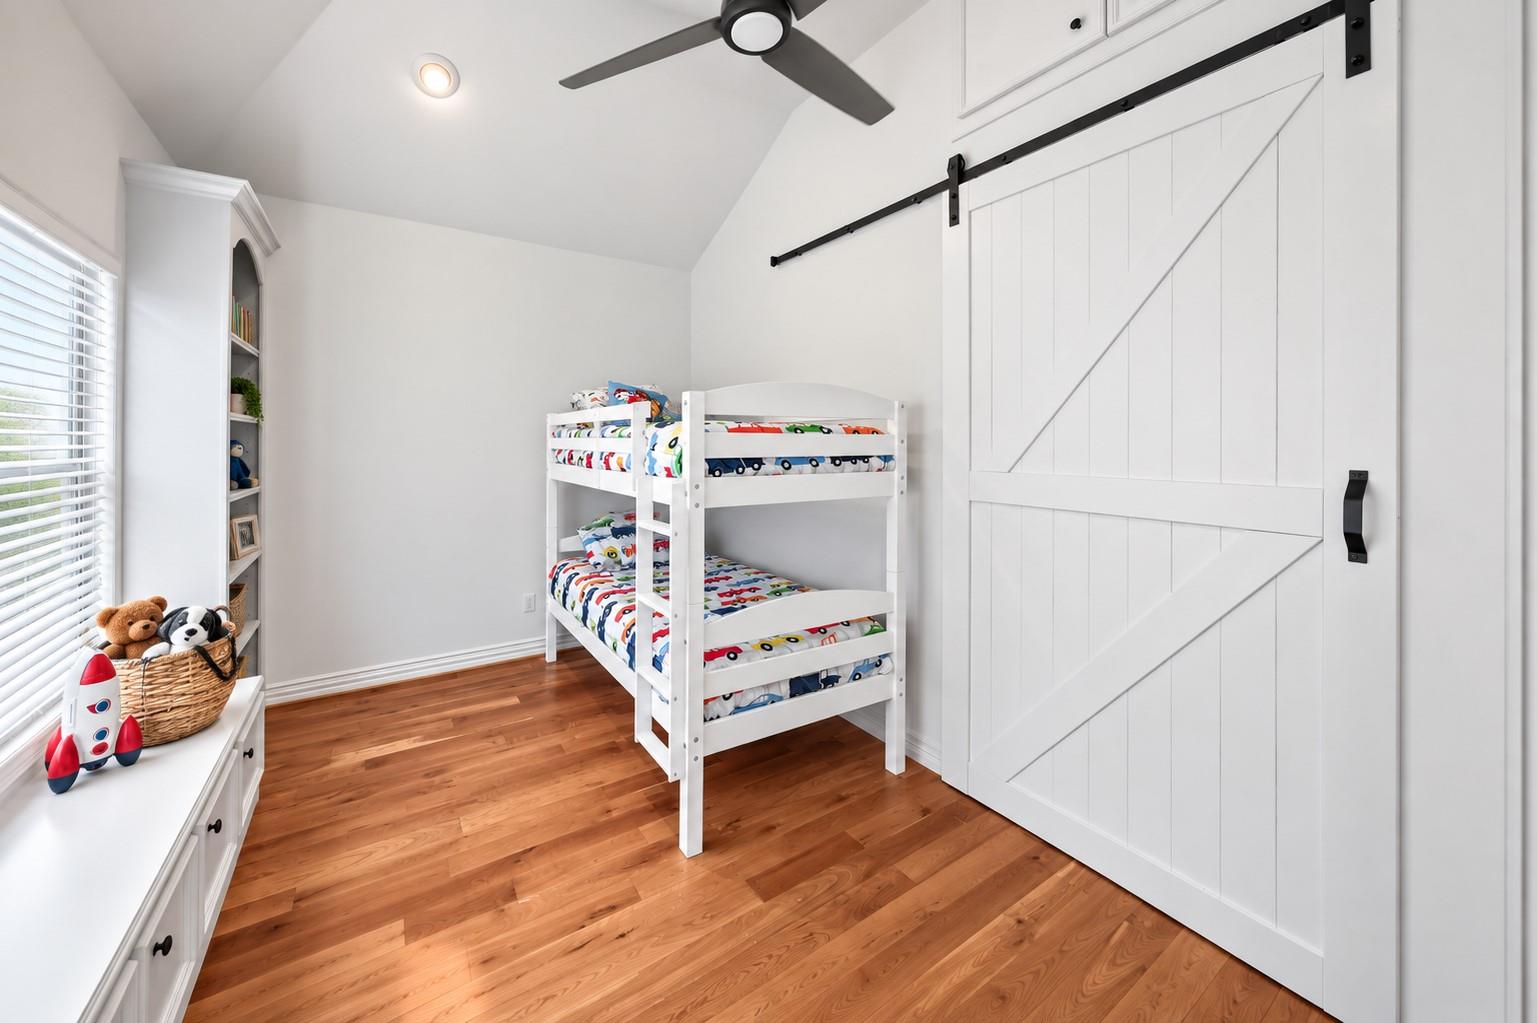
Bedroom with white bunk beds, hardwood floors, and a sliding barn door.
Bathroom with tiled vanity and sink, adjoining a tub and shower.
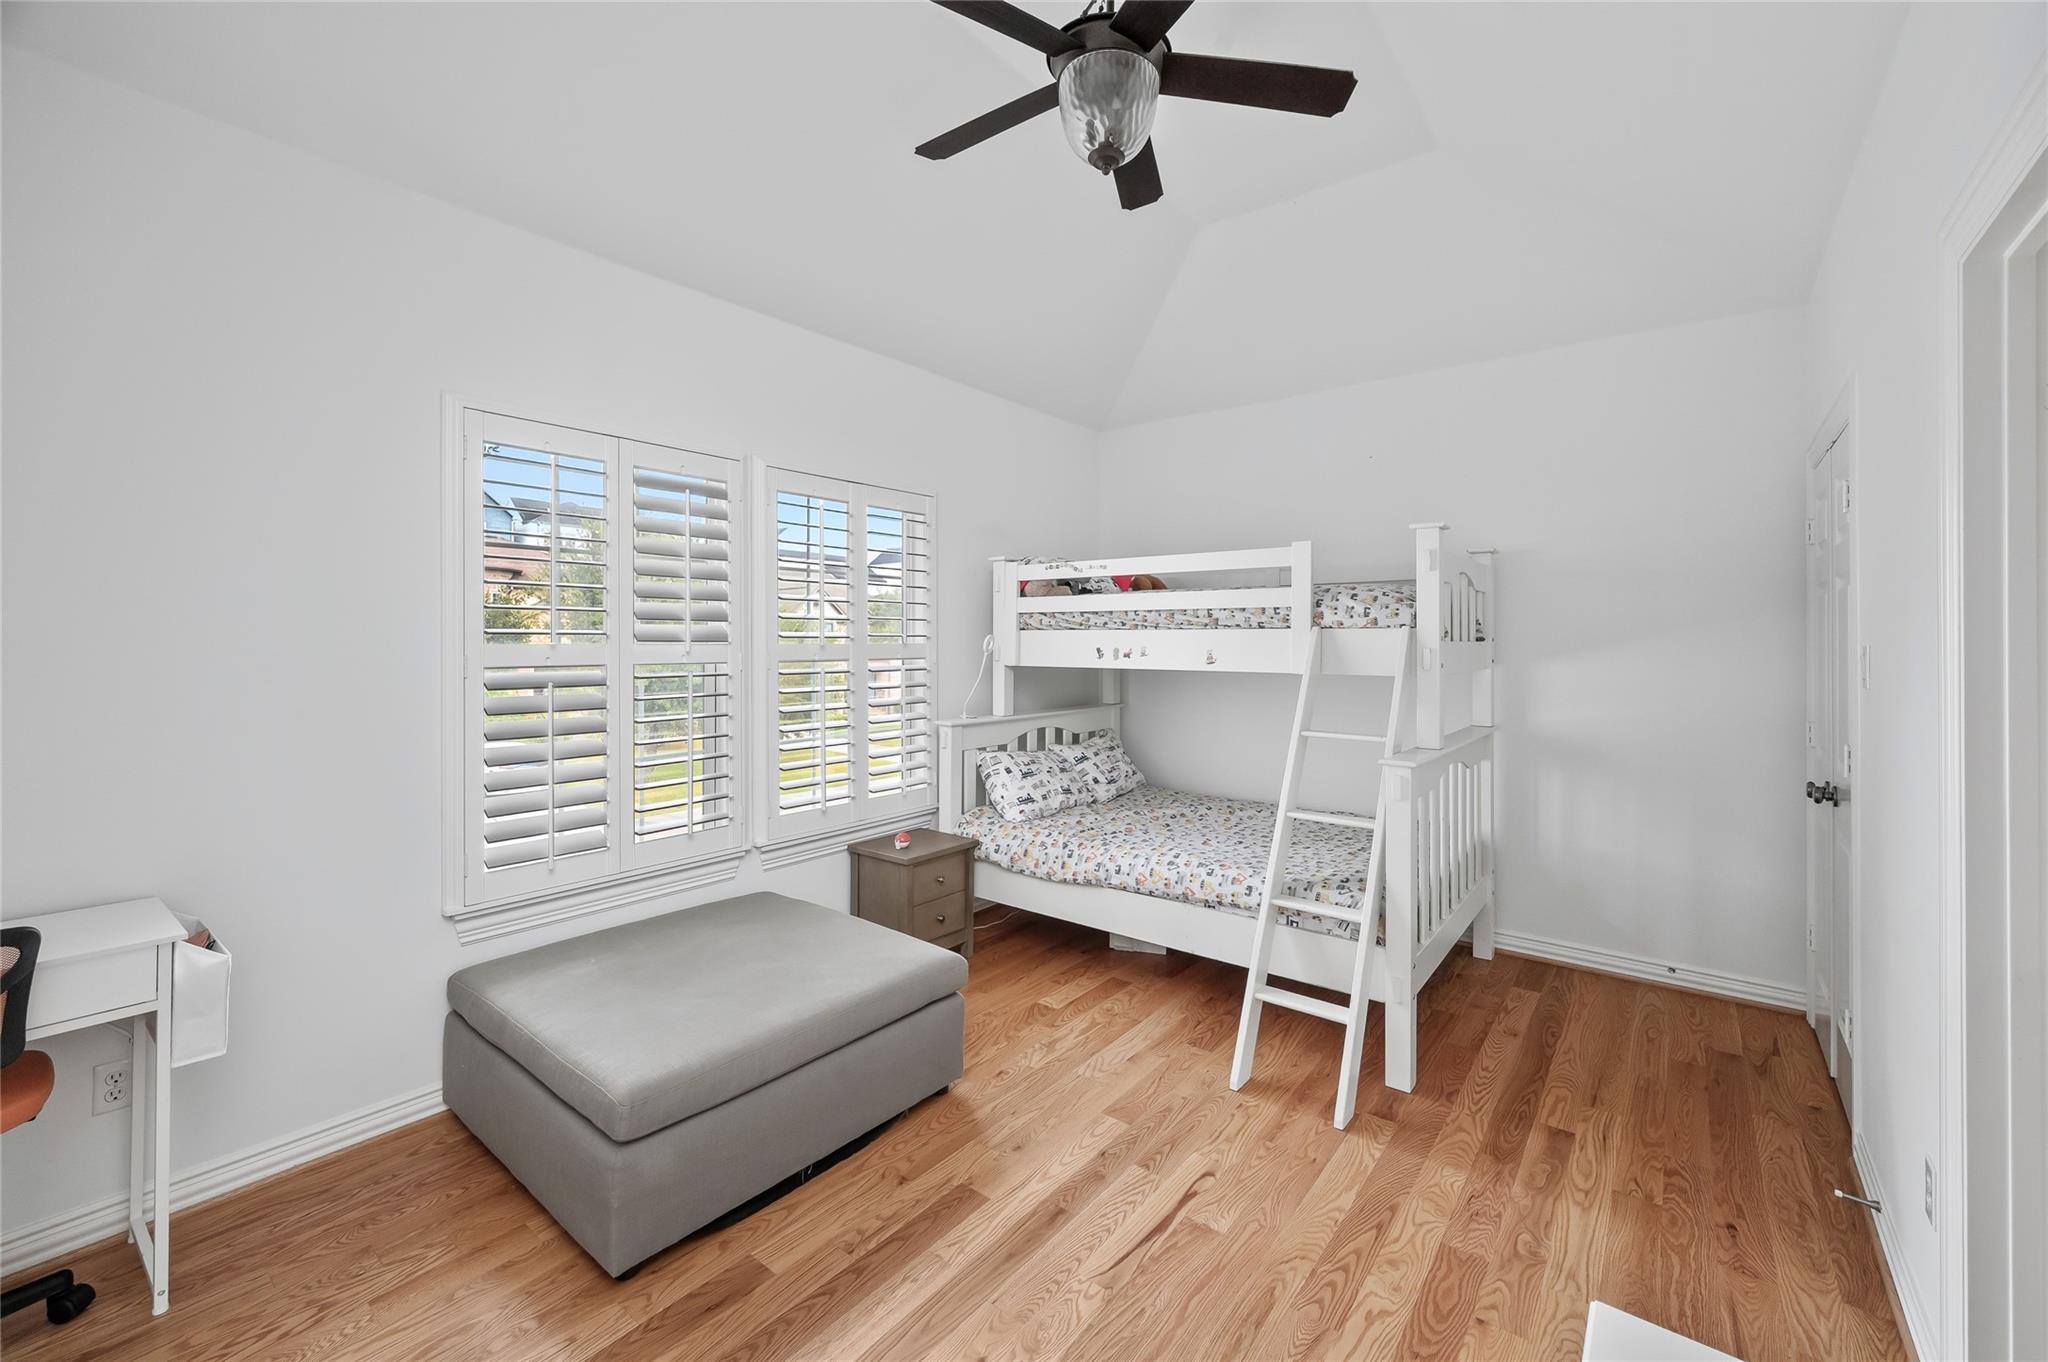
Bright bedroom with a white bunk bed, plantation shutters, and hardwood floors.
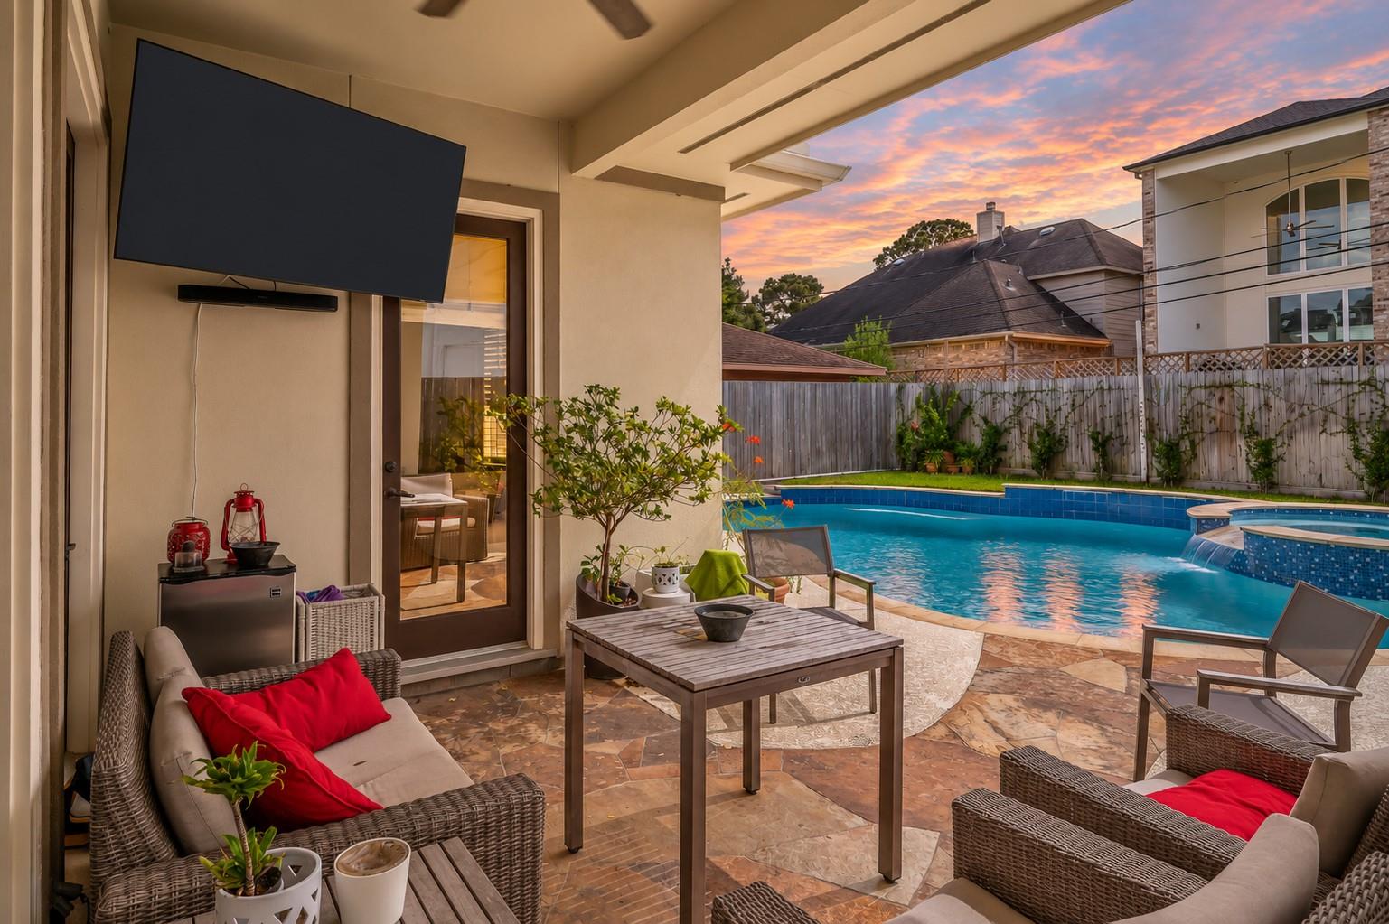
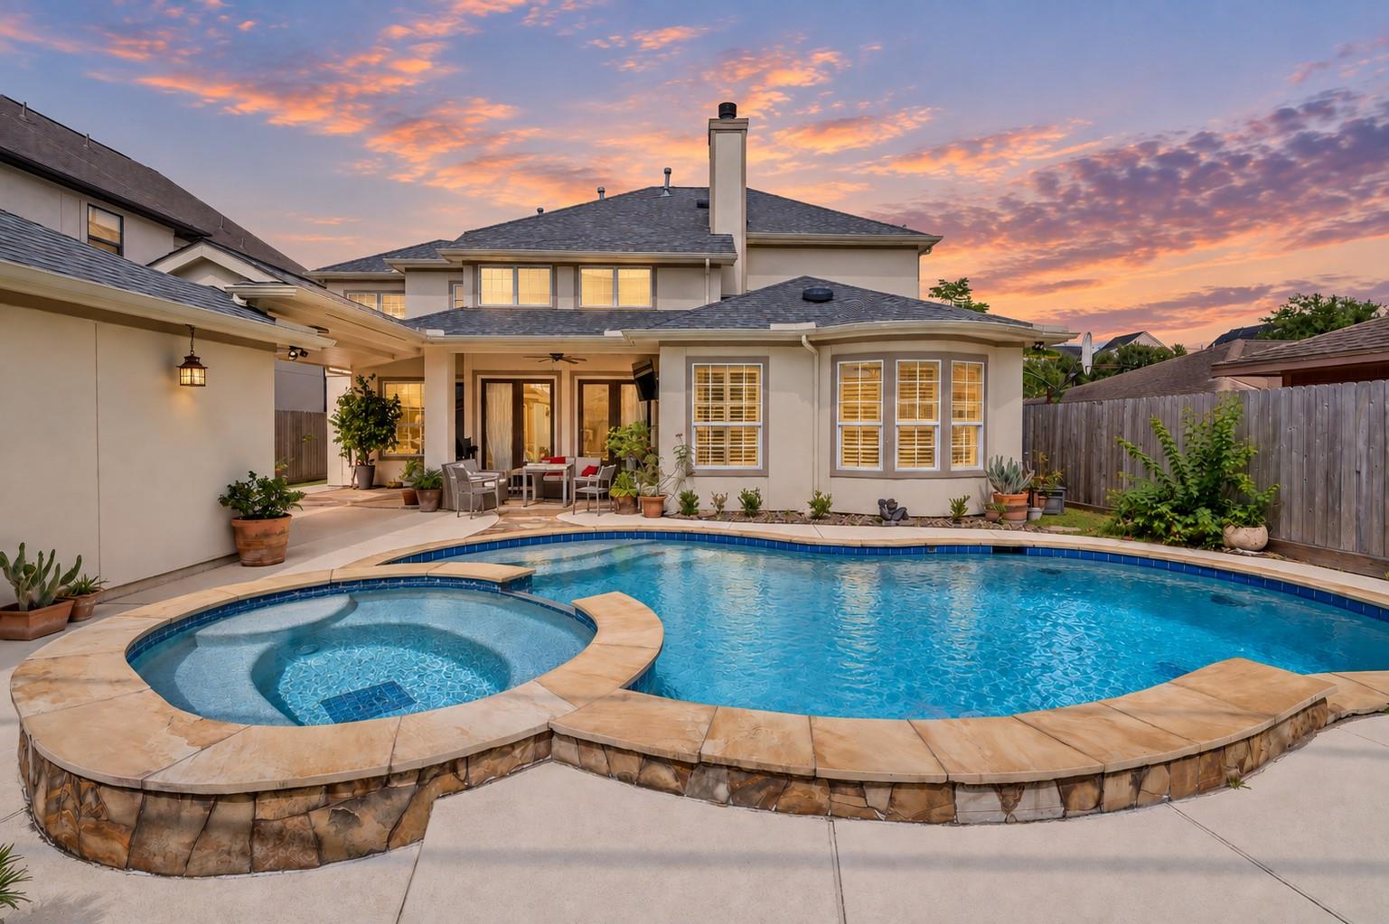
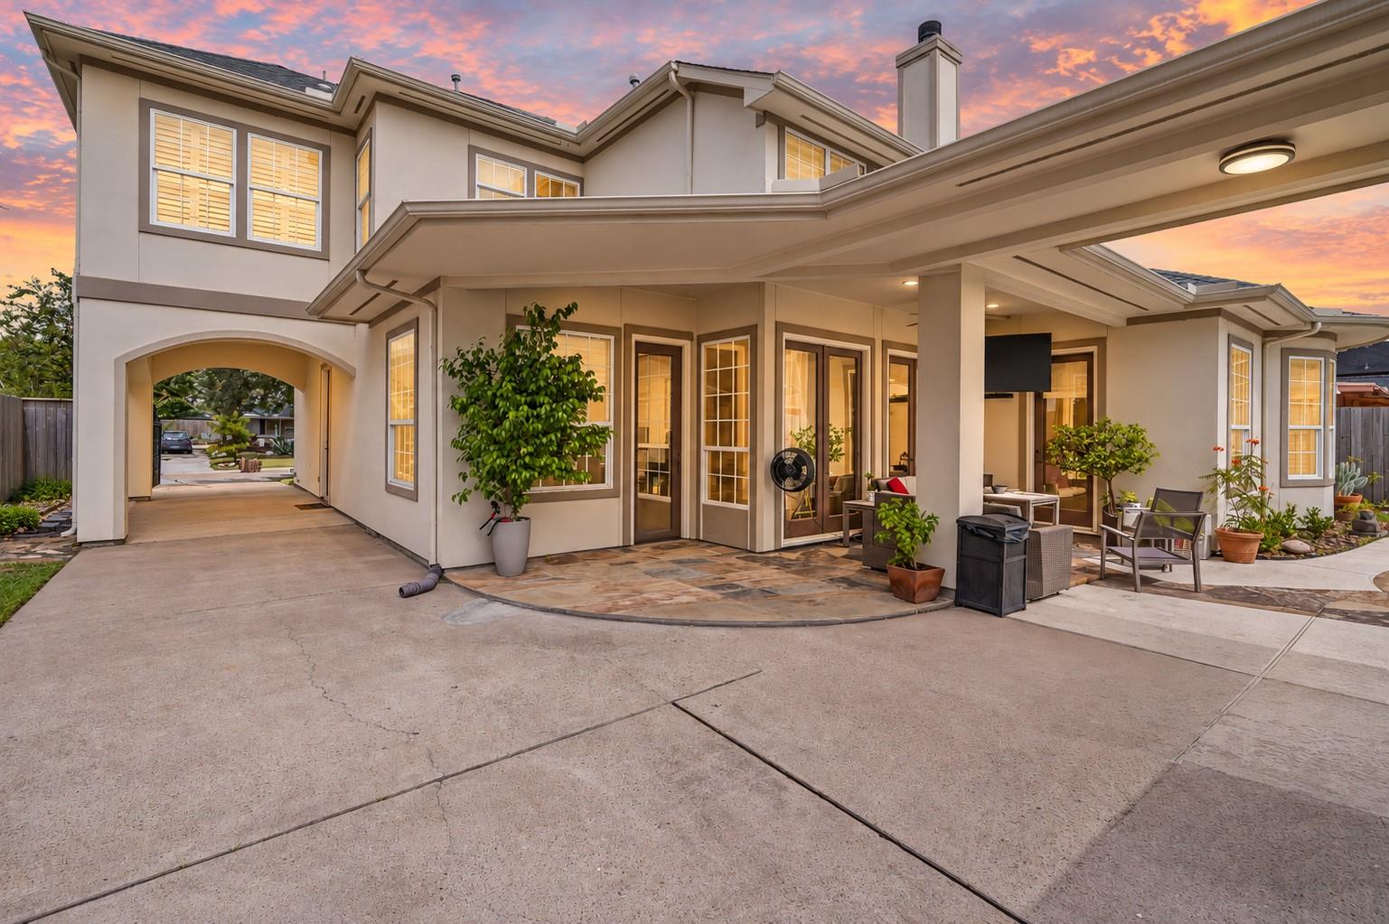
Covered patio with wicker seating overlooks a swimming pool beneath a colorful sunset sky.
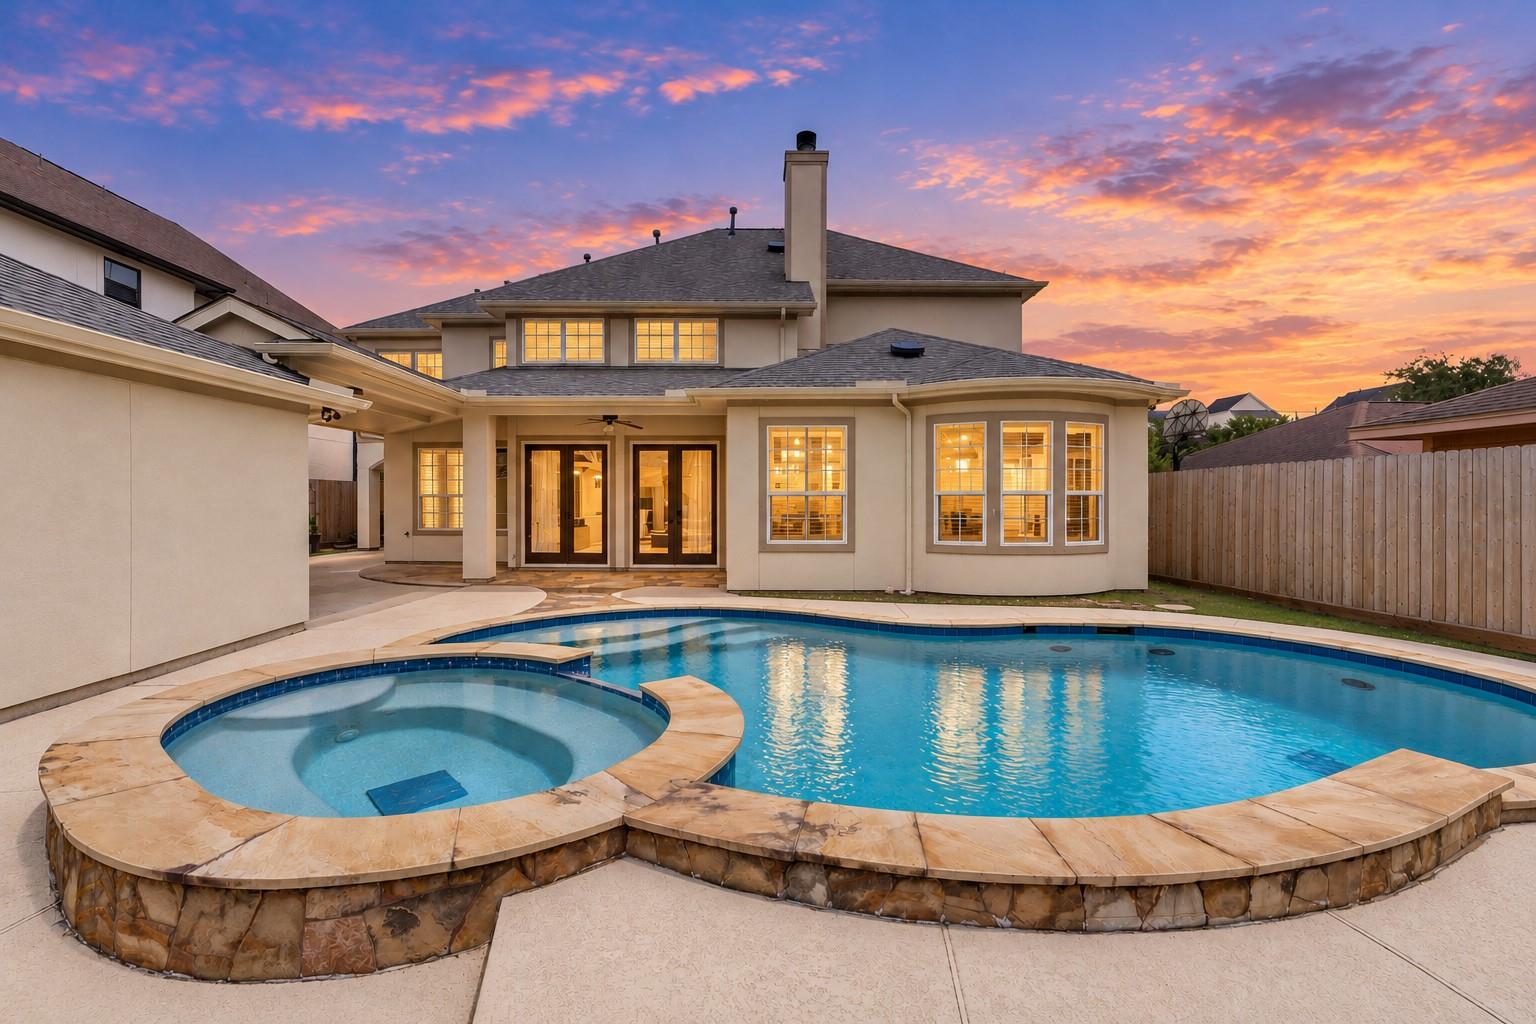
Backyard pool and raised spa beside a two-story home at sunset.
Two-story home with a covered patio, outdoor seating, and a sunset sky.
Two-story stone-and-stucco home with arched windows, front lawn, and mature oak at sunset.
Open living room with hardwood floors, a stone fireplace, and a lofted railing overlooking the kitchen.
Kitchen with a marble island, white cabinetry, stainless appliances, and arched wood display cabinets.
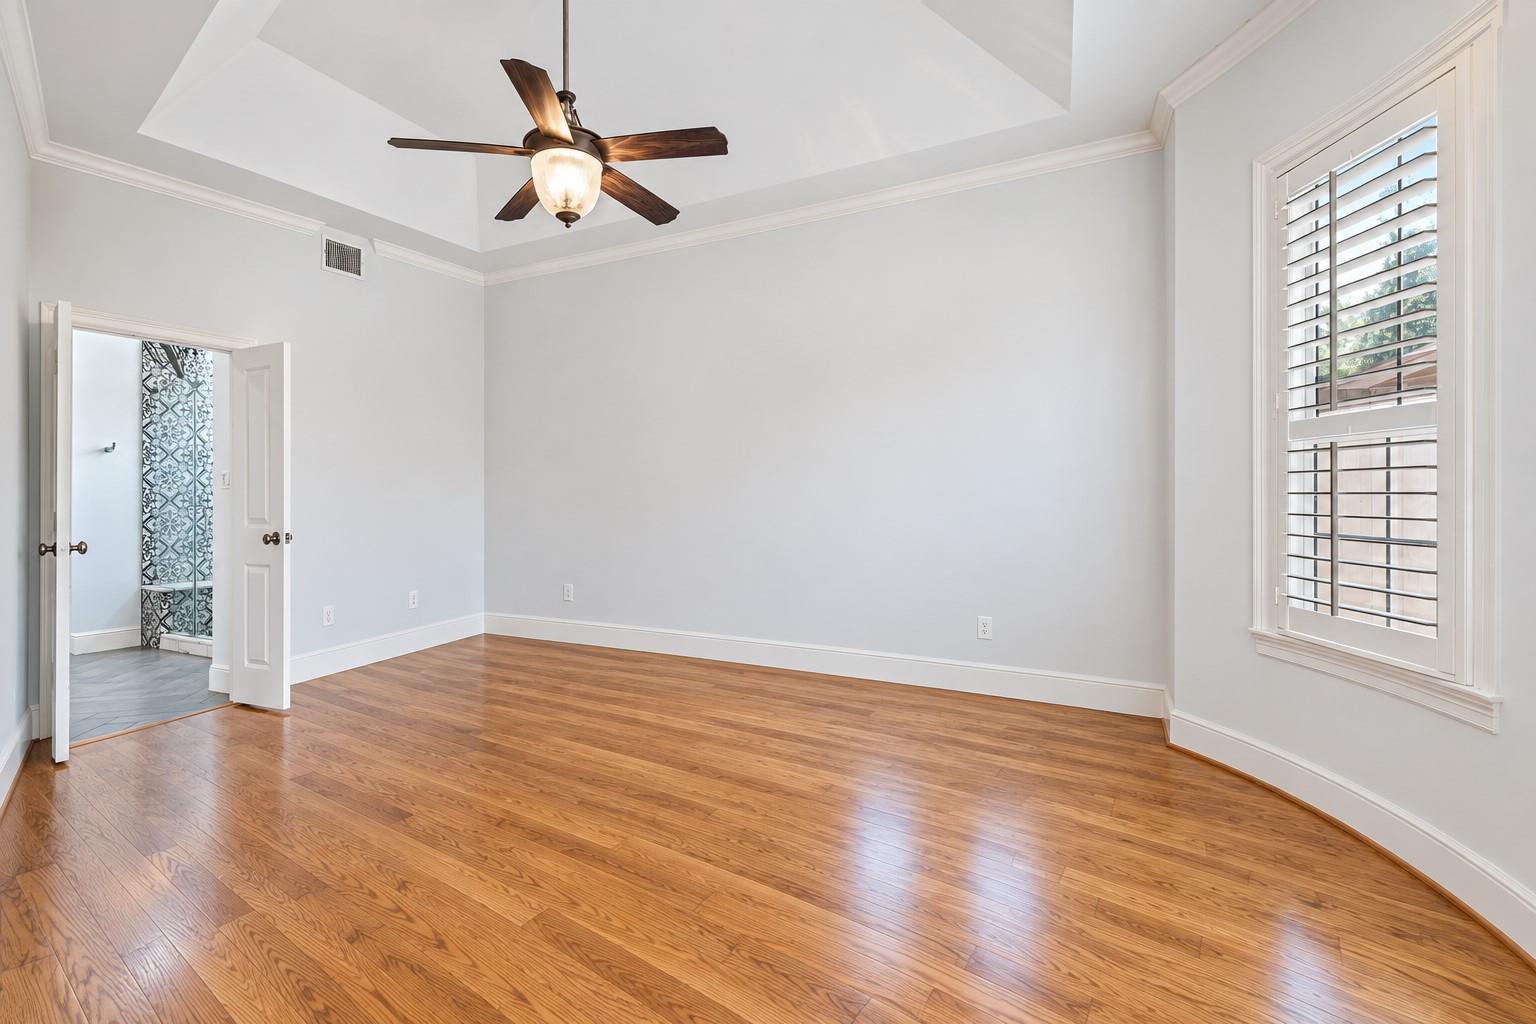
Empty room with hardwood floors, a tray ceiling, ceiling fan, and plantation-shuttered window.
Bathroom with white double vanity and glass shower featuring patterned tile.
Walk-in closet with built-in drawers, hanging rods, wire racks, and floor-to-ceiling shelving.
Backyard pool and raised spa beside a two-story home at sunset.
VIEW PHOTOS
$1,125,000

4021 Glenshire Street

5 Beds 4 Baths 3,599 Sq.Ft. 7,801.6 Sq.Ft.

Description

Nestled in desirable Woodshire, this custom residence was originally crafted by award-winning custom home builder Watermark Homes and beautifully remodeled in 2019 by Roberson Building Group. The home blends timeless classic architecture with modern transitional luxury. Step inside to soaring ceilings, accent beams, decorative tiling, windows overlooking the backyard and hardwood floors throughout the main living areas. The kitchen features marble counters, an oversized island, custom cabinetry, and Thermador stainless steel appliances. First-floor primary suite offers a sitting/desk area and ensuite bath that boasts marble counters, herringbone tile flooring and a generously sized custom walk-in closet. Upstairs are 4 secondary bedrooms with shared baths, and a game room loft area. Enjoy the outdoors year-round with a covered patio overlooking the pool with spa. A gated porte-cochere is a bonus to the 2-car garage. Convenient to the Texas Medical Center, Uptown Galleria and Downtown!

Share Property

Location

4021 Glenshire Street, Houston, TX 77025

Status

For Sale
Oscar C. Hernandez

Oscar C. Hernandez

TITLE

Founder - Senior Advisor

Property Amenities

Interior
Laundry room Electric Dryer Hookup, Gas Dryer Hookup, Washer Hookup
Fireplace Gas
Appliances Disposal, Convection Oven, Double Oven, Freestanding Oven, Gas Oven, Microwave, Gas Range, Dishwasher
Flooring Travertine, Wood
Total Bedrooms: 5
Full Bathrooms: 4
Other Interior Features Crown Molding, Formal Entry/Foyer, High Ceilings, Prewired for Alarm System, Wired for Sound, En-Suite Bath, Primary Bed - 1st Floor, Sitting Area, Walk-In Closet(s)
Area & Lot
Total area 3,599 Sq.Ft.
Lot Area 7,801.6 Sq.Ft.
Living area 3,599 Sq.Ft.
MLS® ID 5129006
Year Built 2000
School District 27 - Houston
High School Bellaire High School
Middle School Pershing Middle School
Elementary School Longfellow Elementary School (Houston)
Architecture Styles Traditional
Type Residential
Status For Sale
Exterior
Stories 2
Pool Gunite, In Ground, Pool With Hot Tub Attached, Salt Water
Air conditioning Attic Fan, Ceiling Fan(s), Electric
Heat type Natural Gas
Water Source Public
Garage Space 2.0
Sewer Public Sewer
Other Exterior Features Sprinkler System
Parking Detached, Additional Parking, Auto Driveway Gate, Garage Door Opener, Porte-Cochere
Lot Features Back Yard, Subdivided, 0 Up To 1/4 Acre
Roof Composition, Energy Star/Reflective Roof
Finance
Sales Price $1,125,000
HOA Fees $200 yearly
Real Estate Tax $17,029 yearly
Bright foyer with a tiled floor, ornate front door, and wood staircase beside a console table.

360 Virtual Tour

Take a tour of this property
Bright foyer with a tiled floor, ornate front door, and wood staircase beside a console table.

Schedule a Showing

We would love to show you our beautiful property. Please select your preferred date and time below. An agent will be in touch shortly to confirm your appointment.

Schedule a Showing

We would love to show you our beautiful property. Please select your preferred date and time below. An agent will be in touch shortly to confirm your appointment.
Thank you for your interest in 4021 Glenshire Street, Houston, TX 77025. We are reviewing your request and will be in touch shortly!

Let's Talk

You've got questions and we can't wait to answer them.