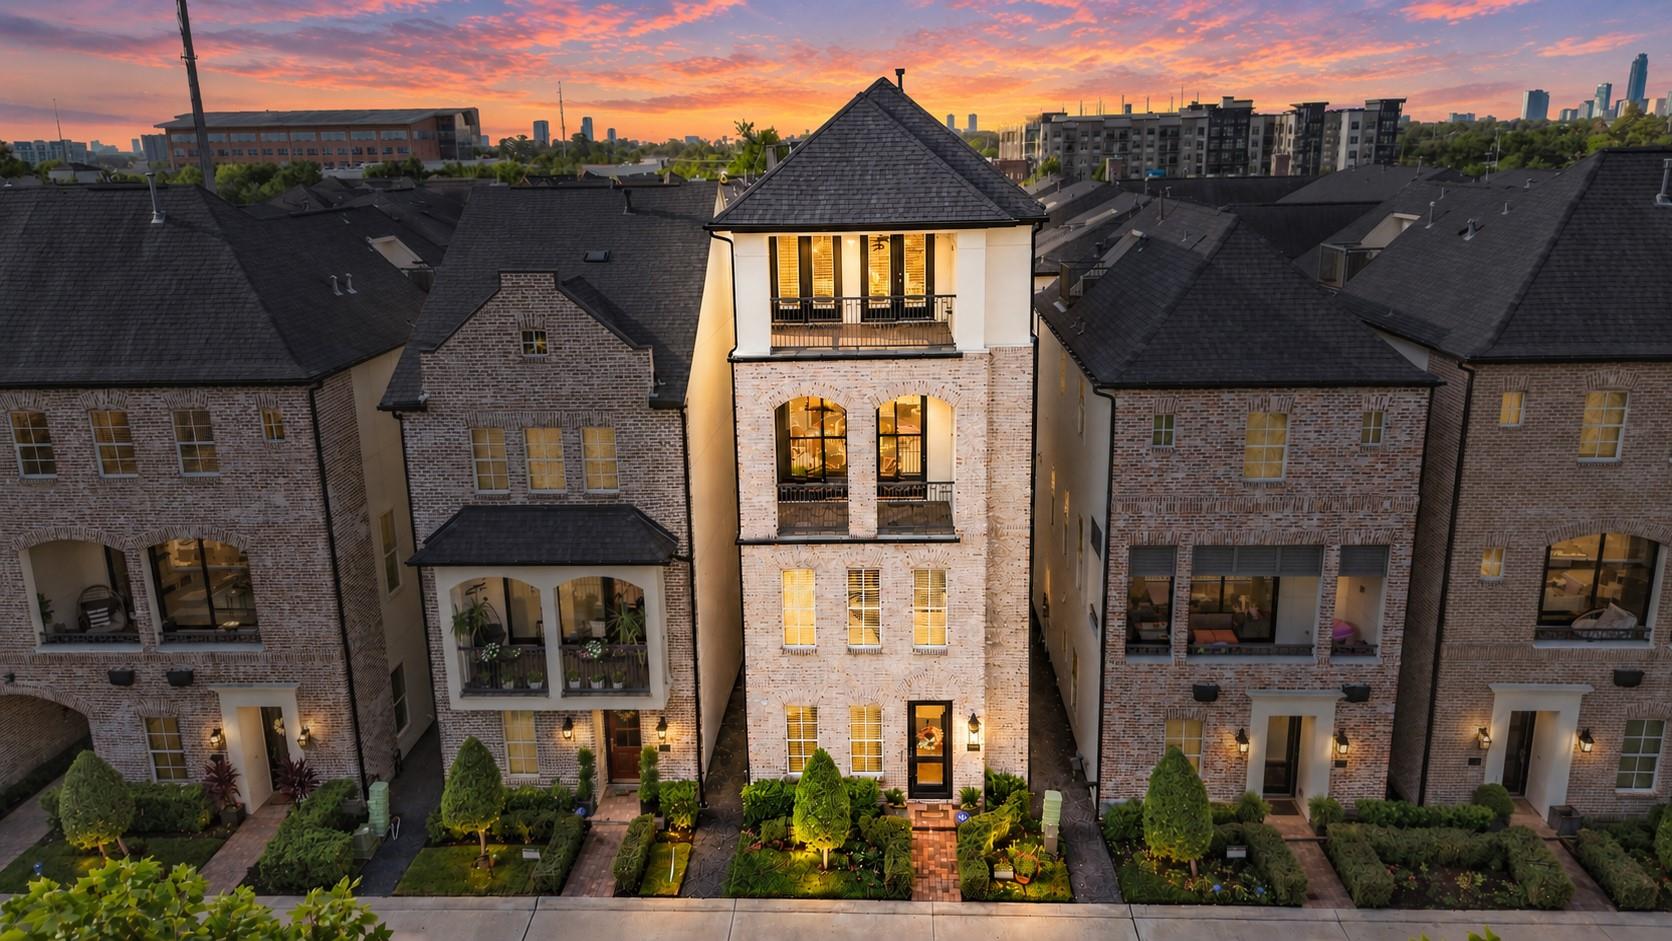
Two adjoining townhouses with charcoal gables and glowing windows beneath a colorful dusk sky.
Staged open-plan living room, dining area, and white kitchen with a wood ceiling fan.
Open-plan living and dining room with cream furnishings, large windows, and pale wood floors.
Kitchen with a white island and stainless steel appliances beside a wood dining table.
Open-plan kitchen with a large white island, stainless steel appliances, and dining area beside tall windows.
Open-plan kitchen with a large white island, built-in microwave, and dining and living areas beyond.
Bathroom with a pedestal sink, oval mirror, and window with white blinds.
Staged home office with a light wood desk and upholstered chair between two tall windows.
Laundry room with washer and dryer hookups, upper shelves, and geometric-patterned tile flooring.
Three-level floor plan showing a garage, open kitchen and living areas, and upstairs bedrooms and baths.
Staged bedroom with a king-size bed, upholstered bench, lounge chairs, and windows.
Staged bedroom with a white bed, beige throw, round mirror, and wood dresser.
Modern bathroom with a freestanding tub, glass shower, and long white vanity.
Bathroom with a freestanding tub, double vanity, and open doorway to a walk-in closet.
Walk-in closet with organized clothing, built-in shelves, woven storage boxes, and folded towels.
Walk-in closet with clothing on both sides, built-in shelves, woven baskets, and a white door.
Empty bedroom with beige carpet, gray accent wall, and a window overlooking leafy greenery.
Empty carpeted bedroom with open doors to a closet and adjoining bathroom.
Bathroom with a glass-enclosed subway-tile tub and shower, white vanity, and high window overlooking greenery.
Empty carpeted room with an open door to a light wood-floored area.
Empty carpeted bedroom with a wide window and an open doorway to a bathroom.
Bathroom with a glass-enclosed tub, white subway tile, and a vanity beneath a large mirror.
Empty interior corner with gray walls and wood-look flooring.
VIEW PHOTOS
$2,850/mo

1526 Ojeman Road # C

3 Beds 4 Baths 1,989 Sq.Ft. 1,476.68 Sq.Ft.

Description

Come visit this beautiful, recent construction, 3 bedroom, 3.5 bath home in the gated community of Spring Valley Court - conveniently located minutes away from Highway I-10 and zoned to highly desirable Valley Oaks Elementary, Spring Branch Middle, and Memorial High School! The gorgeous floor plan has an open design and contemporary finishes such as hard surface flooring, quartz countertops, modern shaker cabinetry, upgraded tiling, and much more! The spacious primary suite with large walk-in closet is located on the 3rd floor along with a secondary bedroom with ensuite bath, and there's an ensuite bedroom located on the 1st floor - perfect for guests or multi-generational living! The home also features a pocket office space off the living area, a small fenced backyard/side yard and energy-efficient features! Schedule an appointment today to Come Live Where You Play!

Share Property

Location

1526 Ojeman Road # C, Houston, TX 77055

Status

For Lease
Oscar C. Hernandez

Oscar C. Hernandez

TITLE

Founder - Senior Advisor

Property Amenities

Interior
Laundry room Electric Dryer Connection, Gas Dryer Connections, Electric Dryer Hookup, Gas Dryer Hookup, Washer Hookup
Appliances ENERGY STAR Qualified Appliances, Disposal, Refrigerator Included, Freestanding Oven, Gas Oven, Oven, Microwave, Free-Standing Range, Gas Range, Refrigerator, Dishwasher
Flooring Carpet, Tile, Vinyl Plank
Total Bedrooms: 3
Half Bathrooms: 1
Full Bathrooms: 3
Other Interior Features High Ceilings, 1 Bedroom Down - Not Primary BR, 2 Bedrooms Up, En-Suite Bath, Primary Bed - 3rd Floor, Sitting Area, Walk-In Closet(s)
Area & Lot
Total area 1,989 Sq.Ft.
Lot Area 1,476.68 Sq.Ft.
Living area 1,989 Sq.Ft.
MLS® ID 12884116
Year Built 2022
School District 49 - Spring Branch
High School Memorial High School (Spring Branch)
Middle School Spring Branch Middle School (Spring Branch)
Elementary School Valley Oaks Elementary School
Architecture Styles Contemporary/Modern, Farmhouse, Traditional
Type Residential
Status For Lease
Exterior
Stories 3
Air conditioning Ceiling Fan(s), Electric, Zoned
Heat type Natural Gas, Zoned
Water Source Public
Garage Space 2.0
Sewer Public Sewer
Other Exterior Features Trash Pick Up
Parking Attached, Additional Parking, Auto Garage Door Opener, Controlled Entrance, Electric Gate, Garage Door Opener, Double-Wide Driveway
Lot Features Corner Lot, Patio Lot, Subdivided
Utilities Cable Available, None
Finance
Lease Price $2,850/mo
Lease Term 12 Months
Staged open-plan living room, dining area, and white kitchen with a wood ceiling fan.

360 Virtual Tour

Take a tour of this property
Staged open-plan living room, dining area, and white kitchen with a wood ceiling fan.

Schedule a Showing

We would love to show you our beautiful property. Please select your preferred date and time below. An agent will be in touch shortly to confirm your appointment.

Schedule a Showing

We would love to show you our beautiful property. Please select your preferred date and time below. An agent will be in touch shortly to confirm your appointment.
Thank you for your interest in 1526 Ojeman Road # C, Houston, TX 77055. We are reviewing your request and will be in touch shortly!

Let's Talk

You've got questions and we can't wait to answer them.